
Search results for "Additional enhancement" in Home Design Ideas
 LBK Design Build
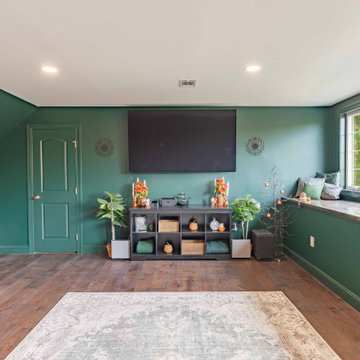
The design intent for this project was to seamlessly integrate modern function into a classic residence while preserving its architectural integrity. The homeowners sought improved accessibility and a more practical use of the upper levels without detracting from the home’s original charm. The new dormer was designed as a natural extension of the existing structure, with careful attention paid to proportion, materials, and roofline continuity. The result is a balanced addition that enhances daily living while maintaining a timeless aesthetic consistent with the rest of the home.
 LBK Design Build
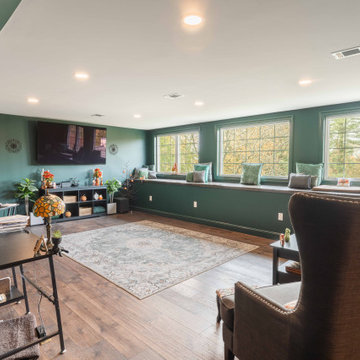
The design intent for this project was to seamlessly integrate modern function into a classic residence while preserving its architectural integrity. The homeowners sought improved accessibility and a more practical use of the upper levels without detracting from the home’s original charm. The new dormer was designed as a natural extension of the existing structure, with careful attention paid to proportion, materials, and roofline continuity. The result is a balanced addition that enhances daily living while maintaining a timeless aesthetic consistent with the rest of the home.
 LBK Design Build
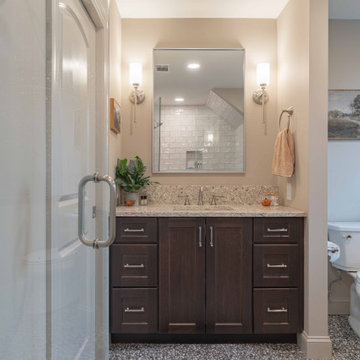
The design intent for this project was to seamlessly integrate modern function into a classic residence while preserving its architectural integrity. The homeowners sought improved accessibility and a more practical use of the upper levels without detracting from the home’s original charm. The new dormer was designed as a natural extension of the existing structure, with careful attention paid to proportion, materials, and roofline continuity. The result is a balanced addition that enhances daily living while maintaining a timeless aesthetic consistent with the rest of the home.
Find the right local pro for your project
 Hierarchy Architecture + Design, PLLC
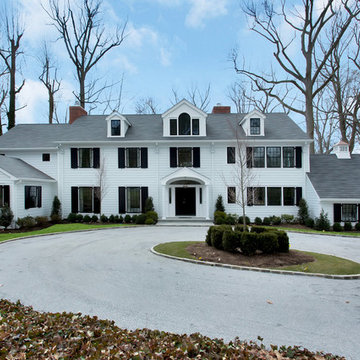
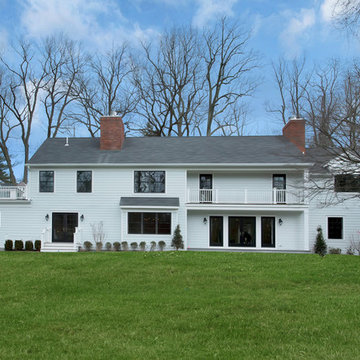
1940's Custom Cape Ranch updated with a full second story addition. To enhance the exterior new white vinyl siding was added with black shutters and doors. A classic, Traditional home that has been updated to a more Transitional style.
Architect: T.J. Costello - Hierarchy Architecture + Design, PLLC
Interior Designer: Helena Clunies-Ross
 Hierarchy Architecture + Design, PLLC
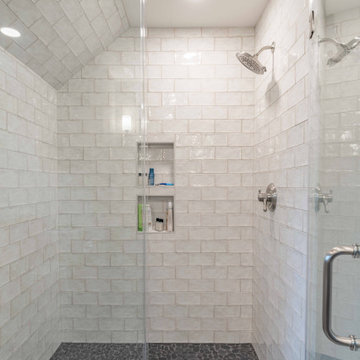
1940's Custom Cape Ranch updated with a full second story addition. To enhance the exterior new white vinyl siding was added with black shutters and doors. A classic, Traditional home that has been updated to a more Transitional style.
Architect: T.J. Costello - Hierarchy Architecture + Design, PLLC
Interior Designer: Helena Clunies-Ross
 LBK Design Build
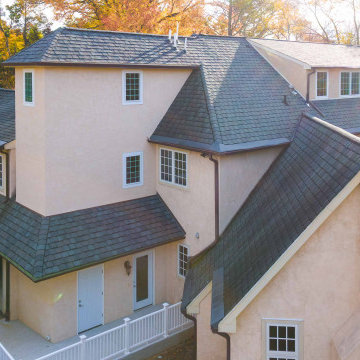
The design intent for this project was to seamlessly integrate modern function into a classic residence while preserving its architectural integrity. The homeowners sought improved accessibility and a more practical use of the upper levels without detracting from the home’s original charm. The new dormer was designed as a natural extension of the existing structure, with careful attention paid to proportion, materials, and roofline continuity. The result is a balanced addition that enhances daily living while maintaining a timeless aesthetic consistent with the rest of the home.
 LBK Design Build
The design intent for this project was to seamlessly integrate modern function into a classic residence while preserving its architectural integrity. The homeowners sought improved accessibility and a more practical use of the upper levels without detracting from the home’s original charm. The new dormer was designed as a natural extension of the existing structure, with careful attention paid to proportion, materials, and roofline continuity. The result is a balanced addition that enhances daily living while maintaining a timeless aesthetic consistent with the rest of the home.

Sponsored
Columbus, OH

Hope Restoration & General Contracting
Columbus Design-Build, Kitchen & Bath Remodeling, Historic Renovations
 LBK Design Build
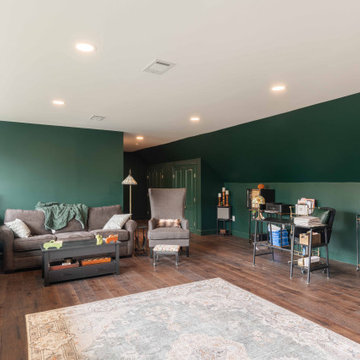
The design intent for this project was to seamlessly integrate modern function into a classic residence while preserving its architectural integrity. The homeowners sought improved accessibility and a more practical use of the upper levels without detracting from the home’s original charm. The new dormer was designed as a natural extension of the existing structure, with careful attention paid to proportion, materials, and roofline continuity. The result is a balanced addition that enhances daily living while maintaining a timeless aesthetic consistent with the rest of the home.
 LBK Design Build
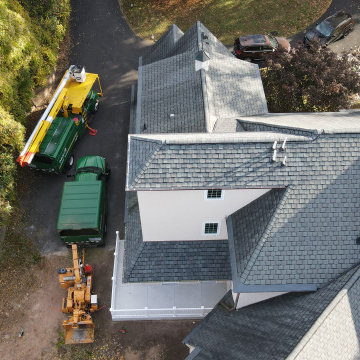
The design intent for this project was to seamlessly integrate modern function into a classic residence while preserving its architectural integrity. The homeowners sought improved accessibility and a more practical use of the upper levels without detracting from the home’s original charm. The new dormer was designed as a natural extension of the existing structure, with careful attention paid to proportion, materials, and roofline continuity. The result is a balanced addition that enhances daily living while maintaining a timeless aesthetic consistent with the rest of the home.
 LBK Design Build
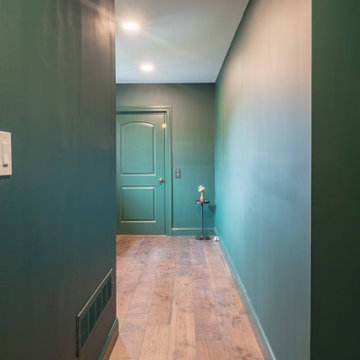
The design intent for this project was to seamlessly integrate modern function into a classic residence while preserving its architectural integrity. The homeowners sought improved accessibility and a more practical use of the upper levels without detracting from the home’s original charm. The new dormer was designed as a natural extension of the existing structure, with careful attention paid to proportion, materials, and roofline continuity. The result is a balanced addition that enhances daily living while maintaining a timeless aesthetic consistent with the rest of the home.
 LBK Design Build
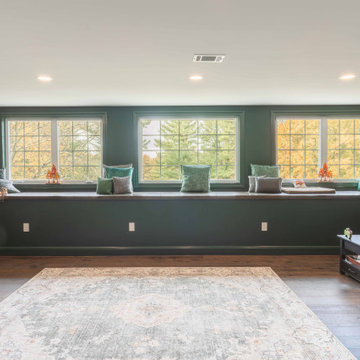
The design intent for this project was to seamlessly integrate modern function into a classic residence while preserving its architectural integrity. The homeowners sought improved accessibility and a more practical use of the upper levels without detracting from the home’s original charm. The new dormer was designed as a natural extension of the existing structure, with careful attention paid to proportion, materials, and roofline continuity. The result is a balanced addition that enhances daily living while maintaining a timeless aesthetic consistent with the rest of the home.
 LBK Design Build
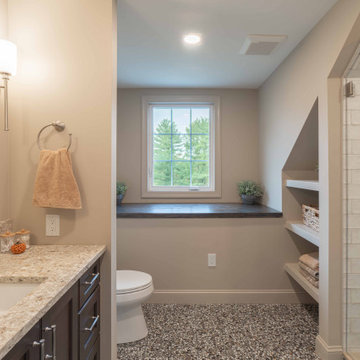
The design intent for this project was to seamlessly integrate modern function into a classic residence while preserving its architectural integrity. The homeowners sought improved accessibility and a more practical use of the upper levels without detracting from the home’s original charm. The new dormer was designed as a natural extension of the existing structure, with careful attention paid to proportion, materials, and roofline continuity. The result is a balanced addition that enhances daily living while maintaining a timeless aesthetic consistent with the rest of the home.
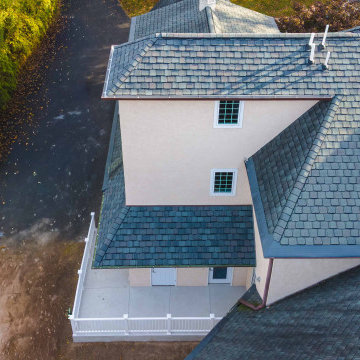 LBK Design Build
The design intent for this project was to seamlessly integrate modern function into a classic residence while preserving its architectural integrity. The homeowners sought improved accessibility and a more practical use of the upper levels without detracting from the home’s original charm. The new dormer was designed as a natural extension of the existing structure, with careful attention paid to proportion, materials, and roofline continuity. The result is a balanced addition that enhances daily living while maintaining a timeless aesthetic consistent with the rest of the home.

Sponsored
Columbus, OH

Structural Remodeling
Franklin County's Heavy Timber Specialists | Best of Houzz 2020!
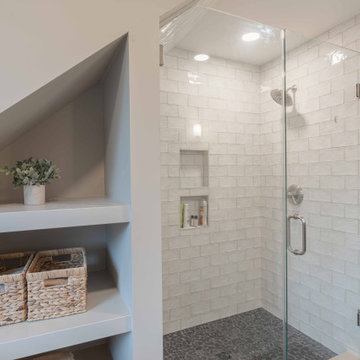 LBK Design Build
The design intent for this project was to seamlessly integrate modern function into a classic residence while preserving its architectural integrity. The homeowners sought improved accessibility and a more practical use of the upper levels without detracting from the home’s original charm. The new dormer was designed as a natural extension of the existing structure, with careful attention paid to proportion, materials, and roofline continuity. The result is a balanced addition that enhances daily living while maintaining a timeless aesthetic consistent with the rest of the home.
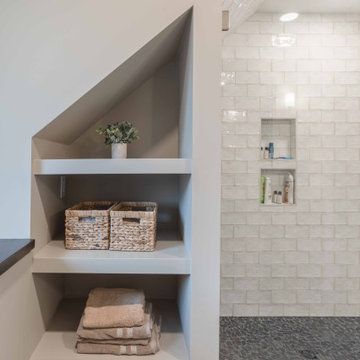 LBK Design Build
The design intent for this project was to seamlessly integrate modern function into a classic residence while preserving its architectural integrity. The homeowners sought improved accessibility and a more practical use of the upper levels without detracting from the home’s original charm. The new dormer was designed as a natural extension of the existing structure, with careful attention paid to proportion, materials, and roofline continuity. The result is a balanced addition that enhances daily living while maintaining a timeless aesthetic consistent with the rest of the home.

 Hansen's Renovations
Completed in partnership with LAM Studios Inc., this Fall 2024 renovation transformed multiple areas of a Dilworth home into a cohesive, functional, and beautifully updated living environment. The project included a complete kitchen remodel, living room renovation, bathroom remodel, laundry room update, dining room renovation, fireplace enhancement, and hallway improvements.
The kitchen serves as the centerpiece of the renovation, featuring improved functionality, modern finishes, and a layout designed to support everyday living and entertaining. Adjacent living and dining spaces were thoughtfully redesigned to create a seamless flow throughout the home, while the updated fireplace provides a warm and inviting focal point.
Additional improvements to the bathroom, laundry room, and hallway enhanced both comfort and efficiency, ensuring every space contributes to the home's overall functionality and style. Through careful planning, quality craftsmanship, and timeless design choices, this renovation successfully blends modern living with lasting elegance.
The result is a beautifully refreshed home that feels brighter, more connected, and perfectly tailored to the homeowners' lifestyle.
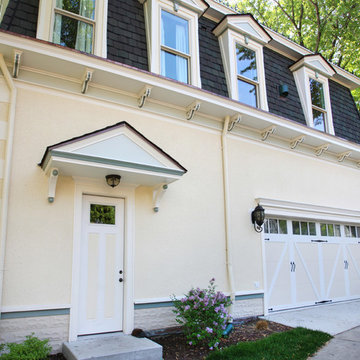
 Normandy Remodeling
This two story addition created by Normandy Designer Troy Pavelka allowed the homeowners modern conveniences, like a garage, while still enhancing the Victorian style of the home.

Sponsored
Columbus, OH
Structural Remodeling
Franklin County's Heavy Timber Specialists | Best of Houzz 2020!

 Corinthian Fine Homes
These homeowners are well known to our team as repeat clients and asked us to convert a dated deck overlooking their pool and the lake into an indoor/outdoor living space. A new footer foundation with tile floor was added to withstand the Indiana climate and to create an elegant aesthetic. The existing transom windows were raised and a collapsible glass wall with retractable screens was added to truly bring the outdoor space inside. Overhead heaters and ceiling fans now assist with climate control and a custom TV cabinet was built and installed utilizing motorized retractable hardware to hide the TV when not in use.
As the exterior project was concluding we additionally removed 2 interior walls and french doors to a room to be converted to a game room. We removed a storage space under the stairs leading to the upper floor and installed contemporary stair tread and cable handrail for an updated modern look. The first floor living space is now open and entertainer friendly with uninterrupted flow from inside to outside and is simply stunning.
 Moss Yaw Design studio
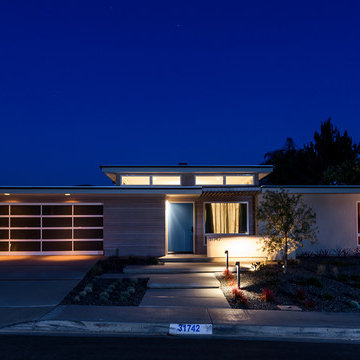
The addition and renovation enhances the curb appeal and opens the facade to the streetscape, while maintaining the home's original lines and celebrating the neighborhood's midcentury modern aesthetic.
jimmy cheng photography

20