
Search results for "Additional functionalities" in Home Design Ideas

 Luke Gibson Photography
Luke Gibson Photography
Living room - modern open concept light wood floor living room idea in Los Angeles with white walls
Living room - modern open concept light wood floor living room idea in Los Angeles with white walls

 Moss Yaw Design studio
geometric tile featuring a grid pattern contrasts with the organic nature of the large-aggregate black and white terrazzo flooring at this custom shower
 Moss Building & Design
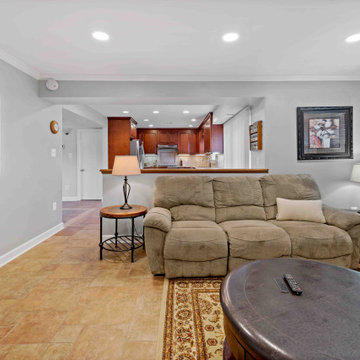
This family loved their Fairfax home and location, but needed a little more space to spread out. With no basement and growing teens, they decided an over-the-garage apartment would be perfect. With its own separate entrance, this addition can now be used for out-of-town guests, teens playing Xbox, an in-law suite or even a rental.
The icing on the cake is the blue siding. After 20 years, they were tired of their old white siding that they found boring and difficult to keep clean. They went with a bold choice and don’t regret it for a minute. Their favorite thing to hear neighbors say is: “Oh, you’re the blue house? We love that house.”
Find the right local pro for your project

 Moss Building & Design
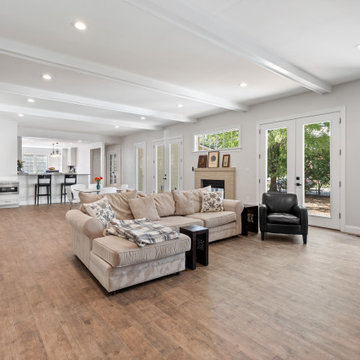
This family of four very much wanted to a garage so they could store kids toys and athletic gear, have a workbench and actually have sheltered parking.

 Plain & Posh
This large kitchen was desperately needing a refresh. It was far to traditional for the homeowners taste. Additionally, there was no direct path to the dining room as you needed to enter through a butlers pantry. I opened up two doorways into the kitchen from the dining room, which allowed natural light to flow in. The former butlers pantry was then sealed up and became part of the formerly to small pantry. The homeowners now have a 13' long walk through pantry, accessible from both the new bar area and the kitchen.
 Moss Building & Design
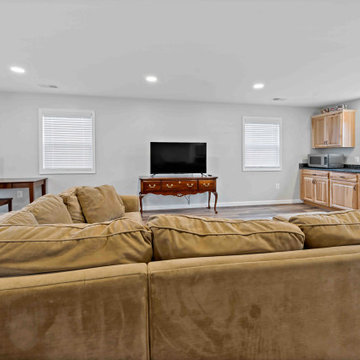
This family loved their Fairfax home and location, but needed a little more space to spread out. With no basement and growing teens, they decided an over-the-garage apartment would be perfect. With its own separate entrance, this addition can now be used for out-of-town guests, teens playing Xbox, an in-law suite or even a rental.
The icing on the cake is the blue siding. After 20 years, they were tired of their old white siding that they found boring and difficult to keep clean. They went with a bold choice and don’t regret it for a minute. Their favorite thing to hear neighbors say is: “Oh, you’re the blue house? We love that house.”

Sponsored
Columbus, OH

Structural Remodeling
Franklin County's Heavy Timber Specialists | Best of Houzz 2020!
 Moss Building & Design
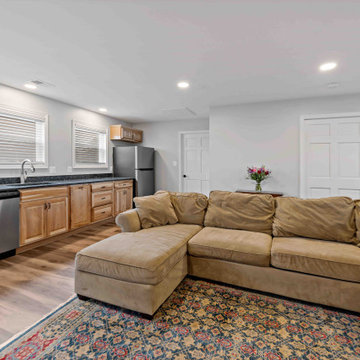
This family loved their Fairfax home and location, but needed a little more space to spread out. With no basement and growing teens, they decided an over-the-garage apartment would be perfect. With its own separate entrance, this addition can now be used for out-of-town guests, teens playing Xbox, an in-law suite or even a rental.
The icing on the cake is the blue siding. After 20 years, they were tired of their old white siding that they found boring and difficult to keep clean. They went with a bold choice and don’t regret it for a minute. Their favorite thing to hear neighbors say is: “Oh, you’re the blue house? We love that house.”
 Moss Building & Design
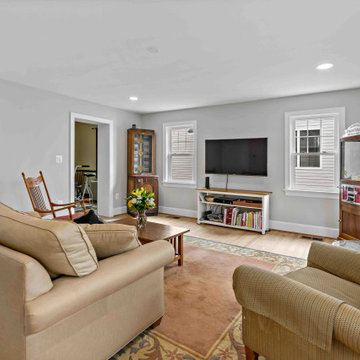
Our homeowners knew they wanted to stay in their beautiful Arlington home for the long term, so, partnered with our team at MOSS to design a main level addition that could be used for aging in place. A large, central space, currently being used as a family room, will serve as a bedroom in the future. Attached to it are a full bathroom (with safety bars and a zero entry into the shower), large closet, and same level back patio. In addition, MOSS added a pantry and laundry room to the main level.
 Moss Building & Design
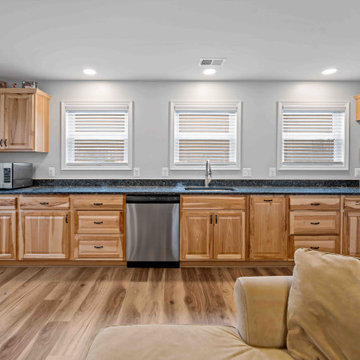
This family loved their Fairfax home and location, but needed a little more space to spread out. With no basement and growing teens, they decided an over-the-garage apartment would be perfect. With its own separate entrance, this addition can now be used for out-of-town guests, teens playing Xbox, an in-law suite or even a rental.
The icing on the cake is the blue siding. After 20 years, they were tired of their old white siding that they found boring and difficult to keep clean. They went with a bold choice and don’t regret it for a minute. Their favorite thing to hear neighbors say is: “Oh, you’re the blue house? We love that house.”
 Moss Building & Design
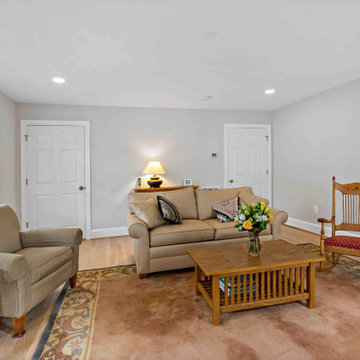
Our homeowners knew they wanted to stay in their beautiful Arlington home for the long term, so, partnered with our team at MOSS to design a main level addition that could be used for aging in place. A large, central space, currently being used as a family room, will serve as a bedroom in the future. Attached to it are a full bathroom (with safety bars and a zero entry into the shower), large closet, and same level back patio. In addition, MOSS added a pantry and laundry room to the main level.
 Moss Building & Design
This family of four very much wanted to a garage so they could store kids toys and athletic gear, have a workbench and actually have sheltered parking.
 Moss Building & Design
This family of four very much wanted to a garage so they could store kids toys and athletic gear, have a workbench and actually have sheltered parking.

Sponsored
Columbus, OH
Structural Remodeling
Franklin County's Heavy Timber Specialists | Best of Houzz 2020!
 Moss Building & Design
This family of four very much wanted to a garage so they could store kids toys and athletic gear, have a workbench and actually have sheltered parking.

 ASID San Diego Chapter
1st Place
Residential Space Over 3,500 square feet
Kellie McCormick, ASID
McCormick and Wright
Example of a large transitional built-in desk light wood floor home office design in San Diego with white walls
Example of a large transitional built-in desk light wood floor home office design in San Diego with white walls

 Outdoor Dreams
Inspiration for a mid-sized timeless backyard concrete paver patio remodel in Richmond with a fire pit and no cover

 Mitchell Barnett Architect, PC
Example of a classic wine cellar design in Nashville with beige walls and display racks

Sponsored
Columbus, OH
Structural Remodeling
Franklin County's Heavy Timber Specialists | Best of Houzz 2020!
 Moss Building & Design
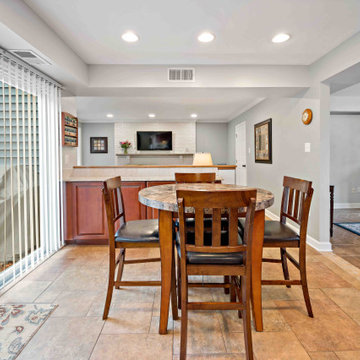
This family loved their Fairfax home and location, but needed a little more space to spread out. With no basement and growing teens, they decided an over-the-garage apartment would be perfect. With its own separate entrance, this addition can now be used for out-of-town guests, teens playing Xbox, an in-law suite or even a rental.
The icing on the cake is the blue siding. After 20 years, they were tired of their old white siding that they found boring and difficult to keep clean. They went with a bold choice and don’t regret it for a minute. Their favorite thing to hear neighbors say is: “Oh, you’re the blue house? We love that house.”

 Hoi Ning Wong
Photo: Hoi Ning Wong © 2014 Houzz
Example of a transitional formal and open concept medium tone wood floor living room design in San Francisco with white walls, a standard fireplace and a wall-mounted tv
Example of a transitional formal and open concept medium tone wood floor living room design in San Francisco with white walls, a standard fireplace and a wall-mounted tv

 Levi Design Build
Located in Studio City's Wrightwood Estates, Levi Construction’s latest residency is a two-story mid-century modern home that was re-imagined and extensively remodeled with a designer’s eye for detail, beauty and function. Beautifully positioned on a 9,600-square-foot lot with approximately 3,000 square feet of perfectly-lighted interior space. The open floorplan includes a great room with vaulted ceilings, gorgeous chef’s kitchen featuring Viking appliances, a smart WiFi refrigerator, and high-tech, smart home technology throughout. There are a total of 5 bedrooms and 4 bathrooms. On the first floor there are three large bedrooms, three bathrooms and a maid’s room with separate entrance. A custom walk-in closet and amazing bathroom complete the master retreat. The second floor has another large bedroom and bathroom with gorgeous views to the valley. The backyard area is an entertainer’s dream featuring a grassy lawn, covered patio, outdoor kitchen, dining pavilion, seating area with contemporary fire pit and an elevated deck to enjoy the beautiful mountain view.
Project designed and built by
Levi Construction
http://www.leviconstruction.com/
Levi Construction is specialized in designing and building custom homes, room additions, and complete home remodels. Contact us today for a quote.
27