
Search results for "Additional ideas" in Home Design Ideas

 Brook Road Photography
Example of a cottage l-shaped light wood floor and beige floor open concept kitchen design in Portland Maine with a drop-in sink, open cabinets, white cabinets, wood countertops, white backsplash, subway tile backsplash, stainless steel appliances, an island and brown countertops
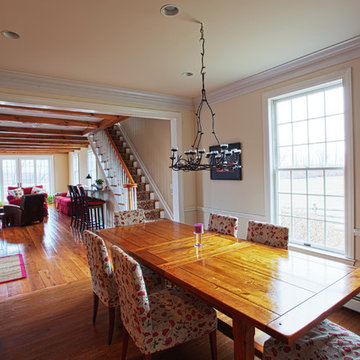
 Gerety Building and Restoration
Inspiration for a large craftsman medium tone wood floor dining room remodel in New York with beige walls, a standard fireplace and a stone fireplace

 Tracy Tesmer Design Remodeling
Avalon Screened Porch Addition and Shower Repair
Inspiration for a mid-sized timeless concrete screened-in and wood railing back porch remodel in Atlanta with a roof extension
Inspiration for a mid-sized timeless concrete screened-in and wood railing back porch remodel in Atlanta with a roof extension
Find the right local pro for your project
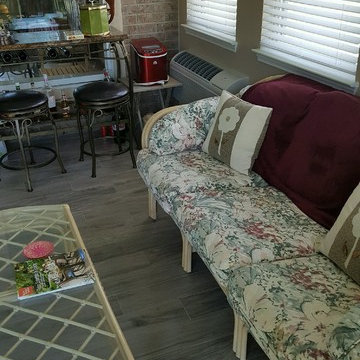
 Rick O's Construction and Remodeling
Inspiration for a mid-sized timeless medium tone wood floor and gray floor sunroom remodel in Houston with a standard ceiling
 Greater Pacific Construction

Mid-sized elegant backyard patio kitchen photo in Los Angeles with decking and a roof extension
 Right Arm Construction
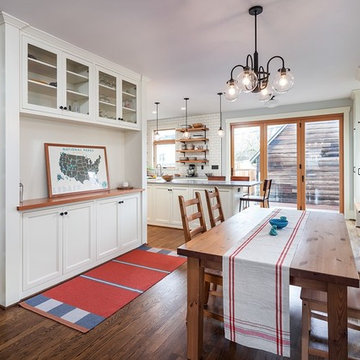
This home was built in 1904 in the historic district of Ladd’s Addition, Portland’s oldest planned residential development. Right Arm Construction remodeled the kitchen, entryway/pantry, powder bath and main bath. Also included was structural work in the basement and upgrading the plumbing and electrical.
Finishes include:
Countertops for all vanities- Pental Quartz, Color: Altea
Kitchen cabinetry: Custom: inlay, shaker style.
Trim: CVG Fir
Custom shelving in Kitchen-Fir with custom fabricated steel brackets
Bath Vanities: Custom: CVG Fir
Tile: United Tile
Powder Bath Floor: hex tile from Oregon Tile & Marble
Light Fixtures for Kitchen & Powder Room: Rejuvenation
Light Fixtures Bathroom: Schoolhouse Electric
Flooring: White Oak
 Shiffler Builders Inc
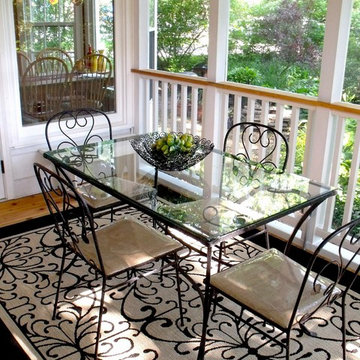
Inspiration for a mid-sized timeless backyard patio kitchen remodel in Chicago with decking and a roof extension

Sponsored
Columbus, OH

Structural Remodeling
Franklin County's Heavy Timber Specialists | Best of Houzz 2020!
 IMPROVE or MOVE
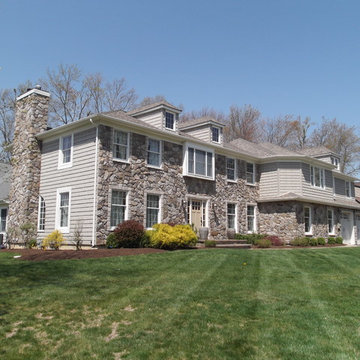
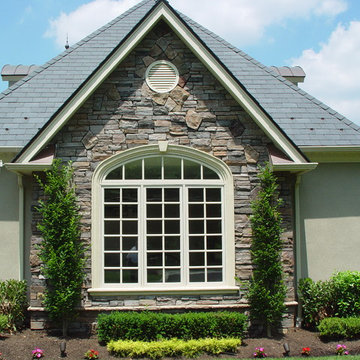
Inspiration for a large timeless gray two-story mixed siding exterior home remodel in New York with a clipped gable roof
 IMPROVE or MOVE
Example of a large classic gray two-story mixed siding exterior home design in New York with a clipped gable roof
 Hutchinson + Associates, LLC
Kenneth M Wyner Photography
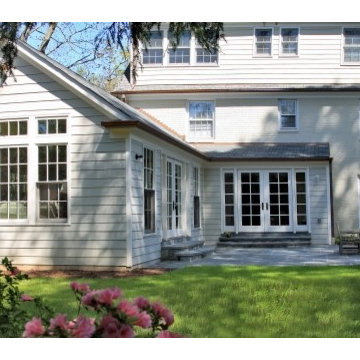
Large traditional gray two-story vinyl gable roof idea in DC Metro
Large traditional gray two-story vinyl gable roof idea in DC Metro
 KR Fritz LLC
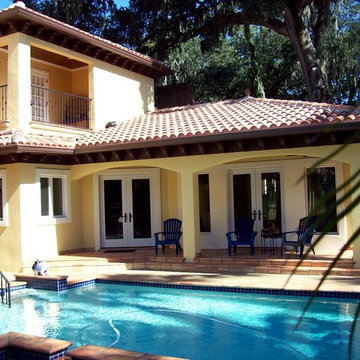
Inspiration for a mid-sized timeless backyard concrete paver and rectangular lap hot tub remodel in Tampa
 IMPROVE or MOVE
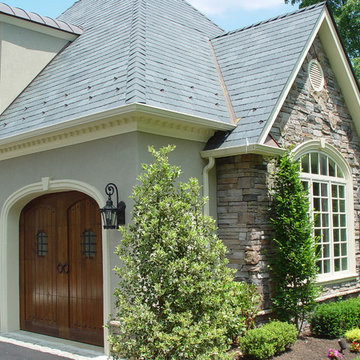
Large traditional gray two-story mixed siding exterior home idea in New York with a clipped gable roof
 IMPROVE or MOVE
Inspiration for a large timeless gray two-story mixed siding exterior home remodel in New York with a clipped gable roof

Sponsored
Fredericksburg, OH

High Point Cabinets
Columbus' Experienced Custom Cabinet Builder | 4x Best of Houzz Winner
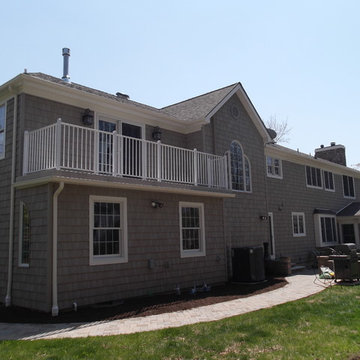 IMPROVE or MOVE
Example of a large classic gray two-story mixed siding exterior home design in New York with a clipped gable roof
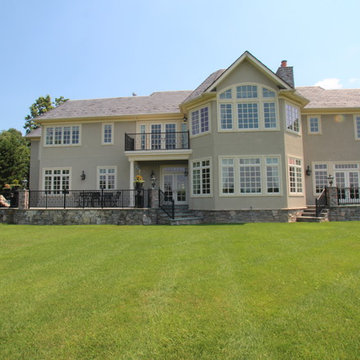 IMPROVE or MOVE
Inspiration for a large timeless gray two-story mixed siding exterior home remodel in New York with a clipped gable roof
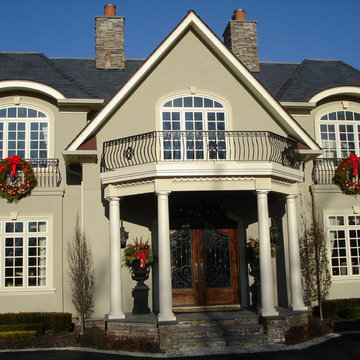 IMPROVE or MOVE
Large elegant gray two-story mixed siding exterior home photo in New York with a clipped gable roof
 IMPROVE or MOVE
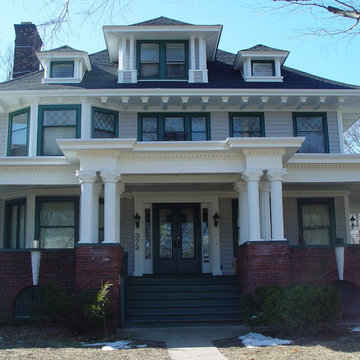
Example of a mid-sized classic gray three-story mixed siding gable roof design in New York

Sponsored
Columbus, OH

HomeCraft Remodeling
Custom Craftsmanship & Build Solutions in Franklin County, Ohio
 IMPROVE or MOVE
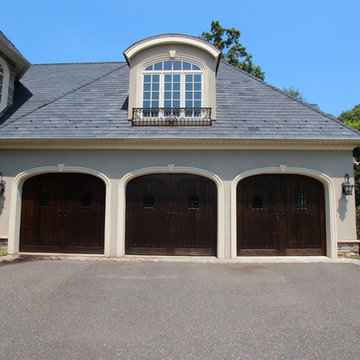
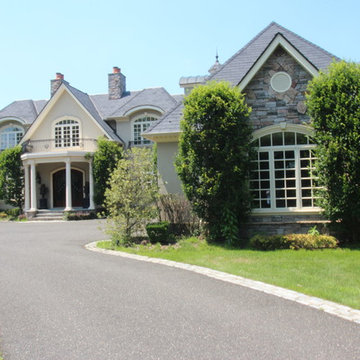
Example of a large classic gray two-story mixed siding exterior home design in New York with a clipped gable roof
 IMPROVE or MOVE
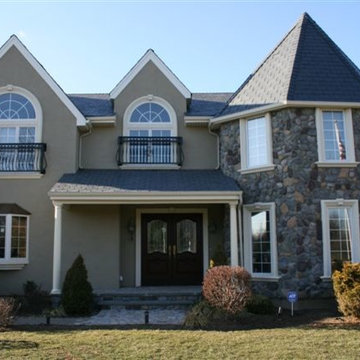
Large elegant gray two-story mixed siding exterior home photo in New York with a clipped gable roof
12