
Search results for "Additional ideas" in Home Design Ideas
 KNK Construction, LLC
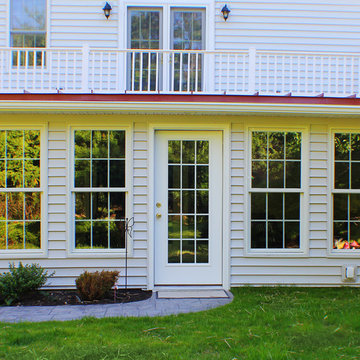
4 Season Sunroom with heated floors, standing seam metal roof and stamped concrete patio and walkway.
Photographer: BrandonCPhoto
Example of a large classic home design design in Baltimore
Example of a large classic home design design in Baltimore
 King Construction Company LLC
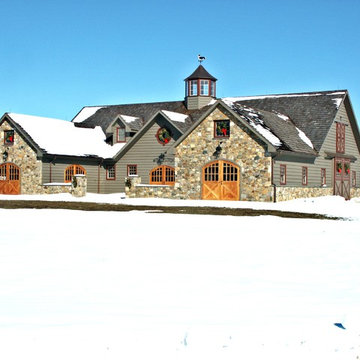
Mid-sized country gray two-story mixed siding gable roof idea in Philadelphia
 David Tyson & Associates Inc.
Dennis Nodine

This is an example of a large traditional stone screened-in back porch design in Charlotte with a roof extension.
This is an example of a large traditional stone screened-in back porch design in Charlotte with a roof extension.
Find the right local pro for your project
 Inclusion Studio

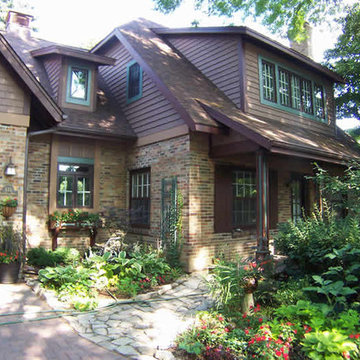
Inspiration for a mid-sized modern screened-in side porch remodel in Raleigh with decking and a roof extension

 Jonathan Raith Inc.
Nantucket Architectural Photography
Bathroom - large coastal master white tile and ceramic tile light wood floor bathroom idea in Boston with white walls
Bathroom - large coastal master white tile and ceramic tile light wood floor bathroom idea in Boston with white walls
 Jason Jones

Doorless shower - large craftsman master beige tile and porcelain tile porcelain tile doorless shower idea in New York with beige walls, a vessel sink and tile countertops

Sponsored
Delaware, OH

Buckeye Basements, Inc.
Central Ohio's Basement Finishing ExpertsBest Of Houzz '13-'21

 L Marie Interior Design
Clients' first home and there forever home with a family of four and in laws close, this home needed to be able to grow with the family. This most recent growth included a few home additions including the kids bathrooms (on suite) added on to the East end, the two original bathrooms were converted into one larger hall bath, the kitchen wall was blown out, entrying into a complete 22'x22' great room addition with a mudroom and half bath leading to the garage and the final addition a third car garage. This space is transitional and classic to last the test of time.
 Shiffler Builders Inc
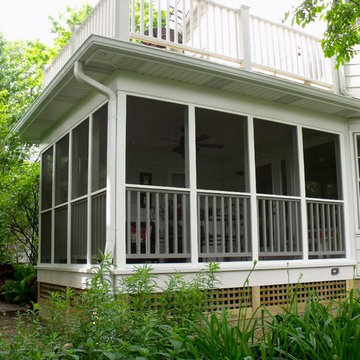

Example of a mid-sized cottage white two-story vinyl gable roof design in Chicago
 Williams Wood Works Inc


Inspiration for a mid-sized transitional master carpeted and beige floor bedroom remodel in Orange County with blue walls
 Shalena Smith Interiors
Circus themed nursery designed by Shalena Smith- furniture and accessories available at GagaDesigns.com. Photo credit: Shlomit Levy Bard
Studio SLB Lifestyle Photography
 Shiffler Builders Inc
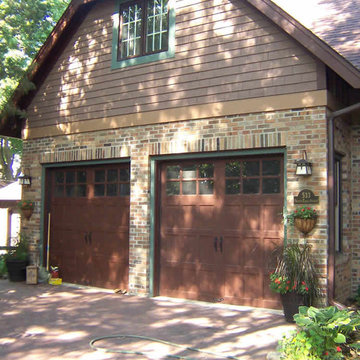
Inspiration for a mid-sized craftsman brown two-story mixed siding gable roof remodel in Chicago

Sponsored
Delaware, OH
Buckeye Basements, Inc.
Central Ohio's Basement Finishing ExpertsBest Of Houzz '13-'21


 Right Arm Construction
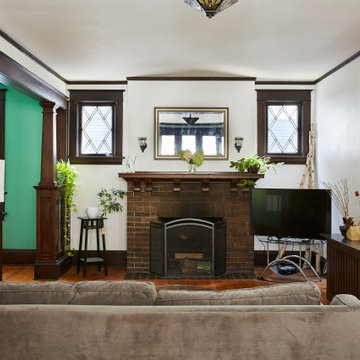
This home was built in 1904 in the historic district of Ladd’s Addition, Portland’s oldest planned residential development. Right Arm Construction remodeled the kitchen, entryway/pantry, powder bath and main bath. Also included was structural work in the basement and upgrading the plumbing and electrical.
Finishes include:
Countertops for all vanities- Pental Quartz, Color: Altea
Kitchen cabinetry: Custom: inlay, shaker style.
Trim: CVG Fir
Custom shelving in Kitchen-Fir with custom fabricated steel brackets
Bath Vanities: Custom: CVG Fir
Tile: United Tile
Powder Bath Floor: hex tile from Oregon Tile & Marble
Light Fixtures for Kitchen & Powder Room: Rejuvenation
Light Fixtures Bathroom: Schoolhouse Electric
Flooring: White Oak
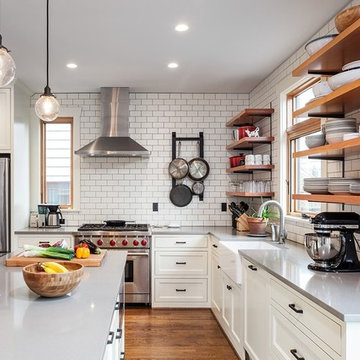 Right Arm Construction
This home was built in 1904 in the historic district of Ladd’s Addition, Portland’s oldest planned residential development. Right Arm Construction remodeled the kitchen, entryway/pantry, powder bath and main bath. Also included was structural work in the basement and upgrading the plumbing and electrical.
Finishes include:
Countertops for all vanities- Pental Quartz, Color: Altea
Kitchen cabinetry: Custom: inlay, shaker style.
Trim: CVG Fir
Custom shelving in Kitchen-Fir with custom fabricated steel brackets
Bath Vanities: Custom: CVG Fir
Tile: United Tile
Powder Bath Floor: hex tile from Oregon Tile & Marble
Light Fixtures for Kitchen & Powder Room: Rejuvenation
Light Fixtures Bathroom: Schoolhouse Electric
Flooring: White Oak



 McCall Design LLC
Stephen Cridland Photography
Large traditional gray two-story wood exterior home idea in Portland
Large traditional gray two-story wood exterior home idea in Portland
 Razzano Homes and Remodelers, Inc.

Sunroom - mid-sized traditional slate floor and gray floor sunroom idea in Boston with a standard ceiling
 Right Arm Construction

This home was built in 1904 in the historic district of Ladd’s Addition, Portland’s oldest planned residential development. Right Arm Construction remodeled the kitchen, entryway/pantry, powder bath and main bath. Also included was structural work in the basement and upgrading the plumbing and electrical.
Finishes include:
Countertops for all vanities- Pental Quartz, Color: Altea
Kitchen cabinetry: Custom: inlay, shaker style.
Trim: CVG Fir
Custom shelving in Kitchen-Fir with custom fabricated steel brackets
Bath Vanities: Custom: CVG Fir
Tile: United Tile
Powder Bath Floor: hex tile from Oregon Tile & Marble
Light Fixtures for Kitchen & Powder Room: Rejuvenation
Light Fixtures Bathroom: Schoolhouse Electric
Flooring: White Oak
10