
Search results for "Additional ideas" in Home Design Ideas
 Right Arm Construction

This home was built in 1904 in the historic district of Ladd’s Addition, Portland’s oldest planned residential development. Right Arm Construction remodeled the kitchen, entryway/pantry, powder bath and main bath. Also included was structural work in the basement and upgrading the plumbing and electrical.
Finishes include:
Countertops for all vanities- Pental Quartz, Color: Altea
Kitchen cabinetry: Custom: inlay, shaker style.
Trim: CVG Fir
Custom shelving in Kitchen-Fir with custom fabricated steel brackets
Bath Vanities: Custom: CVG Fir
Tile: United Tile
Powder Bath Floor: hex tile from Oregon Tile & Marble
Light Fixtures for Kitchen & Powder Room: Rejuvenation
Light Fixtures Bathroom: Schoolhouse Electric
Flooring: White Oak
 Wilson Homes

Inspiration for a mid-sized timeless single-wall porcelain tile dedicated laundry room remodel in Calgary with recessed-panel cabinets, white cabinets, quartz countertops, gray walls and a side-by-side washer/dryer
 Jonathan Miller Architects

Inspiration for a huge timeless red three-story brick house exterior remodel in Other with a hip roof and a shingle roof
Find the right local pro for your project

 Bunn Remodeling and Construction
Laura Hurst

Mid-sized elegant open concept medium tone wood floor living room photo in Other with a wall-mounted tv and beige walls
Mid-sized elegant open concept medium tone wood floor living room photo in Other with a wall-mounted tv and beige walls

 Hollub Homes
Hollub Homes | Interior design by Helene Hollub | Ken Hayden Photography
Example of a trendy girl carpeted kids' room design in Miami with white walls
Example of a trendy girl carpeted kids' room design in Miami with white walls
 Right Arm Construction

This home was built in 1904 in the historic district of Ladd’s Addition, Portland’s oldest planned residential development. Right Arm Construction remodeled the kitchen, entryway/pantry, powder bath and main bath. Also included was structural work in the basement and upgrading the plumbing and electrical.
Finishes include:
Countertops for all vanities- Pental Quartz, Color: Altea
Kitchen cabinetry: Custom: inlay, shaker style.
Trim: CVG Fir
Custom shelving in Kitchen-Fir with custom fabricated steel brackets
Bath Vanities: Custom: CVG Fir
Tile: United Tile
Powder Bath Floor: hex tile from Oregon Tile & Marble
Light Fixtures for Kitchen & Powder Room: Rejuvenation
Light Fixtures Bathroom: Schoolhouse Electric
Flooring: White Oak

Sponsored
Columbus, OH
Free consultation for landscape design!

Peabody Landscape Group
Columbus' Reliable Landscape Design & Contracting
 Becker Home Improvement Inc.
Whole home remodel, Addition and Garage
©Michelle Wimmer Photography
mwimmerphoto.com

Mid-sized transitional gray two-story vinyl exterior home idea in Other with a shingle roof
Mid-sized transitional gray two-story vinyl exterior home idea in Other with a shingle roof
 Jonathan Miller Architects

Huge traditional red three-story brick house exterior idea in Other with a shingle roof and a hip roof
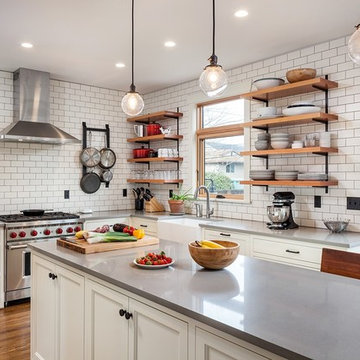 Right Arm Construction
This home was built in 1904 in the historic district of Ladd’s Addition, Portland’s oldest planned residential development. Right Arm Construction remodeled the kitchen, entryway/pantry, powder bath and main bath. Also included was structural work in the basement and upgrading the plumbing and electrical.
Finishes include:
Countertops for all vanities- Pental Quartz, Color: Altea
Kitchen cabinetry: Custom: inlay, shaker style.
Trim: CVG Fir
Custom shelving in Kitchen-Fir with custom fabricated steel brackets
Bath Vanities: Custom: CVG Fir
Tile: United Tile
Powder Bath Floor: hex tile from Oregon Tile & Marble
Light Fixtures for Kitchen & Powder Room: Rejuvenation
Light Fixtures Bathroom: Schoolhouse Electric
Flooring: White Oak
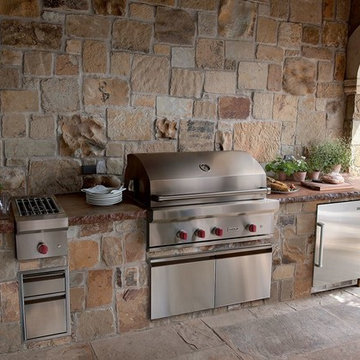
 Baron's Major Brands
Wolf outdoor grills solve the problem of imprecise heat control that can make grilling such a hit-or-miss proposition. Sear steaks and chops, grill fruit, even smoke trout or bacon – you can do it all with confidence.
Sculpted in double-wall stainless steel and heli-arc welded for seamless strength, Wolf outdoor grills are engineered and tested to perform beautifully for decades.

This is an example of a small traditional screened-in front porch design in Other with decking and a roof extension.
 Wilson Homes
Example of a mid-sized classic single-wall porcelain tile dedicated laundry room design in Calgary with recessed-panel cabinets, white cabinets, quartz countertops, gray walls and a side-by-side washer/dryer


 Christian Construction

Example of a large trendy l-shaped dark wood floor and brown floor open concept kitchen design in San Francisco with a farmhouse sink, raised-panel cabinets, white cabinets, marble countertops, white backsplash, ceramic backsplash, paneled appliances, an island and white countertops
 Sockeye Homes

Transitional single-wall beige floor utility room photo in Seattle with an undermount sink, recessed-panel cabinets, medium tone wood cabinets, beige walls, a side-by-side washer/dryer and white countertops
 Bunn Remodeling and Construction
Laura Hurst

Alcove shower - mid-sized traditional 3/4 beige tile ceramic tile alcove shower idea in Other with raised-panel cabinets, white cabinets, a two-piece toilet, white walls, an undermount sink and granite countertops
Alcove shower - mid-sized traditional 3/4 beige tile ceramic tile alcove shower idea in Other with raised-panel cabinets, white cabinets, a two-piece toilet, white walls, an undermount sink and granite countertops
 Jonathan Miller Architects
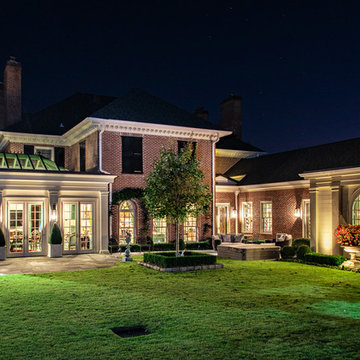
Huge elegant red three-story brick house exterior photo in Other with a shingle roof and a hip roof



 Right Arm Construction
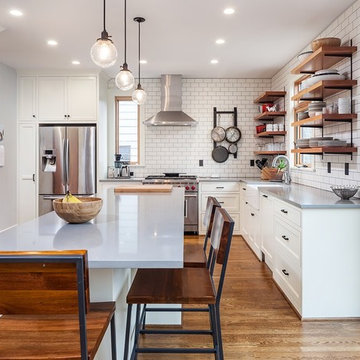
This home was built in 1904 in the historic district of Ladd’s Addition, Portland’s oldest planned residential development. Right Arm Construction remodeled the kitchen, entryway/pantry, powder bath and main bath. Also included was structural work in the basement and upgrading the plumbing and electrical.
Finishes include:
Countertops for all vanities- Pental Quartz, Color: Altea
Kitchen cabinetry: Custom: inlay, shaker style.
Trim: CVG Fir
Custom shelving in Kitchen-Fir with custom fabricated steel brackets
Bath Vanities: Custom: CVG Fir
Tile: United Tile
Powder Bath Floor: hex tile from Oregon Tile & Marble
Light Fixtures for Kitchen & Powder Room: Rejuvenation
Light Fixtures Bathroom: Schoolhouse Electric
Flooring: White Oak
 Veronica Neal Home
Photography by VNH

Mid-sized elegant freestanding desk medium tone wood floor and brown floor study room photo in Other with beige walls
Mid-sized elegant freestanding desk medium tone wood floor and brown floor study room photo in Other with beige walls
11