
Search results for "Additional ideas" in Home Design Ideas
 Rick O's Construction and Remodeling
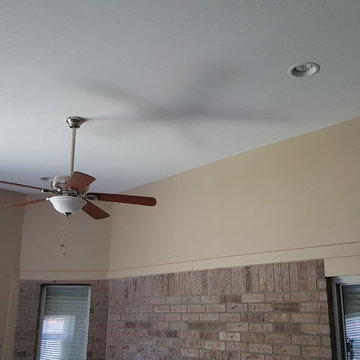
Mid-sized elegant medium tone wood floor and gray floor sunroom photo in Houston with a standard ceiling
 Rick O's Construction and Remodeling
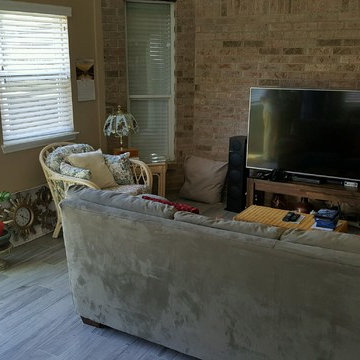
Example of a mid-sized classic medium tone wood floor and gray floor sunroom design in Houston with a standard ceiling
 Rick O's Construction and Remodeling

Example of a mid-sized classic medium tone wood floor and gray floor sunroom design in Houston with a standard ceiling
Find the right local pro for your project
 Rick O's Construction and Remodeling
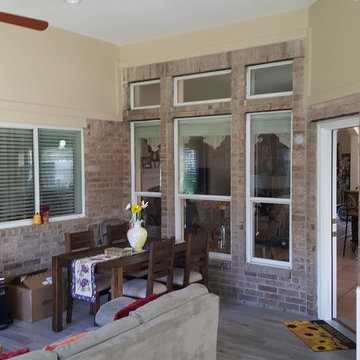
Mid-sized elegant medium tone wood floor and gray floor sunroom photo in Houston with a standard ceiling
 Dal-Rich Design & Construction
© Daniel Bowman Ashe
www.visuocreative.com
Dal-Rich Construction, Inc.

Large elegant backyard custom-shaped and concrete pool photo in Dallas
Large elegant backyard custom-shaped and concrete pool photo in Dallas
 Becker Home Improvement Inc.
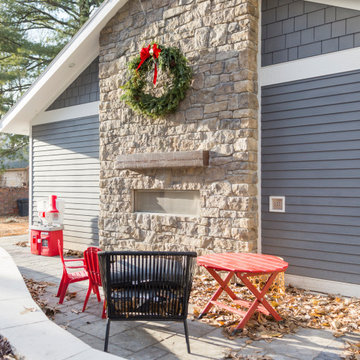
Inspiration for a mid-sized transitional gray two-story vinyl exterior home remodel in Other with a shingle roof
 Tracy Tesmer Design Remodeling

Avalon Screened Porch Addition and Shower Repair
Inspiration for a mid-sized timeless concrete screened-in and wood railing back porch remodel in Atlanta with a roof extension
Inspiration for a mid-sized timeless concrete screened-in and wood railing back porch remodel in Atlanta with a roof extension


 Design Your Life

Craft room - mid-sized craftsman built-in desk craft room idea in Dallas with beige walls

 Springtime Builders
The most recent cottage wraps the porch to the north with an added dormer to grab light and views. A pottery studio ells from the main house to frame a courtyard and over looks the garden.

 Keery Design
This is an example of a large traditional wood railing porch design in Boston with a roof extension.

 Jonathan Miller Architects
Huge elegant red three-story brick house exterior photo in Other with a shingle roof and a hip roof

Inspiration for a small timeless screened-in front porch remodel in Other with decking and a roof extension
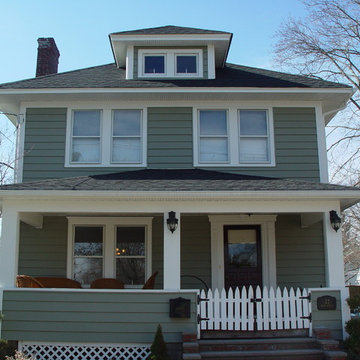




 Lorin Hill, Architect
A traditional home in the Claremont Hills of Berkeley is enlarged and fully renovated to fit the lives of a young couple and their growing family. The existing partial upper floor was fully expanded to create three additional bedrooms, a hall bath, laundry room and updated master suite, with the intention that the expanded house volume harmoniously integrates with the architectural character of the existing home. A new central staircase brings in a tremendous amount of daylight to the heart of the ground floor while also providing a strong visual connection between the floors. The new stair includes access to an expanded basement level with storage and recreation spaces for the family. Main level spaces were also extensively upgraded with the help of noted San Francisco interior designer Grant K. Gibson. Photos by Kathryn MacDonald.

 KNK Construction, LLC
4 Season Sunroom with heated floors, standing seam metal roof and stamped concrete patio and walkway.
Photographer: BrandonCPhoto
Example of a large classic terra-cotta tile sunroom design in Baltimore with a standard ceiling
Example of a large classic terra-cotta tile sunroom design in Baltimore with a standard ceiling

 Cavé Studio
Inspiration for a mid-sized timeless ceramic tile sunroom remodel in Other with a standard ceiling

 Lanefab Design/Build
Andrew Latreille
Large 1960s white two-story stucco house exterior photo in Vancouver with a shingle roof
Large 1960s white two-story stucco house exterior photo in Vancouver with a shingle roof

Sponsored
Fredericksburg, OH

High Point Cabinets
Columbus' Experienced Custom Cabinet Builder | 4x Best of Houzz Winner

 Eagleview Construction
Inspiration for a mid-sized contemporary wooden straight wood railing staircase remodel in Toronto with painted risers

 Artistic Renovations of Ohio LLC
this dog wash is a great place to clean up your pets and give them the spa treatment they deserve. There is even an area to relax for your pet under the counter in the padded cabinet.

 41 West
41 West Coastal Retreat Series reveals creative, fresh ideas, for a new look to define the casual beach lifestyle of Naples.
More than a dozen custom variations and sizes are available to be built on your lot. From this spacious 3,000 square foot, 3 bedroom model, to larger 4 and 5 bedroom versions ranging from 3,500 - 10,000 square feet, including guest house options.
14