
Search results for "Additional ideas" in Home Design Ideas

 Bruns Architecture
Tricia Shay Photography
Inspiration for a mid-sized contemporary gray two-story mixed siding house exterior remodel in Milwaukee with a shed roof
Inspiration for a mid-sized contemporary gray two-story mixed siding house exterior remodel in Milwaukee with a shed roof

 Blake H. Held, Architect, PLLC
Front facade with raised roof addition for second floor bedroom
Small elegant gray two-story mixed siding exterior home photo in New York with a shingle roof
Small elegant gray two-story mixed siding exterior home photo in New York with a shingle roof

Find the right local pro for your project
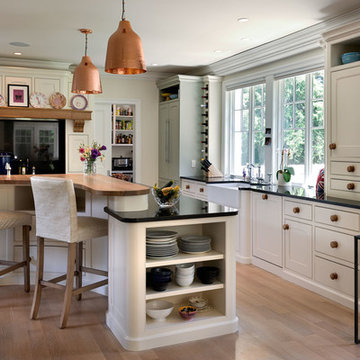
 TMS Architects
Eat-in kitchen - traditional l-shaped medium tone wood floor eat-in kitchen idea in Boston with a farmhouse sink, beaded inset cabinets, white cabinets and an island

 Stephen C. Gidley, Inc.
James Gallacher - photographer
Inspiration for a mid-sized transitional medium tone wood floor and brown floor sunroom remodel in New York with a standard ceiling
Inspiration for a mid-sized transitional medium tone wood floor and brown floor sunroom remodel in New York with a standard ceiling
 Litwiller Renovations & Custom Homes


Example of a mid-sized transitional ceramic tile and gray floor entryway design in Calgary with white walls and a white front door
 The Kingston Group - Remodeling Specialists

Bathroom - large transitional master white tile and subway tile slate floor, black floor, single-sink, vaulted ceiling and shiplap wall bathroom idea in Nashville with shaker cabinets, white cabinets, a two-piece toilet, white walls, an undermount sink, marble countertops, a hinged shower door, white countertops, a niche and a built-in vanity

Sponsored
Columbus, OH

Structural Remodeling
Franklin County's Heavy Timber Specialists | Best of Houzz 2020!
 Landis Architects | Builders

We added a full two-story addition at the back of this house, maximizing space by including a small bump-out at the side for the stairs. This required demolishing the existing rear sunroom and dormer above. The new light-filled first-floor space has a large living room and dining room with central French doors. Modern stairs lead to an expanded second floor with a new primary suite with an en suite bath. The bath has a herringbone pattern floor, shower with bench, freestanding tub, and plenty of storage.
 place architecture:design
Clean lines and a refined material palette transformed the Moss Hill House master bath into an open, light-filled space appropriate to its 1960 modern character.
Underlying the design is a thoughtful intent to maximize opportunities within the long narrow footprint. Minimizing project cost and disruption, fixture locations were generally maintained. All interior walls and existing soaking tub were removed, making room for a large walk-in shower. Large planes of glass provide definition and maintain desired openness, allowing daylight from clerestory windows to fill the space.
Light-toned finishes and large format tiles throughout offer an uncluttered vision. Polished marble “circles” provide textural contrast and small-scale detail, while an oak veneered vanity adds additional warmth.
In-floor radiant heat, reclaimed veneer, dimming controls, and ample daylighting are important sustainable features. This renovation converted a well-worn room into one with a modern functionality and a visual timelessness that will take it into the future.
Photographed by: place, inc
 Keery Design

Addition and Renovation to a historic New England Greek Revival Home.
Large traditional yellow two-story concrete fiberboard exterior home idea in Boston with a shingle roof
Large traditional yellow two-story concrete fiberboard exterior home idea in Boston with a shingle roof
 S-Squared // Architecture + Interiors + Landscape

Inspiration for a transitional kitchen remodel in San Francisco
 VPC Builders, LLC

This beautiful deck features tempered glass handrails, premium deck finish, a deluxe Pella 850 slider door, and a top of the line doggie door for Cramer (the home owners dog). VPC Builders
Photography by Bernard Russo
 User
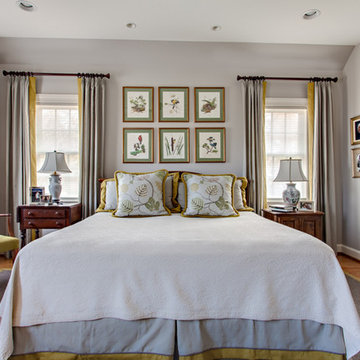
UserThe new addition to a 1930's cottage in Nashville, TN, provided 1 level living for the clients. Using the clients existing furniture, the room was given a luxurious but comfortable and casual feel,with linen drapery with a tailored contrast linen band. The bed skirt was given the same treatment as the draperies. Note the darker gray piping detail between the contrasting banding and the skirt fabric. Needle point chair seat was done by the client's grandmother.
Steven Long

Sponsored
Fredericksburg, OH

High Point Cabinets
Columbus' Experienced Custom Cabinet Builder | 4x Best of Houzz Winner
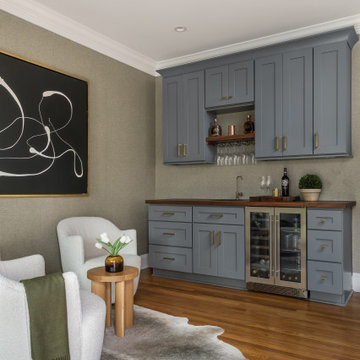
 Tunde Decor, LLC
We opened up the wall between the kitchen and a guest bedroom. This new bar/sitting area used to be the bedroom.
We used textured wallpaper, and walnut countertop, floating shelf to warm up the space.

 IMPROVE or MOVE
Hall bathroom in an add-a-level project showcasing the shower, toilet, and storage areas.
Example of a mid-sized beach style 3/4 brown tile and matchstick tile ceramic tile bathroom design in New York with white cabinets, blue walls, shaker cabinets, a one-piece toilet, an undermount sink and granite countertops
Example of a mid-sized beach style 3/4 brown tile and matchstick tile ceramic tile bathroom design in New York with white cabinets, blue walls, shaker cabinets, a one-piece toilet, an undermount sink and granite countertops
 Lavan Construction | Design + Build
30 Years of Construction Experience in the Bay Area | Best of Houzz!
We are a passionate, family owned/operated local business in the Bay Area, California. At Lavan Construction, we create a fresh and fit environment with over 30 years of experience in building and construction in both domestic and international markets. We have a unique blend of leadership combining expertise in construction contracting and management experience from Fortune 500 companies. We commit to deliver you a world class experience within your budget and timeline while maintaining trust and transparency. At Lavan Construction, we believe relationships are the main component of any successful business and we stand by our motto: “Trust is the foundation we build on.”
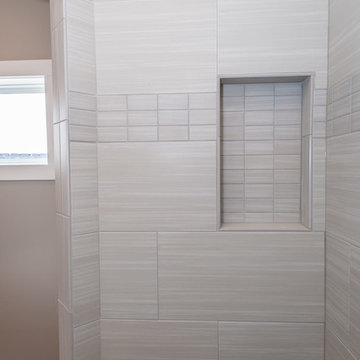
 H & H Company of Rochester LLC
Mid-sized farmhouse master brown tile and porcelain tile alcove shower photo in Other with shaker cabinets, dark wood cabinets, gray walls, an undermount sink, granite countertops and a hinged shower door

Sponsored
Fredericksburg, OH
High Point Cabinets
Columbus' Experienced Custom Cabinet Builder | 4x Best of Houzz Winner

 Blue Ridge Distributors, LLC
Mid-sized transitional medium tone wood floor and brown floor sunroom photo in Other with a skylight

 Spa Plus

Passion Spas ECSTATIC
The most deluxe of all our Signature Collection,The Ecstatic is a seven person ultra deluxe therapeutic oasis that incorporates all of the standard features in the Signature Collection, and more. In addition to five bench seats of varying depths and a spacious lounge, the Ecstatic incorporates our exclusive Levitation Bed, the most innovative spa feature available that allows you to lay face up, or face down for the most relaxing spa massage you can imagine. The shallow Levitation Bed has multi level leg supports as well as a wide upper body cavity that allows you to find the position most comfortable for you to receive a full body massage. One entire side of your body is completely enveloped in a soothing massage that can be adjusted for intensity and effect.The innovative Ecstatic incorporates multiple pumps,audio system, Aqua Rolling Massage, aroma therapy,UV and ozone sanitation, and as well as over 100 therapeutic massage jets. No other spa in the Passion Spa Collection or in the entire market place offers so many exciting and relaxing features as does the Ecstatic Spa, only from Passion Spas.
79