
Search results for "Additional ideas" in Home Design Ideas
 Closet POSSIBLE

This beautiful master closet in Princeton Junction features "White Chocolate" custom color, mirrored doors and large, custom-sized drawers. Includes hampers, vanity with drawers and custom mirror. Plus chrome knobs, pulls and rods, boot and shoe storage,
additional storage closets, toe kicks, long hanging, dress hanging and purse storage.
Closet Possible
 Jim Burton Architects
Cindy Apple

Small trendy concrete floor and gray floor great room photo in Seattle with white walls
Small trendy concrete floor and gray floor great room photo in Seattle with white walls
 Outdoor Craftsmen, Inc.

Example of a mid-sized transitional galley dark wood floor eat-in kitchen design in Raleigh with an undermount sink, shaker cabinets, beige cabinets, quartz countertops, red backsplash, brick backsplash, stainless steel appliances and an island
Find the right local pro for your project
 Orion Ruckle
rancho photos

Inspiration for a timeless laundry room remodel in San Diego with an undermount sink, a side-by-side washer/dryer and gray countertops
Inspiration for a timeless laundry room remodel in San Diego with an undermount sink, a side-by-side washer/dryer and gray countertops


 APEX Design Build

APEX received the Gold 2017 Minnesota Contractor of the Year (CotY) Award for Additions up to $250,000 for this St. Paul, MN project. The new kitchen in the 1912 home features restored vintage appliances and fixtures, custom cabinetry and table, and custom-cut commercial tile floor. Modern conveniences cleverly hidden. Small bump-out squared the space, enhanced the south-facing view of the charming yard and made room for a new portico, mudroom and and main-level bath.
Photographed by: Patrick O'Loughlin




 Diditan Group Inc.
Large trendy enclosed carpeted and gray floor home theater photo in Other with gray walls and a projector screen

 General Assembly
Joe Fletcher
Mid-sized danish medium tone wood floor hallway photo in New York with white walls
Mid-sized danish medium tone wood floor hallway photo in New York with white walls

 COOPER Design Build
It only makes sense to have your washer and dryer in your walk-in closet! How convenient!
BUILT Photography
Huge transitional gender-neutral carpeted and gray floor walk-in closet photo in Portland with blue cabinets
Huge transitional gender-neutral carpeted and gray floor walk-in closet photo in Portland with blue cabinets

 Sea Light Design-Build
Addition in Juniper Court, Bethany Beach DE - Kitchen with Biscotti Maple Cabinets
Example of a large beach style l-shaped beige floor open concept kitchen design in Other with a farmhouse sink, shaker cabinets, marble countertops, stainless steel appliances, an island, beige cabinets, white backsplash, subway tile backsplash and white countertops
Example of a large beach style l-shaped beige floor open concept kitchen design in Other with a farmhouse sink, shaker cabinets, marble countertops, stainless steel appliances, an island, beige cabinets, white backsplash, subway tile backsplash and white countertops

 Dura Supreme Cabinetry
This modern farmhouse kitchen features a beautiful combination of Navy Blue painted and gray stained Hickory cabinets that’s sure to be an eye-catcher. The elegant “Morel” stain blends and harmonizes the natural Hickory wood grain while emphasizing the grain with a subtle gray tone that beautifully coordinated with the cool, deep blue paint.
The “Gale Force” SW 7605 blue paint from Sherwin-Williams is a stunning deep blue paint color that is sophisticated, fun, and creative. It’s a stunning statement-making color that’s sure to be a classic for years to come and represents the latest in color trends. It’s no surprise this beautiful navy blue has been a part of Dura Supreme’s Curated Color Collection for several years, making the top 6 colors for 2017 through 2020.
Beyond the beautiful exterior, there is so much well-thought-out storage and function behind each and every cabinet door. The two beautiful blue countertop towers that frame the modern wood hood and cooktop are two intricately designed larder cabinets built to meet the homeowner’s exact needs.
The larder cabinet on the left is designed as a beverage center with apothecary drawers designed for housing beverage stir sticks, sugar packets, creamers, and other misc. coffee and home bar supplies. A wine glass rack and shelves provides optimal storage for a full collection of glassware while a power supply in the back helps power coffee & espresso (machines, blenders, grinders and other small appliances that could be used for daily beverage creations. The roll-out shelf makes it easier to fill clean and operate each appliance while also making it easy to put away. Pocket doors tuck out of the way and into the cabinet so you can easily leave open for your household or guests to access, but easily shut the cabinet doors and conceal when you’re ready to tidy up.
Beneath the beverage center larder is a drawer designed with 2 layers of multi-tasking storage for utensils and additional beverage supplies storage with space for tea packets, and a full drawer of K-Cup storage. The cabinet below uses powered roll-out shelves to create the perfect breakfast center with power for a toaster and divided storage to organize all the daily fixings and pantry items the household needs for their morning routine.
On the right, the second larder is the ultimate hub and center for the homeowner’s baking tasks. A wide roll-out shelf helps store heavy small appliances like a KitchenAid Mixer while making them easy to use, clean, and put away. Shelves and a set of apothecary drawers help house an assortment of baking tools, ingredients, mixing bowls and cookbooks. Beneath the counter a drawer and a set of roll-out shelves in various heights provides more easy access storage for pantry items, misc. baking accessories, rolling pins, mixing bowls, and more.
The kitchen island provides a large worktop, seating for 3-4 guests, and even more storage! The back of the island includes an appliance lift cabinet used for a sewing machine for the homeowner’s beloved hobby, a deep drawer built for organizing a full collection of dishware, a waste recycling bin, and more!
All and all this kitchen is as functional as it is beautiful!
Request a FREE Dura Supreme Brochure Packet:
http://www.durasupreme.com/request-brochure

Sponsored
Delaware, OH

Buckeye Basements, Inc.
Central Ohio's Basement Finishing ExpertsBest Of Houzz '13-'21

 GO Architectural Design, PLLC
Example of a mid-sized classic painted wood floor and white floor sunroom design in Raleigh with a standard ceiling

 Blackline Renovations
Ken Vaughan - Vaughan Creative Media
Dedicated laundry room - small craftsman single-wall slate floor and gray floor dedicated laundry room idea in Dallas with shaker cabinets, blue cabinets and a side-by-side washer/dryer
Dedicated laundry room - small craftsman single-wall slate floor and gray floor dedicated laundry room idea in Dallas with shaker cabinets, blue cabinets and a side-by-side washer/dryer

 AZL interiors
Inspiration for a mid-sized farmhouse l-shaped medium tone wood floor and brown floor kitchen pantry remodel in Chicago with shaker cabinets, white cabinets, quartz countertops, two islands and white countertops
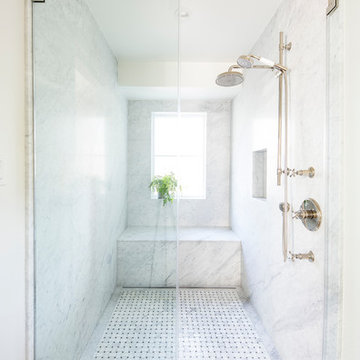
 G Family Construction & G Design
Wet room - mid-sized country master gray tile, white tile and marble tile medium tone wood floor and brown floor wet room idea with white walls and a hinged shower door

Sponsored
Columbus, OH

Structural Remodeling
Franklin County's Heavy Timber Specialists | Best of Houzz 2020!
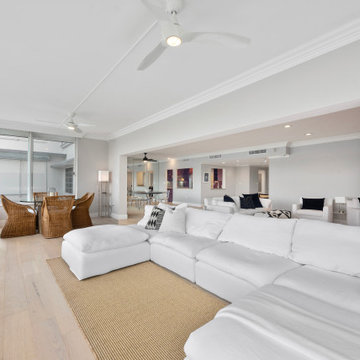
 Dream Coast Builders
Welcome to our latest Houzz project, a stunning modern interior designed to transform your living space into a masterpiece of contemporary elegance. Located in the vibrant 33756 area of Clearwater, FL, this project showcases the best in modern house design, featuring sleek sofás, plush seat cushions, and luxurious carpets that provide both comfort and style.
Step into a living room illuminated by stylish light ceiling fans and elegant ceiling lights, complemented by expansive glass slide windows that flood the space with natural light. The addition of chic glass tables and floor lamps creates a sophisticated ambiance, while the ceiling air conditioner ensures year-round comfort.
Every detail has been thoughtfully curated, from the wall decor items and home decor accessories that add personality, to the functional side table lamps that enhance the room’s aesthetic. The dining area features exquisite wicker dining chairs, perfect for enjoying meals in style.
This project is a testament to our expertise in general contracting, home additions, and remodeling ideas, bringing innovative interior ideas to life in both Clearwater and Tampa. Whether it’s custom homes or specific interior elements like wall painting, glass chairs, and floor tiles, our commitment to quality and design excellence shines through.
Safety and convenience are also paramount, with indoor cameras seamlessly integrated into the decor. Experience the pinnacle of modern living with our expertly crafted spaces that reflect your unique taste and lifestyle. Welcome to your dream home.
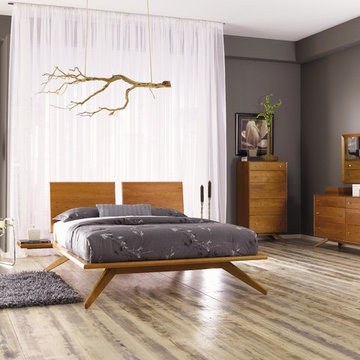
 Fairhaven Furniture
Inspiration for a huge contemporary master light wood floor and brown floor bedroom remodel in Bridgeport with gray walls and no fireplace
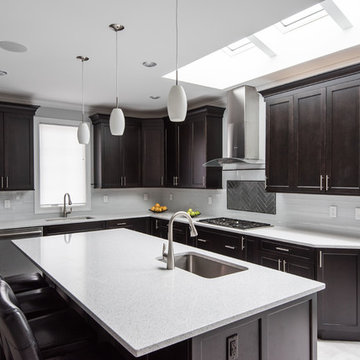
 Built Tough Construction of North Georgia
Design Services Provided - Architect was asked to convert this 1950's Split Level Style home into a Traditional Style home with a 2-story height grand entry foyer. The new design includes modern amenities such as a large 'Open Plan' kitchen, a family room, a home office, an oversized garage, spacious bedrooms with large closets, a second floor laundry room and a private master bedroom suite for the owners that includes two walk-in closets and a grand master bathroom with a vaulted ceiling. The Architect presented the new design using Professional 3D Design Software. This approach allowed the Owners to clearly understand the proposed design and secondly, it was beneficial to the Contractors who prepared Preliminary Cost Estimates. The construction duration was nine months and the project was completed in September 2015. The client is thrilled with the end results! We established a wonderful working relationship and a lifetime friendship. I am truly thankful for this opportunity to design this home and work with this client!
78