
Search results for "Additional ideas" in Home Design Ideas
 Baron Construction and Remodeling
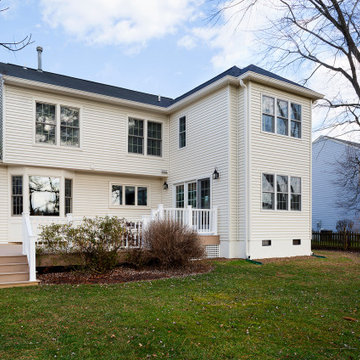
Room Addition to 1st and 2nd Floors
Kitchen Backsplash Remodel
Master Suite Remodel
Bathroom Remodels
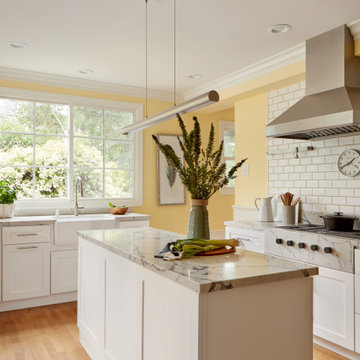
Transitional kitchen photo in San Francisco
Transitional kitchen photo in San Francisco
 CBH Architects

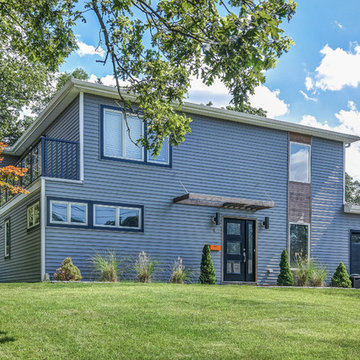
This bold Livingston project by started with a modest 1.5 story, 3 bedroom home. The home was gut remodeled with a 2nd floor addition and 2-story addition in back. The balcony off the 2nd-floor master suite removed the need for a side-yard set-back variance. Nu Interiors and Ale Wood and Design Construction. Photo by Greg Martz.
Find the right local pro for your project
 John Milner Architects, Inc.
Paul Bartholomew

Transitional dark wood floor family room library photo in Philadelphia with black walls
Transitional dark wood floor family room library photo in Philadelphia with black walls
 Brad Cox, Architect, Inc.

Two desks are built in opposite the bed. Original awning windows were restored and are fully functional--not always the case in old houses. Beautiful blue cabinetry provides a nice contrast to the warm wood floors to and gorgeous leather desk chairs.

 Built Tough Construction of North Georgia
Design Services Provided - Architect was asked to convert this 1950's Split Level Style home into a Traditional Style home with a 2-story height grand entry foyer. The new design includes modern amenities such as a large 'Open Plan' kitchen, a family room, a home office, an oversized garage, spacious bedrooms with large closets, a second floor laundry room and a private master bedroom suite for the owners that includes two walk-in closets and a grand master bathroom with a vaulted ceiling. The Architect presented the new design using Professional 3D Design Software. This approach allowed the Owners to clearly understand the proposed design and secondly, it was beneficial to the Contractors who prepared Preliminary Cost Estimates. The construction duration was nine months and the project was completed in September 2015. The client is thrilled with the end results! We established a wonderful working relationship and a lifetime friendship. I am truly thankful for this opportunity to design this home and work with this client!


Sponsored
Columbus, OH

Hope Restoration & General Contracting
Columbus Design-Build, Kitchen & Bath Remodeling, Historic Renovations
 Omar Gandhi Architect Inc.
Greg Richardson Photography
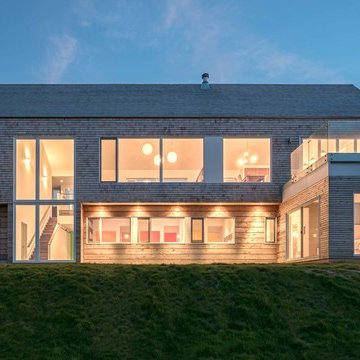
Example of a beach style two-story exterior home design in Other
Example of a beach style two-story exterior home design in Other

 EAG Studio
Open Homes Photography

Inspiration for a contemporary wooden straight glass railing staircase remodel in San Francisco with wooden risers
Inspiration for a contemporary wooden straight glass railing staircase remodel in San Francisco with wooden risers
 This Old House

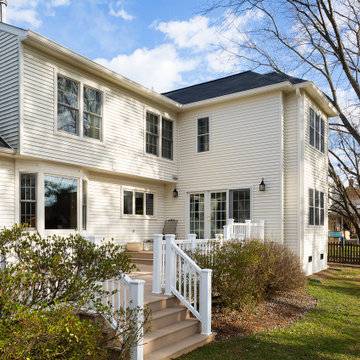
We provide design build construction services to help you increase the square footage or livable space in your home. We offer additional floors, added rooms, bump additions, garage additions, and more!
When you love your Florida house but wish it had just a little more space, a home addition can offer you exactly what you’re hoping for! You have so many options for increasing the space your home affords you, so it can grow along with your needs. There’s no need to step into the unpredictable real estate market when you can remain in the place where you’ve already made so many memories.
The professional designers and general contractors at Abraham Solutions will work directly with you to customize a plan to give you the space you want to achieve. Because every home is unique, we can offer you the home expansion options that will work best with the house you have. Your remodeling ideas will always be the most important guide for the project!
Our home improvement services include these potential ideas for home additions. As always, we are limited only by what you dream of for your home!
Room additions – Grow your home to suit your needs with additional rooms added on to the original structure. Consider more bedrooms, craft rooms, a formal dining room, or a great room for family time.
Sunrooms and solars – Take in the Florida sunshine with a purpose built room for basking in the light! Enclosed porches and sunrooms are a wonderful way to add enjoyment to your home.
Bump Outs – You don’t always want the full space of an additional room. You might simply want to expand the rooms you have. This smaller scale version of a room addition allo ws you enlarge your kitchen, turn a half bath into a full bathroom, or give you a bit of additional space in your family room.
Second Stories – An additional story on your existing home can give you more of what you already love! Add more bedrooms, a loft, or a master suite to luxuriate in on the weekends!
Abraham’s Solutions has served Florida residents for more than six years. We offer general contractors, designers, and complete home renovation specialists to ensure your home addition meets your highest expectations. Contact us and see why we are the home renovations’ company you can count on!
 By Design Interiors Inc

This Master Bathroom is clean and simple! The marble counter tops and double vanity provide tones of storage in additional to custom built-in cabinets the help act a divider between the 2 under-mount sinks.
 erik kitchen design
closet Cabinetry: erik kitchen design- avon nj
Interior Design: Rob Hesslein

Large elegant men's medium tone wood floor walk-in closet photo in New York with dark wood cabinets and recessed-panel cabinets
Large elegant men's medium tone wood floor walk-in closet photo in New York with dark wood cabinets and recessed-panel cabinets



 Blue Ridge Distributors, LLC
Sunroom - mid-sized transitional medium tone wood floor and brown floor sunroom idea in Other with a standard ceiling

 French Creek Designs Kitchen & Bath Design Center
White Quartz Island Countertops and Perimeter
White Quartz Island Bar Countertops beautifully selected with a grey base offsetting the grey floors. In addition to white baseboards and trim. On the kitchen perimeter the white quartz perfectly pops off the light oak cabinets. With the addition of the grey quartz composite undermount sink and stainless steel appliances tie all the elements nicely together. This is a kitchen that welcomes family and friends and leaves you feeling light hearted with cool greys and warm cabinets. Anyone would enjoy a glass of tea or a warm cup of coffee at the bar in this kitchen.
Quartz countertops and grey quartz composite sink complete in Client Project kitchen Renovation ~ Thank you for sharing!
Bar Island Options
Additional ideas and selections for bar tops and islands include mixing various surfaces. Such as, wood and stone or granite and quartz. Adding cooktops, kitchen sinks, or various prep sinks that may include a trough design that doubles as keeping beverages cold. Bar Islands provide that extra space to gather together or just overall added workspace for prepping and serving meals from such as this white quartz island bar shown.
Quartz Slab Yard Available
When it comes to stone, there is no substitute for viewing full slabs of quartz. You will be able to view our inventory of quartz or granite at our local slab yard. French Creek Designers can arrange client viewing of stone slabs.
Get unbeatable prices with our No Waste Program Stone Countertops. The No Waste Program features a selection of granite we keep in stock. Having a large countertop selection inventory on hand. This allows us to only charge for the square footage you need, with no additional transportation costs.
In addition, to the full slabs remember to peruse through the remnants for those smaller projects such as tabletops, small vanity countertops, mantels and hearths. Many great finds for stone projects.

 French Creek Designs Kitchen & Bath Design Center
White Quartz Island Countertops and Perimeter
White Quartz Island Bar Countertops beautifully selected with a grey base offsetting the grey floors. In addition to white baseboards and trim. On the kitchen perimeter the white quartz perfectly pops off the light oak cabinets. With the addition of the grey quartz composite undermount sink and stainless steel appliances tie all the elements nicely together. This is a kitchen that welcomes family and friends and leaves you feeling light hearted with cool greys and warm cabinets. Anyone would enjoy a glass of tea or a warm cup of coffee at the bar in this kitchen.
Quartz countertops and grey quartz composite sink complete in Client Project kitchen Renovation ~ Thank you for sharing!
Bar Island Options
Additional ideas and selections for bar tops and islands include mixing various surfaces. Such as, wood and stone or granite and quartz. Adding cooktops, kitchen sinks, or various prep sinks that may include a trough design that doubles as keeping beverages cold. Bar Islands provide that extra space to gather together or just overall added workspace for prepping and serving meals from such as this white quartz island bar shown.
Quartz Slab Yard Available
When it comes to stone, there is no substitute for viewing full slabs of quartz. You will be able to view our inventory of quartz or granite at our local slab yard. French Creek Designers can arrange client viewing of stone slabs.
Get unbeatable prices with our No Waste Program Stone Countertops. The No Waste Program features a selection of granite we keep in stock. Having a large countertop selection inventory on hand. This allows us to only charge for the square footage you need, with no additional transportation costs.
In addition, to the full slabs remember to peruse through the remnants for those smaller projects such as tabletops, small vanity countertops, mantels and hearths. Many great finds for stone projects.


 HartmanBaldwin Design/Build
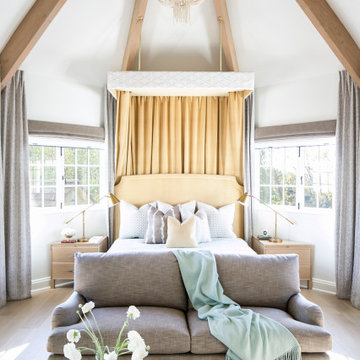
French country master light wood floor and exposed beam bedroom photo in Los Angeles with white walls
 French Creek Designs Kitchen & Bath Design Center
White Quartz Island Countertops and Perimeter

White Quartz Island Bar Countertops beautifully selected with a grey base offsetting the grey floors. In addition to white baseboards and trim. On the kitchen perimeter the white quartz perfectly pops off the light oak cabinets. With the addition of the grey quartz composite undermount sink and stainless steel appliances tie all the elements nicely together. This is a kitchen that welcomes family and friends and leaves you feeling light hearted with cool greys and warm cabinets. Anyone would enjoy a glass of tea or a warm cup of coffee at the bar in this kitchen.
Quartz countertops and grey quartz composite sink complete in Client Project kitchen Renovation ~ Thank you for sharing!
Bar Island Options
Additional ideas and selections for bar tops and islands include mixing various surfaces. Such as, wood and stone or granite and quartz. Adding cooktops, kitchen sinks, or various prep sinks that may include a trough design that doubles as keeping beverages cold. Bar Islands provide that extra space to gather together or just overall added workspace for prepping and serving meals from such as this white quartz island bar shown.
Quartz Slab Yard Available
When it comes to stone, there is no substitute for viewing full slabs of quartz. You will be able to view our inventory of quartz or granite at our local slab yard. French Creek Designers can arrange client viewing of stone slabs.
Get unbeatable prices with our No Waste Program Stone Countertops. The No Waste Program features a selection of granite we keep in stock. Having a large countertop selection inventory on hand. This allows us to only charge for the square footage you need, with no additional transportation costs.
In addition, to the full slabs remember to peruse through the remnants for those smaller projects such as tabletops, small vanity countertops, mantels and hearths. Many great finds for stone projects.
82