
Search results for "Additional ideas" in Home Design Ideas
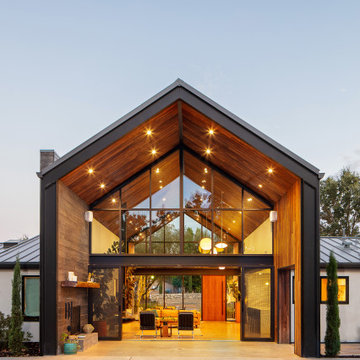

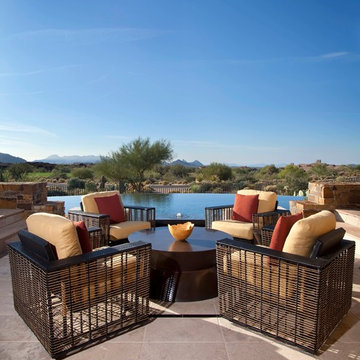


 Affordable Views By RJB Construction INC.
Photo of a small contemporary full sun backyard concrete paver landscaping in Denver for fall.
Find the right local pro for your project

 Garrety Glass / Betterliving Sunrooms
Sunroom - mid-sized transitional medium tone wood floor sunroom idea in Philadelphia with a standard ceiling
 ILLUS Visual & Design Arts
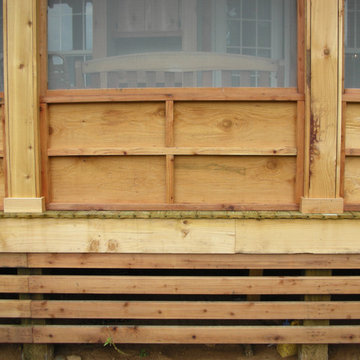
Mid-sized mountain style screened-in back porch idea in Other with decking and a roof extension
 Dominic Paul Mercadante Architecture
Brian Vanden Brink Photographer

Example of a farmhouse dark wood floor and brown floor family room design in Portland Maine with beige walls
Example of a farmhouse dark wood floor and brown floor family room design in Portland Maine with beige walls
 John B. Murray Architect

West Elevation - A New Farmhouse in Columbia County, New York - John B. Murray Architect - Interior Design by Sam Blount - Photography by Durston Saylor

Sponsored
Delaware, OH

Buckeye Basements, Inc.
Central Ohio's Basement Finishing ExpertsBest Of Houzz '13-'21
 FD Building Company

Example of a minimalist gray floor and vaulted ceiling kitchen design in New York with flat-panel cabinets, medium tone wood cabinets, an island and white countertops
 A.Pro Builders Inc.
Mike Procyk,

Inspiration for a large modern porcelain tile entryway remodel in New York with white walls and a black front door
Inspiration for a large modern porcelain tile entryway remodel in New York with white walls and a black front door
 Klopf Architecture
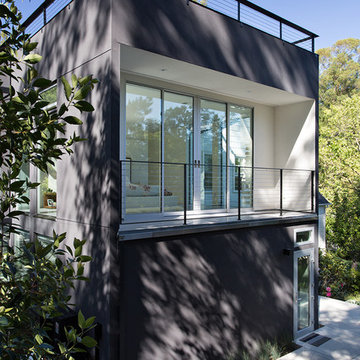
Sebastian and Tanja DiGrande's quest for natural light and open, modern design led them to Klopf Architecture in San Francisco. Working hand-in-hand with homeowner/designer Tanja DiGrande, Klopf collaborated on a modern addition to the rear of a traditional-style home. The idea was to depart from the original style completely to draw a distinction between the original house and any later additions, as well as observe a very minimal, clean, gallery-like modern style against which changing daylight, art, furniture, and of course the people provide the color and motion.
With its dark gray stuccoed walls, dark steel railing, and floor-to-ceiling windows, the exterior of the addition is at the same time an open, modern box as well as a receding volume that acts almost as a backdrop for the house, receding visually out of respect for the original home. From the interior, windows bring in nature and views from all around the lush property. They also allow views of the original house. Up on the roof deck the views magnify. The owners use a boom and crank to bring up food and drinks when entertaining!
Inside, the simple clean-lined spaces showcase the couple’s minimal, modern taste. The open bathroom epitomizes the clean, minimal style of the addition. On the exterior, steel elements bring a more industrial modern feeling to the addition from the rear.
Klopf Architecture Project Team: John Klopf, AIA, Geoff Campen, and Angela Todorova
Co-Designer: Tanja DiGrande
Contractor: Jose Ramirez & J-C General Contractors Inc.
Photography ©2015 Mariko Reed
Location: Orinda, CA
Year completed: 2014
 S-Squared // Architecture + Interiors + Landscape
Photo: Mark Pinkerton, VI360
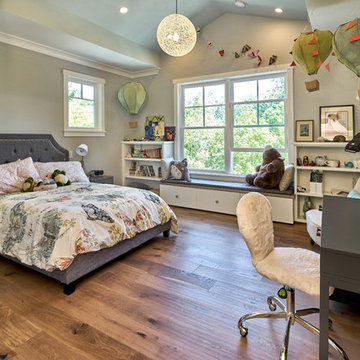
Kids' room - transitional kids' room idea in San Francisco
Kids' room - transitional kids' room idea in San Francisco
 AXIS ARCHITECTS

Example of a small eclectic medium tone wood floor and brown floor kitchen/dining room combo design in DC Metro with white walls
 SeventyNine Design & Build
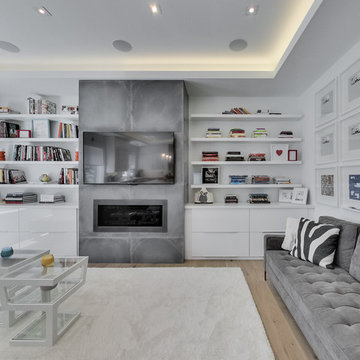
Example of a trendy medium tone wood floor family room design in Toronto with white walls, a ribbon fireplace and a wall-mounted tv

Sponsored
Sunbury, OH

J.Holderby - Renovations
Franklin County's Leading General Contractors - 2X Best of Houzz!
 Bailey & Associates

Inspiration for a large transitional backyard deck remodel in Little Rock with no cover
 Tracy Tesmer Design Remodeling
Avalon Screened Porch Addition and Shower Repair

Inspiration for a mid-sized timeless concrete screened-in and wood railing back porch remodel in Atlanta with a roof extension
Inspiration for a mid-sized timeless concrete screened-in and wood railing back porch remodel in Atlanta with a roof extension

Sponsored
Columbus, OH

Structural Remodeling
Franklin County's Heavy Timber Specialists | Best of Houzz 2020!
 EZDimensions - Home Renovation Design to Permits
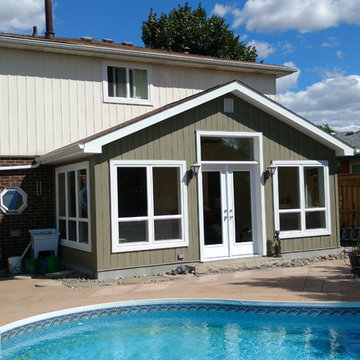
We used the same existing space as original sunroom but added a full basement below. We improved the flow and use of the interior spaces and updated the look and energy efficiency of the sunroom and kitchen.
 Richter-Norton Architecture, pllc
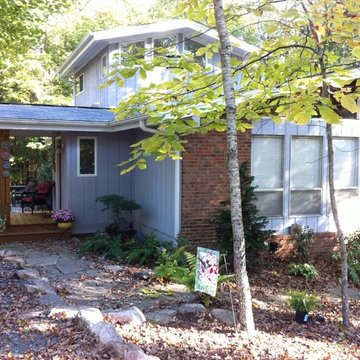
Small arts and crafts front porch idea in Raleigh with a roof extension and decking
90