
Search results for "Additional ideas" in Home Design Ideas
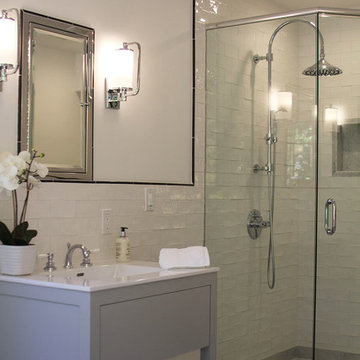
 Tower Design Studio, ASID LEED AP
Inspiration for a mid-sized transitional master white tile and subway tile bathroom remodel in San Francisco with gray cabinets, white walls, an integrated sink, flat-panel cabinets and solid surface countertops

 12/12 Architects & Planners
Example of a large transitional green split-level concrete fiberboard and clapboard exterior home design in Chicago with a shingle roof and a brown roof
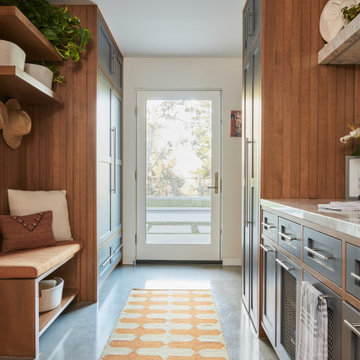
 Union of Art, Inc
Example of a transitional gray floor entryway design in Los Angeles with white walls
Find the right local pro for your project

 Becker Home Improvement Inc.
Basement Bathroom
©Michelle Wimmer Photography
mwimmerphoto.com
Mid-sized transitional 3/4 ceramic tile, gray floor and single-sink bathroom photo in Other with shaker cabinets, dark wood cabinets, a two-piece toilet, white walls, an undermount sink, quartzite countertops, white countertops, a niche and a freestanding vanity
Mid-sized transitional 3/4 ceramic tile, gray floor and single-sink bathroom photo in Other with shaker cabinets, dark wood cabinets, a two-piece toilet, white walls, an undermount sink, quartzite countertops, white countertops, a niche and a freestanding vanity

 Schroeder Design/Build, Inc.
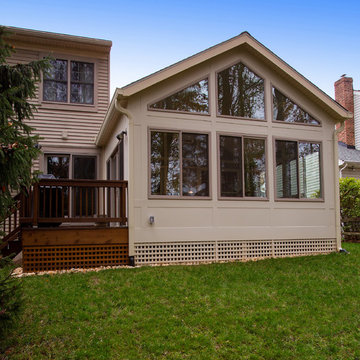
Schroeder Design/Build designed a new addition to replace an existing aluminum sunroom on this Fairfax home. This new space can be used all year and has a beautiful window wall and solar tubes. The beautiful view and all the natural light makes you feel like you are sitting outdoors.
Greg Hadley



 Pryor Construction Inc

Making the most of limited city space.
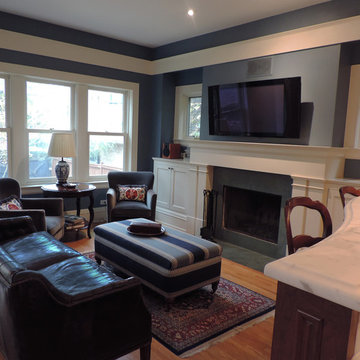
This project featured a family room addition to open up and modernize the traditional floor plan.
Family room - small traditional light wood floor family room idea in Chicago with blue walls, a standard fireplace and a wall-mounted tv
Family room - small traditional light wood floor family room idea in Chicago with blue walls, a standard fireplace and a wall-mounted tv
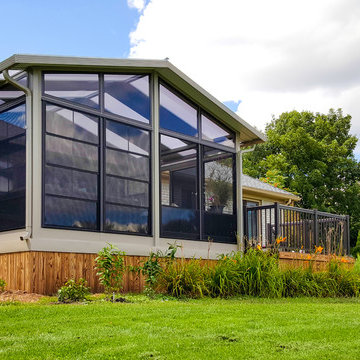
 Blue Ridge Distributors, LLC
Acrylic Roof Systems & Patio Cover allowing you more control over the sunlight in your Sunspace Sunroom.
Let in light without harmful UV rays
Fill it with plants that like lots of sunlight.
We can design this to affordably add on your existing patio.
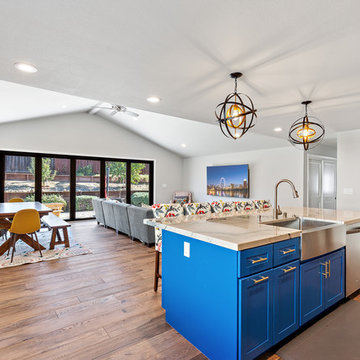
 Lavan Construction | Design + Build
30 Years of Construction Experience in the Bay Area | Best of Houzz!
We are a passionate, family owned/operated local business in the Bay Area, California. At Lavan Construction, we create a fresh and fit environment with over 30 years of experience in building and construction in both domestic and international markets. We have a unique blend of leadership combining expertise in construction contracting and management experience from Fortune 500 companies. We commit to deliver you a world class experience within your budget and timeline while maintaining trust and transparency. At Lavan Construction, we believe relationships are the main component of any successful business and we stand by our motto: “Trust is the foundation we build on.”

 Celtic Works
Landon Jacob Photography
www.landonjacob.com
Large trendy white two-story brick exterior home photo in Other with a hip roof
Large trendy white two-story brick exterior home photo in Other with a hip roof

 KBG Design
Inspiration for a transitional gray floor and double-sink bathroom remodel in San Francisco with recessed-panel cabinets, white cabinets, white walls, an undermount sink, a hinged shower door, white countertops and a built-in vanity
 Impact Remodeling and Construction

Inspiration for a contemporary kitchen remodel in DC Metro with medium tone wood cabinets, quartz countertops and an island

Sponsored
Columbus, OH

Structural Remodeling
Franklin County's Heavy Timber Specialists | Best of Houzz 2020!
 SpiritOceans

Opened galley style kitchen to family room. Custom and purchased cabinet combo.
Open concept kitchen - small eclectic l-shaped porcelain tile open concept kitchen idea in Dallas with a drop-in sink, shaker cabinets, white cabinets, granite countertops, beige backsplash, cement tile backsplash, stainless steel appliances and an island
Open concept kitchen - small eclectic l-shaped porcelain tile open concept kitchen idea in Dallas with a drop-in sink, shaker cabinets, white cabinets, granite countertops, beige backsplash, cement tile backsplash, stainless steel appliances and an island
 Decks & Patio Covers

White powder coated aluminum frame and impact resistant Solar White Acrylic panels make up this patio cover / sunroom / full enclosure.
Inspiration for a mid-sized transitional backyard deck remodel with a pergola
Inspiration for a mid-sized transitional backyard deck remodel with a pergola
 Sunsational Landscapes inc.

Photo of a large traditional partial sun backyard stone retaining wall landscape in Toronto.
 LITTRELL Architecture + Design
Kat Alves
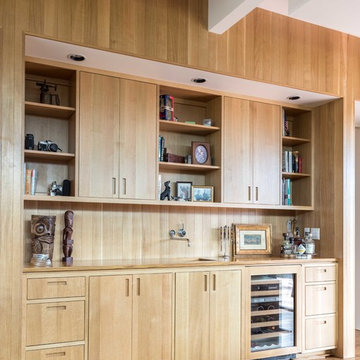
Inspiration for a contemporary single-wall medium tone wood floor wet bar remodel in Sacramento with an undermount sink, flat-panel cabinets, light wood cabinets, wood countertops and wood backsplash
Inspiration for a contemporary single-wall medium tone wood floor wet bar remodel in Sacramento with an undermount sink, flat-panel cabinets, light wood cabinets, wood countertops and wood backsplash

Sponsored
Fredericksburg, OH

High Point Cabinets
Columbus' Experienced Custom Cabinet Builder | 4x Best of Houzz Winner
 D.A.S. Custom Builders

Example of a mountain style galley medium tone wood floor and brown floor kitchen design in New York with raised-panel cabinets, blue cabinets, blue backsplash and an island
 Blue Ridge Distributors, LLC

Inspiration for a mid-sized transitional medium tone wood floor and brown floor sunroom remodel in Other with a wood stove and a standard ceiling
 Tracy Tesmer Design Remodeling

Basement In-Law Suite Addition
Eat-in kitchen - mid-sized transitional single-wall brown floor eat-in kitchen idea in Atlanta with an undermount sink, shaker cabinets, white cabinets, quartz countertops, multicolored backsplash, ceramic backsplash, stainless steel appliances, no island and brown countertops
Eat-in kitchen - mid-sized transitional single-wall brown floor eat-in kitchen idea in Atlanta with an undermount sink, shaker cabinets, white cabinets, quartz countertops, multicolored backsplash, ceramic backsplash, stainless steel appliances, no island and brown countertops
89