
Search results for "Additional ideas" in Home Design Ideas

 Creative Contracting Inc.
RVO photography
Inspiration for a mid-sized timeless ceramic tile sunroom remodel in Philadelphia with a skylight
Inspiration for a mid-sized timeless ceramic tile sunroom remodel in Philadelphia with a skylight

 Amy Pearson Design
The primary bedroom and bathroom are the showstoppers of this phase! Unused and awkwardly located closets in both the bedroom and bathroom were removed to make way for additional square-footage in the bath and replaced with a sizable and functional reach-in closet in the bedroom. A dated and cramped shower stall was removed in favor for an expansive step in shower spanning the width of the bathroom and a new transom window washes the room in natural light. While the previous bathroom was only able to accommodate a single vanity, the new layout allowed us to create double matching vanities mirrored across from each other - a much appreciated addition for a primary bath. Floating walnut vanities boast impressive storage and are capped with tower cabinets with hidden outlets for charging and storing electronic bathroom tools. While the color palette is restrained - black, white, gray, and brown - the result is a timelessly modern and masculine space that is at once striking and warm. Modern geometric patterns play with each other throughout the material selections.

 Bartelt. The Remodeling Resource
Photo Credit - David Bader
Enclosed dining room - traditional dark wood floor and brown floor enclosed dining room idea in Milwaukee with beige walls
Enclosed dining room - traditional dark wood floor and brown floor enclosed dining room idea in Milwaukee with beige walls
Find the right local pro for your project



 Blue Ridge Distributors, LLC
Inspiration for a mid-sized transitional medium tone wood floor and brown floor sunroom remodel in Other with a standard ceiling

 PH Architecture
Carport integrated into entry way with Kayak Storage
Mid-sized farmhouse beige three-story vinyl gable roof idea in DC Metro
Mid-sized farmhouse beige three-story vinyl gable roof idea in DC Metro

 Alair Homes Plano
This home had a previous master bathroom remodel and addition with poor layout. Our homeowners wanted a whole new suite that was functional and beautiful. They wanted the new bathroom to feel bigger with more functional space. Their current bathroom was choppy with too many walls. The lack of storage in the bathroom and the closet was a problem and they hated the cabinets. They have a really nice large back yard and the views from the bathroom should take advantage of that.
We decided to move the main part of the bathroom to the rear of the bathroom that has the best view and combine the closets into one closet, which required moving all of the plumbing, as well as the entrance to the new bathroom. Where the old toilet, tub and shower were is now the new extra-large closet. We had to frame in the walls where the glass blocks were once behind the tub and the old doors that once went to the shower and water closet. We installed a new soft close pocket doors going into the water closet and the new closet. A new window was added behind the tub taking advantage of the beautiful backyard. In the partial frameless shower we installed a fogless mirror, shower niches and a large built in bench. . An articulating wall mount TV was placed outside of the closet, to be viewed from anywhere in the bathroom.
The homeowners chose some great floating vanity cabinets to give their new bathroom a more modern feel that went along great with the large porcelain tile flooring. A decorative tumbled marble mosaic tile was chosen for the shower walls, which really makes it a wow factor! New recessed can lights were added to brighten up the room, as well as four new pendants hanging on either side of the three mirrors placed above the seated make-up area and sinks.
Design/Remodel by Hatfield Builders & Remodelers | Photography by Versatile Imaging

Sponsored
Columbus, OH

Structural Remodeling
Franklin County's Heavy Timber Specialists | Best of Houzz 2020!
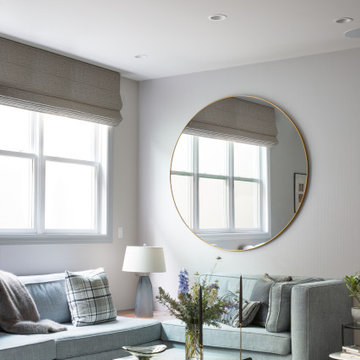
 Peruri Design Company
A casual family lounge area for kids and adults to gather.
Mid-sized transitional open concept brown floor living room photo in San Francisco with gray walls
Mid-sized transitional open concept brown floor living room photo in San Francisco with gray walls

 wengerkois architecture + design
Margaret Kois Photography
Example of a country dark wood floor family room design in New York with white walls
Example of a country dark wood floor family room design in New York with white walls
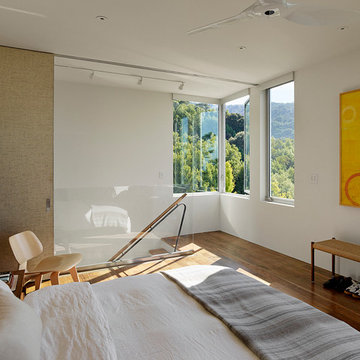
 Schwartz and Architecture
This project, an extensive remodel and addition to an existing modern residence high above Silicon Valley, was inspired by dominant images and textures from the site: boulders, bark, and leaves. We created a two-story addition clad in traditional Japanese Shou Sugi Ban burnt wood siding that anchors home and site. Natural textures also prevail in the cosmetic remodeling of all the living spaces. The new volume adjacent to an expanded kitchen contains a family room and staircase to an upper guest suite.
The original home was a joint venture between Min | Day as Design Architect and Burks Toma Architects as Architect of Record and was substantially completed in 1999. In 2005, Min | Day added the swimming pool and related outdoor spaces. Schwartz and Architecture (SaA) began work on the addition and substantial remodel of the interior in 2009, completed in 2015.
Photo by Matthew Millman
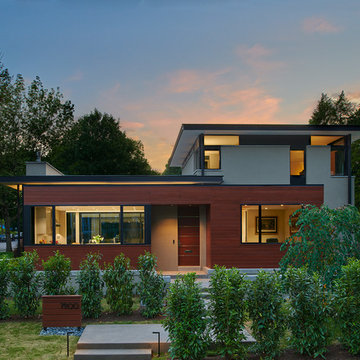
 Wiedemann Architects LLC
© Anice Hoachlander
Mid-sized contemporary gray two-story stucco exterior home idea in DC Metro with a mixed material roof
Mid-sized contemporary gray two-story stucco exterior home idea in DC Metro with a mixed material roof
 L Marie Interior Design

Clients' first home and there forever home with a family of four and in laws close, this home needed to be able to grow with the family. This most recent growth included a few home additions including the kids bathrooms (on suite) added on to the East end, the two original bathrooms were converted into one larger hall bath, the kitchen wall was blown out, entrying into a complete 22'x22' great room addition with a mudroom and half bath leading to the garage and the final addition a third car garage. This space is transitional and classic to last the test of time.
 Slarve Construction LLC

Guest Room with a custom built, King size Murphy style bed. Custom cabinetry and millwork built by Slarve Construction.
Bedroom - transitional bedroom idea in San Francisco
Bedroom - transitional bedroom idea in San Francisco

Sponsored
Columbus, OH
Structural Remodeling
Franklin County's Heavy Timber Specialists | Best of Houzz 2020!
 Fox Interiors
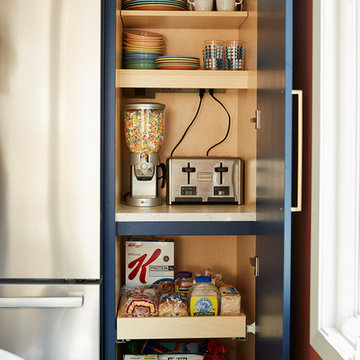
Enclosed kitchen - mid-sized mid-century modern u-shaped cement tile floor and gray floor enclosed kitchen idea in Minneapolis with an undermount sink, flat-panel cabinets, quartz countertops, white backsplash, cement tile backsplash, stainless steel appliances, no island, black countertops and blue cabinets


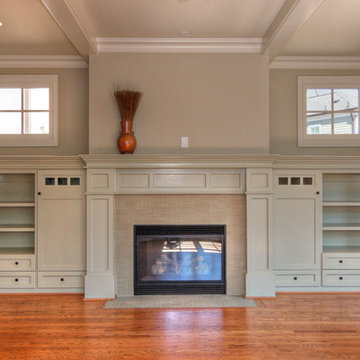

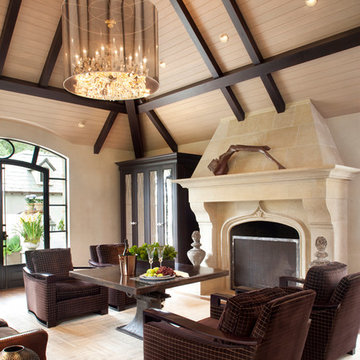
Living room - transitional medium tone wood floor living room idea in San Francisco with beige walls and a standard fireplace

Sponsored
Delaware, OH

Buckeye Basements, Inc.
Central Ohio's Basement Finishing ExpertsBest Of Houzz '13-'21
 Tower Design Studio, ASID LEED AP
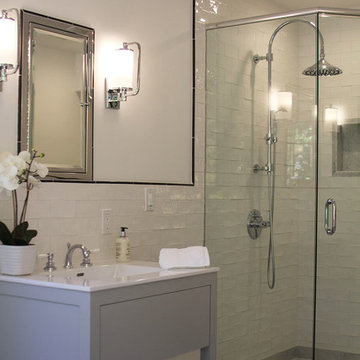
Inspiration for a mid-sized transitional master white tile and subway tile bathroom remodel in San Francisco with gray cabinets, white walls, an integrated sink, flat-panel cabinets and solid surface countertops
 12/12 Architects & Planners

Example of a large transitional green split-level concrete fiberboard and clapboard exterior home design in Chicago with a shingle roof and a brown roof
 Union of Art, Inc
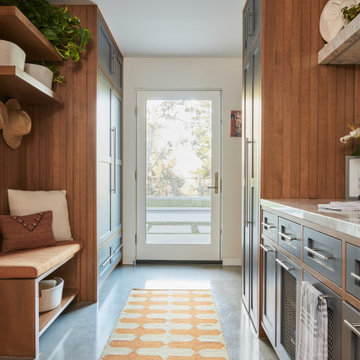
Example of a transitional gray floor entryway design in Los Angeles with white walls
88