
Search results for "Additional level" in Home Design Ideas
 Hazley Builders | Architects
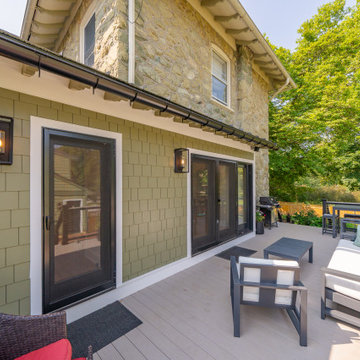
The completed rear deck addition at a West Chester, Pennsylvania home by Hazley Builders | Architects. The composite deck spans the full width of the new rear addition, with a staircase on the left providing yard access. James Hardie fiber cement shake siding clads the new addition below the existing stone facade, with exterior wall sconces flanking the three-panel black Andersen French doors that open from the renovated kitchen. The deck was designed as part of a full first-floor renovation and rear addition, extending the home's living space into the backyard for outdoor entertaining in Chester County, Pennsylvania.
 Rendon Remodeling & Design, LLC
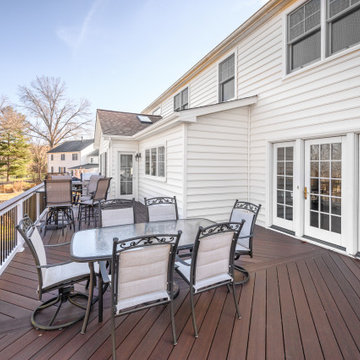
New sun deck with Fiberon Concordia Composite Deck Surface in diagonal pattern (Burnt Umber color) and new Wolf vinyl railing system with aluminum round balusters and deck board cocktail rail cap
 Rome Remodeling LLC
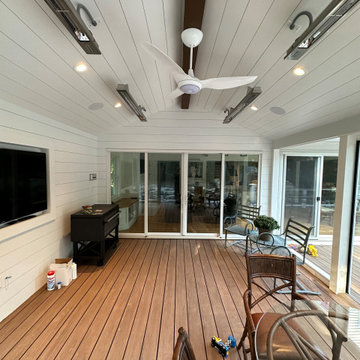
Screened in heated porch with a sound system and entertainment.
Example of a backyard ground level deck design in Boston with a roof extension
Example of a backyard ground level deck design in Boston with a roof extension
Find the right local pro for your project


 David Phoenix Interior Design
Trendy white tile and stone slab bathroom photo in Los Angeles with an undermount tub

 Visbeen Architects
Builder: Brad DeHaan Homes
Photographer: Brad Gillette
Every day feels like a celebration in this stylish design that features a main level floor plan perfect for both entertaining and convenient one-level living. The distinctive transitional exterior welcomes friends and family with interesting peaked rooflines, stone pillars, stucco details and a symmetrical bank of windows. A three-car garage and custom details throughout give this compact home the appeal and amenities of a much-larger design and are a nod to the Craftsman and Mediterranean designs that influenced this updated architectural gem. A custom wood entry with sidelights match the triple transom windows featured throughout the house and echo the trim and features seen in the spacious three-car garage. While concentrated on one main floor and a lower level, there is no shortage of living and entertaining space inside. The main level includes more than 2,100 square feet, with a roomy 31 by 18-foot living room and kitchen combination off the central foyer that’s perfect for hosting parties or family holidays. The left side of the floor plan includes a 10 by 14-foot dining room, a laundry and a guest bedroom with bath. To the right is the more private spaces, with a relaxing 11 by 10-foot study/office which leads to the master suite featuring a master bath, closet and 13 by 13-foot sleeping area with an attractive peaked ceiling. The walkout lower level offers another 1,500 square feet of living space, with a large family room, three additional family bedrooms and a shared bath.

Sponsored
Columbus, OH

Structural Remodeling
Franklin County's Heavy Timber Specialists | Best of Houzz 2020!

 Period Architecture Ltd.
Angle Eye Photography
Elegant beige three-story stone gable roof photo in Philadelphia
Elegant beige three-story stone gable roof photo in Philadelphia

 Custom Surface Solutions
 (www.css-tile.com) - Owner Craig Thompson (512) 430-1215. This project shows a complete remodel with before and after pictures including tub-to-shower conversion using DalTile L191 Chenille White Limestone with Arabesque mosaic, 4" x 12" plank herringbone floor, 8" x 22" plank wall tile. screen random mosaic shower ceiling and flat pebble shower floor. Kohler Kohler Poplin 36" Vanity Cabinet in Felt Grey quartz top and Kohler Purist Vibrant Bronze vanity and shower plumbing fixtures. Feiss Arabesque Silver Leaf Pendant Light and Hudson Valley Lighting Wylie wall sconces. Pottery Barn – Astor Beveled Mirror.

 Gregory Thomas Residential Architecture
Construction by CG&S Design-Build
Photo: Tre Dunham, Fine Focus Photography
Inspiration for a mid-sized craftsman l-shaped open concept kitchen remodel in Portland with a farmhouse sink, shaker cabinets, white cabinets, quartz countertops, white backsplash, subway tile backsplash and an island
Inspiration for a mid-sized craftsman l-shaped open concept kitchen remodel in Portland with a farmhouse sink, shaker cabinets, white cabinets, quartz countertops, white backsplash, subway tile backsplash and an island

 Morris Decks, LLC
A beautiful outdoor entertainment area by MorrisDECKS.com
Deck container garden - large traditional backyard concrete paver deck container garden idea in New York with a roof extension
Deck container garden - large traditional backyard concrete paver deck container garden idea in New York with a roof extension
 Visbeen Architects
This well-proportioned two-story design offers simplistic beauty and functionality. Living, kitchen, and porch spaces flow into each other, offering an easily livable main floor. The master suite is also located on this level. Two additional bedroom suites and a bunk room can be found on the upper level. A guest suite is situated separately, above the garage, providing a bit more privacy.
 3north
Ansel Olson
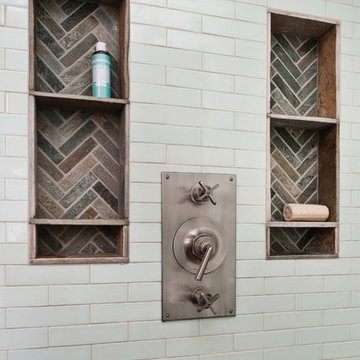
Large mountain style master blue tile and glass tile slate floor home design photo in Richmond with an undermount sink, shaker cabinets, gray cabinets and soapstone countertops
Large mountain style master blue tile and glass tile slate floor home design photo in Richmond with an undermount sink, shaker cabinets, gray cabinets and soapstone countertops



 Glickman Design Build
Addition project by Glickman Design Build.
The firm serves the MD, VA and DC area.
An award-winning firm that do renovations, remodeling and additions.
Russ Glickman, CAPS
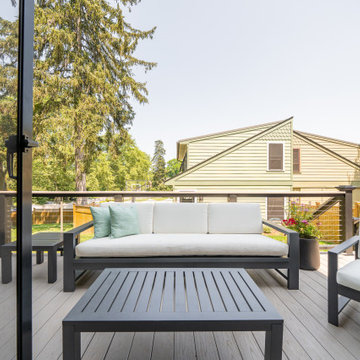 Hazley Builders | Architects
The completed rear deck addition at a West Chester, Pennsylvania home by Hazley Builders | Architects. The composite deck spans the full width of the new rear addition, with a staircase on the left providing yard access. James Hardie fiber cement shake siding clads the new addition below the existing stone facade, with exterior wall sconces flanking the three-panel black Andersen French doors that open from the renovated kitchen. The deck was designed as part of a full first-floor renovation and rear addition, extending the home's living space into the backyard for outdoor entertaining in Chester County, Pennsylvania.
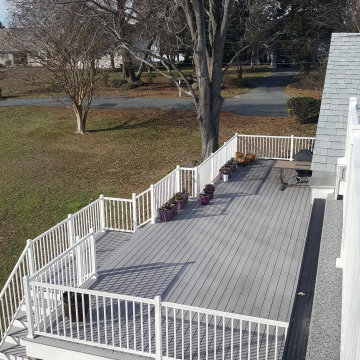
 Peake Green Design
View from the upper level deck, accessed from the guest suite on the second floor. These images were created in December, shortly after the completion of the project. The owners have since furnished the lower deck with a seating group and a dining set.



Sponsored
Columbus, OH
Structural Remodeling
Franklin County's Heavy Timber Specialists | Best of Houzz 2020!


 Vincent Longo Custom Builders
Hallway - mid-sized transitional hallway idea in Atlanta with white walls

 Air Vent Exteriors
Gable roof, four season sunroom addition and composite deck addition. Project completed in Biltmore Lake, NC.
Example of a large classic gray backyard and one-story mixed siding gable roof design with no cover and a shingle roof
Example of a large classic gray backyard and one-story mixed siding gable roof design with no cover and a shingle roof
171