
Search results for "Additional level" in Home Design Ideas


 Georgia Front Porch
Two column arched portico with gable roof located in Alpharetta, GA. ©2012 Georgia Front Porch.
Front door - mid-sized traditional brick floor front door idea in Atlanta with a dark wood front door
Front door - mid-sized traditional brick floor front door idea in Atlanta with a dark wood front door

 Middlefork Luxury Home Builders
This brick and limestone, 6,000-square-foot residence exemplifies understated elegance. Located in the award-wining Blaine School District and within close proximity to the Southport Corridor, this is city living at its finest!
The foyer, with herringbone wood floors, leads to a dramatic, hand-milled oval staircase; an architectural element that allows sunlight to cascade down from skylights and to filter throughout the house. The floor plan has stately-proportioned rooms and includes formal Living and Dining Rooms; an expansive, eat-in, gourmet Kitchen/Great Room; four bedrooms on the second level with three additional bedrooms and a Family Room on the lower level; a Penthouse Playroom leading to a roof-top deck and green roof; and an attached, heated 3-car garage. Additional features include hardwood flooring throughout the main level and upper two floors; sophisticated architectural detailing throughout the house including coffered ceiling details, barrel and groin vaulted ceilings; painted, glazed and wood paneling; laundry rooms on the bedroom level and on the lower level; five fireplaces, including one outdoors; and HD Video, Audio and Surround Sound pre-wire distribution through the house and grounds. The home also features extensively landscaped exterior spaces, designed by Prassas Landscape Studio.
This home went under contract within 90 days during the Great Recession.
Featured in Chicago Magazine: http://goo.gl/Gl8lRm
Jim Yochum
Find the right local pro for your project

 DOS Design Group
Large home addition project by Draft On Site Services.
Inspiration for a large modern blue split-level mixed siding house exterior remodel in Vancouver with a hip roof and a shingle roof
Inspiration for a large modern blue split-level mixed siding house exterior remodel in Vancouver with a hip roof and a shingle roof


 TBS Construction Inc.
Woodside, CA spa-sauna project is one of our favorites. From the very first moment we realized that meeting customers expectations would be very challenging due to limited timeline but worth of trying at the same time. It was one of the most intense projects which also was full of excitement as we were sure that final results would be exquisite and would make everyone happy.
This sauna was designed and built from the ground up by TBS Construction's team. Goal was creating luxury spa like sauna which would be a personal in-house getaway for relaxation. Result is exceptional. We managed to meet the timeline, deliver quality and make homeowner happy.
TBS Construction is proud being a creator of Atherton Luxury Spa-Sauna.

 John Milner Architects, Inc.
Matt Wargo Photography
Farmhouse stone exterior home photo in Philadelphia
Farmhouse stone exterior home photo in Philadelphia

Sponsored
Columbus, OH

Structural Remodeling
Franklin County's Heavy Timber Specialists | Best of Houzz 2020!

 Martin Manley Architects
A sumptuous home overlooking Beaver Creek and the New York Mountain Range in the Wildridge neighborhood of Avon, Colorado.
Jay Rush
Large mountain style white two-story mixed siding gable roof photo in Denver with a mixed material roof
Large mountain style white two-story mixed siding gable roof photo in Denver with a mixed material roof

 Adrienne DeRosa
Formally the barn's main entrance, the gathering area is the primary connection between the kitchen and the four-season porch. Large scale glass doors and transom windows mark the transition with a nod to the barn's history, while offering a virtually unobstructed view to the room beyond.

 Woodcraft Design Build Inc.
Large trendy galley light wood floor enclosed kitchen photo in Minneapolis with a farmhouse sink, shaker cabinets, white cabinets, quartz countertops, white backsplash, glass tile backsplash, stainless steel appliances and an island
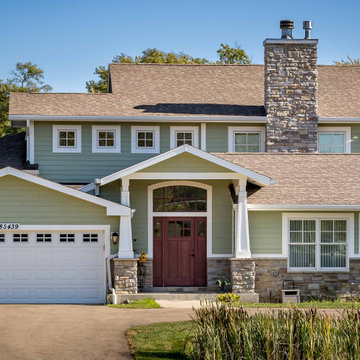
 12/12 Architects & Planners
Example of a large transitional green split-level concrete fiberboard and clapboard gable roof design in Chicago with a shingle roof and a brown roof


 Land Art Design, Inc.
Designed and built by Land Art Design, Inc.
Mid-sized trendy screened-in back porch idea in DC Metro with decking and a roof extension
Mid-sized trendy screened-in back porch idea in DC Metro with decking and a roof extension

Sponsored
Columbus, OH
Structural Remodeling
Franklin County's Heavy Timber Specialists | Best of Houzz 2020!


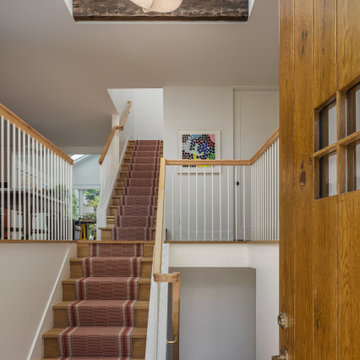


 Seattle Staged to Sell and Design LLC
Travis Peterson
Large transitional dark wood floor staircase photo in Seattle with beige walls
Large transitional dark wood floor staircase photo in Seattle with beige walls

 Flavin Architects
This house is discreetly tucked into its wooded site in the Mad River Valley near the Sugarbush Resort in Vermont. The soaring roof lines complement the slope of the land and open up views though large windows to a meadow planted with native wildflowers. The house was built with natural materials of cedar shingles, fir beams and native stone walls. These materials are complemented with innovative touches including concrete floors, composite exterior wall panels and exposed steel beams. The home is passively heated by the sun, aided by triple pane windows and super-insulated walls.
Photo by: Nat Rea Photography


 Woodcraft Design Build Inc.
Example of a large trendy open concept light wood floor family room design in Minneapolis with beige walls, a standard fireplace, a stone fireplace and a concealed tv

 hughesumbanhowar architects
Gibeon Photography
This is an example of a modern stone garden path in Miami.
This is an example of a modern stone garden path in Miami.
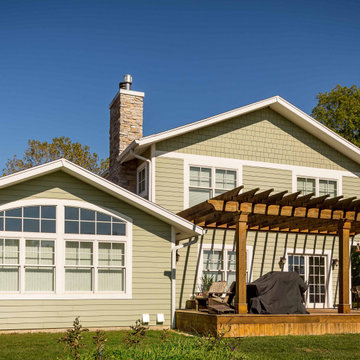 12/12 Architects & Planners
Example of a large transitional green split-level concrete fiberboard and clapboard gable roof design in Chicago with a shingle roof and a brown roof
218