
Search results for "Additional medications" in Home Design Ideas

 Ace Home Medics, LLC
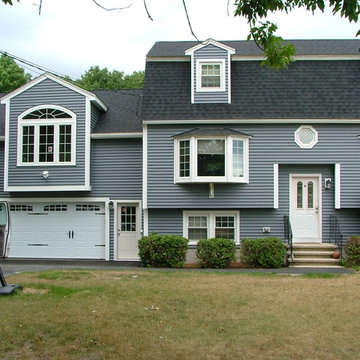
This was a whole house renovation. Converting a smalll ranch to a 2 story home.
Arts and crafts exterior home photo in Boston
Arts and crafts exterior home photo in Boston

 The Rinfret Group
Example of a mid-sized transitional freestanding desk dark wood floor and brown floor study room design in New York with beige walls and no fireplace
Find the right local pro for your project

 Walker Woodworking
This homeowner wanted to make use of every possible space available so we added panels on the end that open into shallow adjustable shelves. This is ideal from storing spices to multivitamins and other small items that tend to get lost in larger pantries.
WW Photography

 Design Harmony
Cory Holland
Transitional u-shaped light wood floor and beige floor kitchen pantry photo in Seattle with open cabinets, white cabinets, brick backsplash and no island
Transitional u-shaped light wood floor and beige floor kitchen pantry photo in Seattle with open cabinets, white cabinets, brick backsplash and no island

 3D Green Planet Architects
Garden Gate design
Inspiration for a contemporary courtyard driveway in Houston.
Inspiration for a contemporary courtyard driveway in Houston.
 3D Green Planet Architects
Gate way and arbor to drive way.
Garage - contemporary courtyard two-car garage idea in Houston
Garage - contemporary courtyard two-car garage idea in Houston

Sponsored
Columbus, OH

Structural Remodeling
Franklin County's Heavy Timber Specialists | Best of Houzz 2020!
 3D Green Planet Architects
Endless pool house
Example of a small trendy side yard rectangular lap pool house design in Houston with decking
Example of a small trendy side yard rectangular lap pool house design in Houston with decking

 YAMINI DESIGNS
A master bath renovation in a lake front home with a farmhouse vibe and easy to maintain finishes.
Mid-sized cottage 3/4 porcelain tile, black floor, double-sink and shiplap wall toilet room photo in Chicago with distressed cabinets, marble countertops, white countertops, a freestanding vanity, gray walls and flat-panel cabinets
Mid-sized cottage 3/4 porcelain tile, black floor, double-sink and shiplap wall toilet room photo in Chicago with distressed cabinets, marble countertops, white countertops, a freestanding vanity, gray walls and flat-panel cabinets
 3D Green Planet Architects
Garden structure for endless pool.
Example of a small transitional backyard rectangular lap pool house design in Houston with decking
Example of a small transitional backyard rectangular lap pool house design in Houston with decking
 3D Green Planet Architects
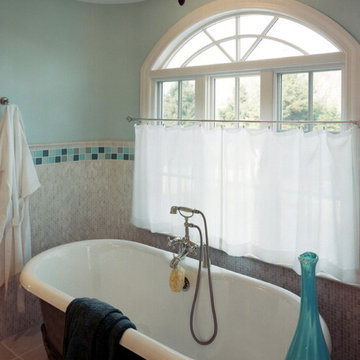
Garden structure for endless pool
Pool fountain - small contemporary indoor rectangular indoor pool fountain idea in Houston with decking
Pool fountain - small contemporary indoor rectangular indoor pool fountain idea in Houston with decking

 O’Hara Interiors
Martha O'Hara Interiors, Interior Design & Photo Styling | Corey Gaffer, Photography | Please Note: All “related,” “similar,” and “sponsored” products tagged or listed by Houzz are not actual products pictured. They have not been approved by Martha O’Hara Interiors nor any of the professionals credited. For information about our work, please contact design@oharainteriors.com.

Sponsored
Columbus, OH

Hope Restoration & General Contracting
Columbus Design-Build, Kitchen & Bath Remodeling, Historic Renovations

 Middlefork Luxury Home Builders
Beautiful French inspired home in the heart of Lincoln Park Chicago.
Rising amidst the grand homes of North Howe Street, this stately house has more than 6,600 SF. In total, the home has seven bedrooms, six full bathrooms and three powder rooms. Designed with an extra-wide floor plan (21'-2"), achieved through side-yard relief, and an attached garage achieved through rear-yard relief, it is a truly unique home in a truly stunning environment.
The centerpiece of the home is its dramatic, 11-foot-diameter circular stair that ascends four floors from the lower level to the roof decks where panoramic windows (and views) infuse the staircase and lower levels with natural light. Public areas include classically-proportioned living and dining rooms, designed in an open-plan concept with architectural distinction enabling them to function individually. A gourmet, eat-in kitchen opens to the home's great room and rear gardens and is connected via its own staircase to the lower level family room, mud room and attached 2-1/2 car, heated garage.
The second floor is a dedicated master floor, accessed by the main stair or the home's elevator. Features include a groin-vaulted ceiling; attached sun-room; private balcony; lavishly appointed master bath; tremendous closet space, including a 120 SF walk-in closet, and; an en-suite office. Four family bedrooms and three bathrooms are located on the third floor.
This home was sold early in its construction process.
Nathan Kirkman

 Sol Haus Design
The bedroom loft is directly over the kitchen and bathroom. Phot: Eileen Descallar Ringwald
Example of a small trendy loft-style medium tone wood floor bedroom design in Los Angeles with white walls and no fireplace
Example of a small trendy loft-style medium tone wood floor bedroom design in Los Angeles with white walls and no fireplace

 Novus Architecture, LLC
Open plan to the kitchen, soapstone countertop, custom built in tv hutch, boxed beam ceiling, faux painted ceiling, custom stained pattern wood floors, continuous pella french doors and windows

 Jkath Design Build + Reinvent
Transitional mosaic tile floor, multicolored floor, double-sink and wallpaper bathroom photo in Minneapolis with shaker cabinets, light wood cabinets, blue walls, an undermount sink, white countertops and a built-in vanity

Sponsored
Columbus, OH
Hope Restoration & General Contracting
Columbus Design-Build, Kitchen & Bath Remodeling, Historic Renovations

 Mark Reilly Architecture
Peter Medilek
Alcove bathtub - small transitional white tile and ceramic tile ceramic tile alcove bathtub idea in San Francisco with a wall-mount sink, a one-piece toilet and white walls
Alcove bathtub - small transitional white tile and ceramic tile ceramic tile alcove bathtub idea in San Francisco with a wall-mount sink, a one-piece toilet and white walls

 Neri Architects
1503 Medical Office, Arlington Heights IL.Interior build-out of the existing space as an extension of the existing medical use. Incorporated additional exam rooms accessed from the current medical office as well as a new medical suite. The new suite included a waiting area, office, surgical suite, and laundry facility.
1