
Search results for "Additional medications" in Home Design Ideas

 Maria Causey Interior Design
Sophisticated and fun were the themes in this design. This bathroom is used by three young children. The parents wanted a bathroom whose decor would be fun for the children, but "not a kiddy bathroom". This family travels to the beach quite often, so they wanted a beach resort (emphasis on resort) influence in the design. Storage of toiletries & medications, as well as a place to hang a multitude of towels, were the primary goals. Besides meeting the storage goals, the bathroom needed to be brightened and needed better lighting. Ocean-inspired blue & white wallpaper was paired with bright orange, Moroccan-inspired floor & accent tiles from Fireclay Tile to give the "resort" look the clients were looking for. Light fixtures with industrial style accents add additional interest, while a seagrass mirror adds texture & warmth.
Photos: Christy Kosnic

 User
UserPhoto: Ten Ten Creative
Wet bar - transitional single-wall dark wood floor and brown floor wet bar idea in Dallas with shaker cabinets, black cabinets, black backsplash, subway tile backsplash and gray countertops
Wet bar - transitional single-wall dark wood floor and brown floor wet bar idea in Dallas with shaker cabinets, black cabinets, black backsplash, subway tile backsplash and gray countertops
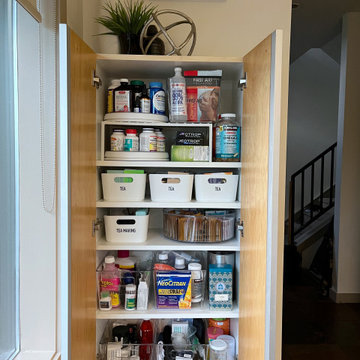
 Well Arranged Home
This tea and medicine cabinet is now beautifully organized with the addition of extra shelves, labeled bins, and turntables. Tea supplies are neatly grouped, while medications are stored in clear categories for easy access. This transformation blends functionality with aesthetic appeal!
Find the right local pro for your project

 Amy Lind Interiors
Transitional master white tile and porcelain tile double-sink double shower photo in Atlanta with shaker cabinets, white cabinets, white walls, an undermount sink, marble countertops, a hinged shower door, gray countertops, a niche and a freestanding vanity
 Maria Causey Interior Design
Sophisticated and fun were the themes in this design. This bathroom is used by three young children. The parents wanted a bathroom whose decor would be fun for the children, but "not a kiddy bathroom". This family travels to the beach quite often, so they wanted a beach resort (emphasis on resort) influence in the design. Storage of toiletries & medications, as well as a place to hang a multitude of towels, were the primary goals. Besides meeting the storage goals, the bathroom needed to be brightened and needed better lighting. Ocean-inspired blue & white wallpaper was paired with bright orange, Moroccan-inspired floor & accent tiles from Fireclay Tile to give the "resort" look the clients were looking for. Light fixtures with industrial style accents add additional interest, while a seagrass mirror adds texture & warmth.
Photos: Christy Kosnic

 Good Earth Design
This peach tree was nearly dead in an abandoned corner of the landscape. Peaches like more water and
'cool' feet than is available here in the high mountain desert. I revived this tree by adding deep mulch out past its drip line and planting a non-spreading variety of comfrey all around. Comfrey is one of the most amazing beneficial plants in the garden, it deserves an article, even a book of its own. In addition to herbal and medical properties comfrey is a powerful dynamic accumulator and mulch plant, it brings a variety of nutrients from deep in the ground and accumulates them on the surface in its leaves. The leaves break down quickly into rich black soil.

 Sundance Colors
Staircase - mid-sized traditional carpeted u-shaped wood railing staircase idea in Sacramento with carpeted risers

Sponsored
Columbus, OH

Structural Remodeling
Franklin County's Heavy Timber Specialists | Best of Houzz 2020!

 Home at 2 Design
A spacious pantry in the lower level of this home is the perfect solution for housing decorative platters, vases, baskets, etc., as well as providing additional wine storage. A 19th C pocket door was repurposed with barn door hardware and painted the prefect color to match the adjacent antique bakery sign.
 Maria Causey Interior Design
Sophisticated and fun were the themes in this design. This bathroom is used by three young children. The parents wanted a bathroom whose decor would be fun for the children, but "not a kiddy bathroom". This family travels to the beach quite often, so they wanted a beach resort (emphasis on resort) influence in the design. Storage of toiletries & medications, as well as a place to hang a multitude of towels, were the primary goals. Besides meeting the storage goals, the bathroom needed to be brightened and needed better lighting. Ocean-inspired blue & white wallpaper was paired with bright orange, Moroccan-inspired floor & accent tiles from Fireclay Tile to give the "resort" look the clients were looking for. Light fixtures with industrial style accents add additional interest, while a seagrass mirror adds texture & warmth.
Photos: Christy Kosnic

 Towery Builders, Inc.
Large arts and crafts master dark wood floor bedroom photo with green walls and no fireplace

 John Webb Construction and Design
This countryside farmhouse was remodeled and added on to by removing an interior wall separating the kitchen from the dining/living room, putting an addition at the porch to extend the kitchen by 10', installing an IKEA kitchen cabinets and custom built island using IKEA boxes, custom IKEA fronts, panels, trim, copper and wood trim exhaust wood, wolf appliances, apron front sink, and quartz countertop. The bathroom was redesigned with relocation of the walk-in shower, and installing a pottery barn vanity. the main space of the house was completed with luxury vinyl plank flooring throughout. A beautiful transformation with gorgeous views of the Willamette Valley.

 ForeverLawn, Inc.
This beautiful 11,000 square foot playground area at the Child Development Center of Natrona County was installed by ForeverLawn Central Wyoming, featuring Playground Grass™ Ultra by ForeverLawn®. This project is made up of three separate playgrounds, each designed with a specific age group in mind. The playgrounds were previously surfaced with rubber tiles that were beginning to curl, and the facility was looking for the perfect solution with plenty of benefits. Some of the children in the care of this child development center have special needs, so the playgrounds are required by the county to have fall height protection. Playground Grass meets the ASTM 1292 fall specifications as well as the ASTM 1951 ADA accessibility specifications. In addition, some of the children have electronic medical devices, making Playground Grass Ultra the perfect fit for these playgrounds because of the XStatic™ antistatic technology.
 ForeverLawn, Inc.
This beautiful 11,000 square foot playground area at the Child Development Center of Natrona County was installed by ForeverLawn Central Wyoming, featuring Playground Grass™ Ultra by ForeverLawn®. This project is made up of three separate playgrounds, each designed with a specific age group in mind. The playgrounds were previously surfaced with rubber tiles that were beginning to curl, and the facility was looking for the perfect solution with plenty of benefits. Some of the children in the care of this child development center have special needs, so the playgrounds are required by the county to have fall height protection. Playground Grass meets the ASTM 1292 fall specifications as well as the ASTM 1951 ADA accessibility specifications. In addition, some of the children have electronic medical devices, making Playground Grass Ultra the perfect fit for these playgrounds because of the XStatic™ antistatic technology.

Sponsored
Columbus, OH
Structural Remodeling
Franklin County's Heavy Timber Specialists | Best of Houzz 2020!
 ForeverLawn, Inc.
This beautiful 11,000 square foot playground area at the Child Development Center of Natrona County was installed by ForeverLawn Central Wyoming, featuring Playground Grass™ Ultra by ForeverLawn®. This project is made up of three separate playgrounds, each designed with a specific age group in mind. The playgrounds were previously surfaced with rubber tiles that were beginning to curl, and the facility was looking for the perfect solution with plenty of benefits. Some of the children in the care of this child development center have special needs, so the playgrounds are required by the county to have fall height protection. Playground Grass meets the ASTM 1292 fall specifications as well as the ASTM 1951 ADA accessibility specifications. In addition, some of the children have electronic medical devices, making Playground Grass Ultra the perfect fit for these playgrounds because of the XStatic™ antistatic technology.
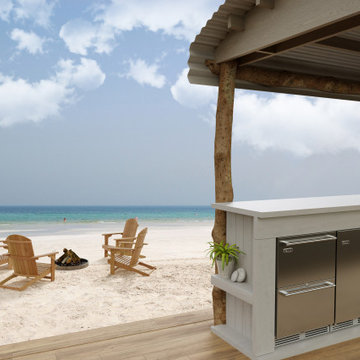
 Perlick
Designed for life in the most extreme conditions, so you can enjoy the ultimate in refrigeration wherever you find paradise. Perlick's Signature Series Marine & Coastal Undercounter Refrigeration features Perlick Armor™, an exclusive materials upgrade to protect against corrosion in the harshest environments. Perlick's 15" Signature Series Refrigerator is perfect for small spaces in any part of the home to store food, beverages, beauty products and medications. Units come equipped with Perlick’s best-in-class front-vented RapidCool forced-air refrigeration system, and are built to the same standards of the commercial industry. All models available with choice of door or industry excusive drawer style. Additionally, units come in stainless steel or as panel-ready to accept customer-supplied overlay and handle, to provide your home the customization desired to best fit your design aesthetic.
 ForeverLawn, Inc.
This beautiful 11,000 square foot playground area at the Child Development Center of Natrona County was installed by ForeverLawn Central Wyoming, featuring Playground Grass™ Ultra by ForeverLawn®. This project is made up of three separate playgrounds, each designed with a specific age group in mind. The playgrounds were previously surfaced with rubber tiles that were beginning to curl, and the facility was looking for the perfect solution with plenty of benefits. Some of the children in the care of this child development center have special needs, so the playgrounds are required by the county to have fall height protection. Playground Grass meets the ASTM 1292 fall specifications as well as the ASTM 1951 ADA accessibility specifications. In addition, some of the children have electronic medical devices, making Playground Grass Ultra the perfect fit for these playgrounds because of the XStatic™ antistatic technology.

 The Rinfret Group
Example of a mid-sized transitional freestanding desk dark wood floor and brown floor study room design in New York with beige walls and no fireplace

Sponsored
Columbus, OH
Free consultation for landscape design!

Peabody Landscape Group
Franklin County's Reliable Landscape Design & Contracting
 Maria Causey Interior Design
Sophisticated and fun were the themes in this design. This bathroom is used by three young children. The parents wanted a bathroom whose decor would be fun for the children, but "not a kiddy bathroom". This family travels to the beach quite often, so they wanted a beach resort (emphasis on resort) influence in the design. Storage of toiletries & medications, as well as a place to hang a multitude of towels, were the primary goals. Besides meeting the storage goals, the bathroom needed to be brightened and needed better lighting. Ocean-inspired blue & white wallpaper was paired with bright orange, Moroccan-inspired floor & accent tiles from Fireclay Tile to give the "resort" look the clients were looking for. Light fixtures with industrial style accents add additional interest, while a seagrass mirror adds texture & warmth.
Photos: Christy Kosnic

 Guggenheim Architecture + Design Studio
With sweeping views of the Willamette river and Mt. Hood, this Atwater Place condo was designed with a balance of minimalism and livability in mind. A complete kitchen remodel brought a dark interior kitchen to the light and a full furnishings package welcomed Los Angeles transplants home to their new modern and bright residence. Our clients, a retired camera operator for both feature films and television and a producer/production manager on numerous television series including Weeds and The Middle, relocated from their traditionally-styled LA bungalow to Portland in the Summer of 2014. The couple sought a design departure from their long-term California residence and a fresh start for their new life in the South Waterfront.
With only two pieces of sentimental furniture and a handful of artwork included in the plan, we set out to create a comfortable and clean-lined furnishings package complimenting the broad southeast views. Organically shaped upholstery pieces juxtaposed with angular steel and wood tables create a soft balance in the open floor plan. Several custom pieces, including a dining table designed by our studio and a custom hand-blown glass chandelier crafted by Scott Schiesel with Lightlite compliment timeless pieces from Knoll, Herman Miller, and B&B Italia.
The kitchen is designed to reflect light and create brilliance in a space that is otherwise naturally dark. A material balance of stainless steel, back painted glass, quartz composite, lacquer, and mirror all play their part in creating a vibrant cooking environment. We collectively decided to forgo the traditional island pendant for a linear commercial fixture that provides tremendous light to the prep surface and creates an unexpected architectural element. The mirrored prep island creates the illusion of open space while concealing casework and wine storage on the working side of the kitchen.
It is worth noting that this project was designed and installed almost entirely while our clients were still living in LA and wrapping up professional obligations and selling their home. This afforded us the tremendous opportunity to send our clients to showrooms not available in Portland to view key pieces before final specification. Textiles and finish samples were approved via mail and communication took place over e-mail, telephone, and an occasional office visit. This unique process lead to a successful result and a beautifully balanced living environment.
Josh Partee Photography

 Walker Woodworking
This homeowner wanted to make use of every possible space available so we added panels on the end that open into shallow adjustable shelves. This is ideal from storing spices to multivitamins and other small items that tend to get lost in larger pantries.
WW Photography
4