
Search results for "Additional odds" in Home Design Ideas

 Odd Job Landscaping
The fire pit area sits atop an eight-foot stone wall of round Connecticut fieldstone, with a radius couch that extends all the way around, and a sitting wall on the backside for additional guests.

 Ace Builders, Inc.
Inspiration for a small coastal u-shaped dark wood floor and brown floor open concept kitchen remodel with a double-bowl sink, shaker cabinets, white cabinets, granite countertops, stainless steel appliances and a peninsula

 1 AD Studio LLC
This kitchen was a in a 1920's home with odd additional over the years. The kitchen was very small, dark and cramped for two cooks. We removed a wall to open it up, moved built-ins to the opposite wall to let in more light and updated cabinets and materials and created an in kitchen seating area!
Find the right local pro for your project

 GR Mitchell
Mix and Match! Exterior Color options for days!
Inspiration for a rustic brown one-story wood house exterior remodel with a shed roof
Inspiration for a rustic brown one-story wood house exterior remodel with a shed roof

 Winkelman Design
Inspiration for a mid-sized contemporary freestanding desk light wood floor study room remodel in Columbus with brown walls, a standard fireplace and a stone fireplace

 design styles architecture
The Design Styles Architecture team beautifully remodeled the exterior and interior of this Carolina Circle home. The home was originally built in 1973 and was 5,860 SF; the remodel added 1,000 SF to the total under air square-footage. The exterior of the home was revamped to take your typical Mediterranean house with yellow exterior paint and red Spanish style roof and update it to a sleek exterior with gray roof, dark brown trim, and light cream walls. Additions were done to the home to provide more square footage under roof and more room for entertaining. The master bathroom was pushed out several feet to create a spacious marbled master en-suite with walk in shower, standing tub, walk in closets, and vanity spaces. A balcony was created to extend off of the second story of the home, creating a covered lanai and outdoor kitchen on the first floor. Ornamental columns and wrought iron details inside the home were removed or updated to create a clean and sophisticated interior. The master bedroom took the existing beam support for the ceiling and reworked it to create a visually stunning ceiling feature complete with up-lighting and hanging chandelier creating a warm glow and ambiance to the space. An existing second story outdoor balcony was converted and tied in to the under air square footage of the home, and is now used as a workout room that overlooks the ocean. The existing pool and outdoor area completely updated and now features a dock, a boat lift, fire features and outdoor dining/ kitchen.
Photo by: Design Styles Architecture

 Kitchen & Bath Design Center
Cabinets: Custom Wood Products, black paint, flat panel door
Counter: Silestone quartz
Example of a mid-sized southwest master beige tile, black tile, brown tile, gray tile and mosaic tile slate floor alcove shower design in Denver with flat-panel cabinets, black cabinets, beige walls, a drop-in sink and quartzite countertops
Example of a mid-sized southwest master beige tile, black tile, brown tile, gray tile and mosaic tile slate floor alcove shower design in Denver with flat-panel cabinets, black cabinets, beige walls, a drop-in sink and quartzite countertops

Sponsored
Columbus, OH

Structural Remodeling
Franklin County's Heavy Timber Specialists | Best of Houzz 2020!

 Convenience Concepts
The beautiful Designs2Go Tahoe Highboy TV Stand is a great addition to any home. Featuring 2 open shelves and cable management, you’ll have plenty of space to organize your media consoles. The built in cabinet with a tempered glass door will showcase all your media components, while keeping everything neat and tidy. The amount of storage doesn’t end there with two additional bottom drawers that slide seamlessly to hide any odds and ends. With wood legs and antique brass knobs and beautiful finish, your family will be sure to enjoy the Tahoe Highboy TV Stand for years to come. Available in multiple finishes

 Maureen Stevens Design
The gorgeous shower was designed with geometric black and white hex tile with a bleed out pattern towards the ceiling. A floating teak bench and black plumbing fixtures were installed to accent the black trim throughout.

 Archambault Construction
Front view of renovated barn with new front entry, landscaping, and creamery.
Inspiration for a mid-sized farmhouse beige two-story wood house exterior remodel in Boston with a gambrel roof and a metal roof
Inspiration for a mid-sized farmhouse beige two-story wood house exterior remodel in Boston with a gambrel roof and a metal roof

 Rosenberg Kolb Architects
Our client came to us with the idea of renovating some of the rooms for their three growing children, twin boys and a girl, in this apartment on Riverside Drive with breath-taking views of the Hudson River. The original bedrooms were crowded with built-in pieces and the boys used to share one room. As their needs are changing as they grow, our clients wanted to renovate their childish bedrooms and give them new bedrooms for each one of them that would still feel ‘updated’ and ‘grown up’ for many more years to come. A previously room used as a Den, was transformed into a bedroom for one of the boys, while the other one kept the original bedroom. Both spaces have similar materials and fabrics, but each has a color scheme that was developed from the kids’ favorite colors, the built-in desk, shelving and platform bed in dark mahogany gives the rooms a more masculine and grown up feel. The girl’s room was a very small and odd space with angled walls; to make the room more square and symmetrical, a new desk with shelves, built-in closet, night-stand and platform bed were installed around the perimeter of the room. This layout allowed for additional space for a reading chair, floor lamp and side table. The color palette for this bedroom was also based on the girl’s favorite colors: purple and green, which were wisely used over a background of cream color used throughout the cabinetry and carpet to avoid feeling overwhelming in the small space. Most of the vertical surfaces in all three rooms were covered in a tackable material so they could display posters and school work, yet the textile wall covering gives the walls a very elegant feel when the posters come off.
 1 AD Studio LLC
This kitchen was a in a 1920's home with odd additional over the years. The kitchen was very small, dark and cramped for two cooks. We removed a wall to open it up, moved built-ins to the opposite wall to let in more light and updated cabinets and materials and created an in kitchen seating area!
 Hannah Gradjansky - Design & Organize
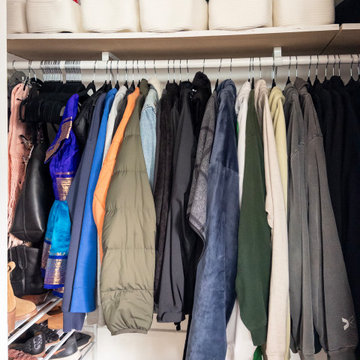
This closet is oddly shaped due to being in the eves of the home, so I worked to maximize the storage for my clients. By adding shoe shelves, slim hangers and baskets, I took the closet from looking cluttered to organized and freeing up space for additional storage.

Sponsored
Columbus, OH
Structural Remodeling
Franklin County's Heavy Timber Specialists | Best of Houzz 2020!
 Muzata
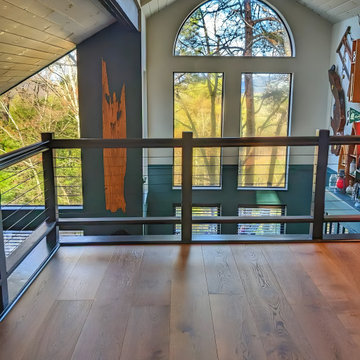
Odd and Rod's attic conversion uses a blackened wire rope from Muzata, which is made with a special black smoked process, firmly compiled from a 7x7 stranded structure that is not easy to loosen, not easy to rust, and is used without blocking the view, making the second-story attic viewing sight more transparent. In addition to use with the column, you can also use it for hanging light strings, photos, drying clothes and other purposes.

 J.T. Design
Removing that odd roof plane allow us to use the split shed and clerestory to create a taller entryway and expand the upper floor of this tri-level to create bigger bedrooms and a bonus study space along with a laundry room upstairs. The design goal was to make this look like it is all part of the original design, just cleaner and more modern. Moving to a concrete step entryway was a huge improvement from the previous spaced trex decking
 Fraley and Company

This kitchen was a floor plan challenge. It's not limitingly small space, but having an outside corner within the kitchen footprint is just kind of odd. In addition, this kitchen had the most involved dropped ceiling we'd met... like a series of IKEA futon frames hanging up there.
To ease off on the emphasis of the structural beams that fall kind of randomly in the space, we increased the horizontal fir accents.

 geoff sumich design
The steps of the staircase are mirrored by the horizontal ledges of the wall. Moroccan lamps light up the base of the staircase.
Example of a trendy u-shaped staircase design in Orange County
Example of a trendy u-shaped staircase design in Orange County

Sponsored
Columbus, OH

Hope Restoration & General Contracting
Columbus Design-Build, Kitchen & Bath Remodeling, Historic Renovations
 Convenience Concepts
Ditch that pile of shoes in the closet or by the front door, and store them neatly inside the Designs4Comfort Parker Ottoman with Shoe Storage. Featuring shoe compartments surrounding the inside of the ottoman, also providing enough space in the center of the ottoman for other odds and ends. The dark espresso faux leather paired with brass nail-heads will easily complement any decor, and provide an additional comfy seating option for any room of the house.

 TKP Architects
David Patterson Photography
Mid-sized arts and crafts master dark wood floor and brown floor bedroom photo in Denver with beige walls and no fireplace
Mid-sized arts and crafts master dark wood floor and brown floor bedroom photo in Denver with beige walls and no fireplace

 Aerie Interiors
Example of a transitional enclosed light wood floor and beige floor living room design in Atlanta with white walls, a standard fireplace and a stone fireplace
14