
Search results for "Additional odds" in Home Design Ideas

 TNT Simmonds
Example of a transitional dark wood floor and brown floor great room design in Los Angeles with white walls, a standard fireplace and a stone fireplace

 Bohannon Design Team
Our clients wanted to create a unique coffee station with a hidden pull out cabinet for cups.
Mid-sized farmhouse u-shaped medium tone wood floor eat-in kitchen photo in Dallas with recessed-panel cabinets, white cabinets, granite countertops, white backsplash, stainless steel appliances and an island
Mid-sized farmhouse u-shaped medium tone wood floor eat-in kitchen photo in Dallas with recessed-panel cabinets, white cabinets, granite countertops, white backsplash, stainless steel appliances and an island

 EGStoltzfus Custom Homes & Remodeling
Abigail Rose Photography
Example of a large arts and crafts single-wall carpeted and beige floor wet bar design with beige walls, no fireplace, a drop-in sink, black cabinets, wood countertops, gray backsplash and shaker cabinets
Example of a large arts and crafts single-wall carpeted and beige floor wet bar design with beige walls, no fireplace, a drop-in sink, black cabinets, wood countertops, gray backsplash and shaker cabinets
Find the right local pro for your project

 Harmonious Interiors and Design, LLC
You can see the odd angles of this area.
The space had a sharp, disjointed look. The addition of the gray-blue cabinets and beige wall, which pulled the colors from the new tile floor gave the room a more open, warm and inviting feel.


 Bearded Builders
Inspiration for a large transitional master white tile and subway tile mosaic tile floor doorless shower remodel in Omaha with open cabinets, medium tone wood cabinets, a one-piece toilet, gray walls, an undermount sink and marble countertops

 Lauren Wesley Designs
Space where it counts! We removed an odd corner cabinet and half wall in this kitchen to create an open more spacious flow. The contrast of the beautiful wood floors, shelves and beam addition gives this farmhouse gem a modern twist.

Sponsored
Columbus, OH

Structural Remodeling
Franklin County's Heavy Timber Specialists | Best of Houzz 2020!
 Attleboro Kitchen and Bath
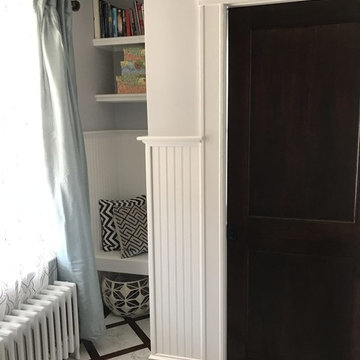
An odd space created by the half-bath addition was eyed as an opportunity for open storage and an adorable seating area.
Example of a transitional home design design in Providence
Example of a transitional home design design in Providence

 Modern Organic Interiors
Photographer: Isabelle Eubanks
Interiors: Modern Organic Interiors, Architect: Simpson Design Group, Builder: Milne Design and Build
Example of a cottage bathroom design in San Francisco
Example of a cottage bathroom design in San Francisco

 Jarrett Design

This beautiful farmhouse kitchen in soft grey tones bridge the gap between old and new. Thermador appliances work hard for the avid cooks who live here. Design by Jarrett Design, LLC. Cabinetry by Plain & Fancy Cabinetry. Counters by Bucks County Soapstone. Matt Villano Photography
 Yancy Kitchen & Bath Design
Open concept kitchen - large traditional u-shaped light wood floor and beige floor open concept kitchen idea in Detroit with a farmhouse sink, shaker cabinets, green cabinets, quartz countertops, white backsplash, marble backsplash, stainless steel appliances, an island and white countertops
 touchGOODS
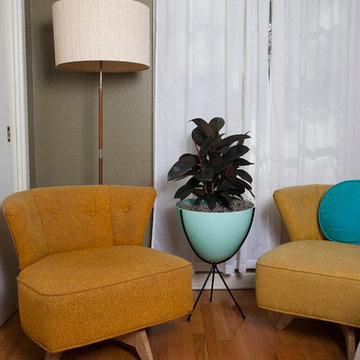
The Retro Bullet Planter™ is a stylish addition to any space. Use it for plants, as an ice bucket, or to hold odds and ends. Our planter is an authentic reproduction of the vintage originals, in shape, size, and the distinctive texture of molded fiberglass. Bowls measure 15.75 inches across the top. Planters will tolerate covered outdoor conditions.
 touchGOODS
The Retro Bullet Planter™ is a stylish addition to any space. Use it for plants, as an ice bucket, or to hold odds and ends. Our planter is an authentic reproduction of the vintage originals, in shape, size, and the distinctive texture of molded fiberglass. Bowls measure 15.75 inches across the top. Planters will tolerate covered outdoor conditions.

Sponsored
Columbus, OH
Structural Remodeling
Franklin County's Heavy Timber Specialists | Best of Houzz 2020!

 Cabry Design LLC
Inspiration for a large timeless galley light wood floor open concept kitchen remodel with an undermount sink, beaded inset cabinets, white cabinets, quartzite countertops, white backsplash, subway tile backsplash, stainless steel appliances and a peninsula
 ODD FELLOWS CONTRACTING
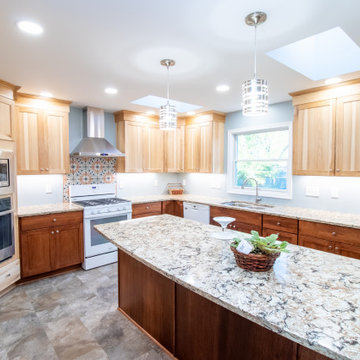
The existing small kitchen was crowded and the customer was hoping to add an island to the space. We added space to the kitchen by expanding the back wall by roughly 6 feet to allow space for the island. Skylights were added to provide additional light.
 ODD FELLOWS CONTRACTING
Remodel of existing kitchen with expansion of dining and kitchen space to open up the kitchen. Additional remodel of the existing bathroom along with flooring and painting in the hallway and family room.
 Aleck Wilson Architects
This project was an update and addition to a historic firehouse in Pacific Heights. The original layout included the engine room, a bunkroom and a cook’s cottage at the rear. Our work was primarily to work with a collection of odd spaces at the rear and create kids bedrooms, a light court and design a more creative and inviting court yard between the existing buildings. After the renovation the home retains the character of the firehouse with 4 bedrooms to complement the party / play space on the ground floor, and the quintessential great room upstairs.
Paul Dryer Photography

Sponsored
Columbus, OH

Hope Restoration & General Contracting
Columbus Design-Build, Kitchen & Bath Remodeling, Historic Renovations
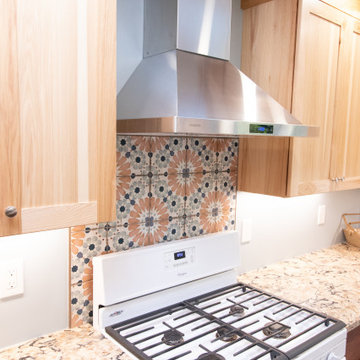 ODD FELLOWS CONTRACTING
The existing small kitchen was crowded and the customer was hoping to add an island to the space. We added space to the kitchen by expanding the back wall by roughly 6 feet to allow space for the island. Skylights were added to provide additional light.

 Ania Omski-Talwar Interior Design
Ania Omski-Talwar
Location: Danville, CA, USA
The house was built in 1963 and is reinforced cinder block construction, unusual for California, which makes any renovation work trickier. The kitchen we replaced featured all maple cabinets and floors and pale pink countertops. With the remodel we didn’t change the layout, or any window/door openings. The cabinets may read as white, but they are actually cream with an antique glaze on a flat panel door. All countertops and backsplash are granite. The original copper hood was replaced by a custom one in zinc. Dark brick veneer fireplace is now covered in white limestone. The homeowners do a lot of entertaining, so even though the overall layout didn’t change, I knew just what needed to be done to improve function. The husband loves to cook and is beyond happy with his 6-burner stove.
https://www.houzz.com/ideabooks/90234951/list/zinc-range-hood-and-a-limestone-fireplace-create-a-timeless-look
davidduncanlivingston.com
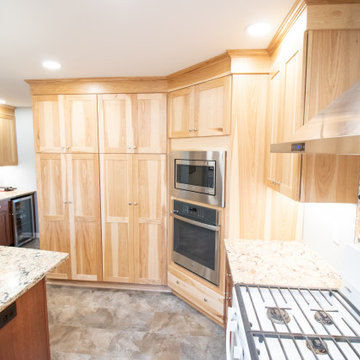 ODD FELLOWS CONTRACTING
The existing small kitchen was crowded and the customer was hoping to add an island to the space. We added space to the kitchen by expanding the back wall by roughly 6 feet to allow space for the island. Skylights were added to provide additional light.
10