
Search results for "Additional odds" in Home Design Ideas
 Lindsey Runyon Design
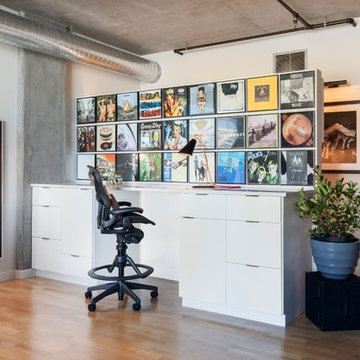
Built-ins: We added a new wall, flanked with custom cabinetry, toward the side of the space. This feature created more privacy to the bathroom, added a ton of additional built-in storage, and added a large standing-height desk. Above the desk we hung 27 record album covers for a great backdrop and another musical detail. We also added new custom built-in bookshelves that match the existing kitchen cabinetry to smooth out some of the odd wall recesses in the raw industrial-looking space. This created a unified look and provided even more storage.
 Homes And Such LLC

The first bedroom was created using the former living space and offers maximum sleeping capacity. With two queen beds, this room offers everything guests need, complete with a custom, built-in nightstand that camouflages what was previously an unsightly, but necessary gas shutoff.
This custom furniture piece is so perfectly suited for the space, you’d never guess it is serving another function in addition to being a beautiful night stand.
This 1920s basement’s low ceilings and ductwork were seamlessly integrated throughout the space. In this bedroom, we were especially concerned with a small section of ductwork and how to integrate into the design. Lacking a closet space, a simple section of black pipe creates a natural spot to hang clothing, while also feeling cohesive with the overall design and use of pipe detail in common areas.

 Middlefork Luxury Home Builders
Middlefork was retained to update and revitalize this North Shore home to a family of six.
The primary goal of this project was to update and expand the home's small, eat-in kitchen. The existing space was gutted and a 1,500-square-foot addition was built to house a gourmet kitchen, connected breakfast room, fireside seating, butler's pantry, and a small office.
The family desired nice, timeless spaces that were also durable and family-friendly. As such, great consideration was given to the interior finishes. The 10' kitchen island, for instance, is a solid slab of white velvet quartzite, selected for its ability to withstand mustard, ketchup and finger-paint. There are shorter, walnut extensions off either end of the island that support the children's involvement in meal preparation and crafts. Low-maintenance Atlantic Blue Stone was selected for the perimeter counters.
The scope of this phase grew to include re-trimming the front façade and entry to emphasize the Georgian detailing of the home. In addition, the balance of the first floor was gutted; existing plumbing and electrical systems were updated; all windows were replaced; two powder rooms were updated; a low-voltage distribution system for HDTV and audio was added; and, the interior of the home was re-trimmed. Two new patios were also added, providing outdoor areas for entertaining, dining and cooking.
Tom Harris, Hedrich Blessing
Find the right local pro for your project

 Georgio Home
Inspiration for a mid-sized transitional u-shaped dark wood floor and brown floor eat-in kitchen remodel in New York with an undermount sink, shaker cabinets, white cabinets, soapstone countertops, white backsplash, stone slab backsplash, stainless steel appliances and an island


 Clearcut & Co
Attic space converted to kids bedroom and bath
Dan Xiao photography
Inspiration for a bedroom and small craftsman girl gray tile and porcelain tile porcelain tile alcove shower remodel in Raleigh with green walls, an undermount sink, marble countertops and a two-piece toilet
Inspiration for a bedroom and small craftsman girl gray tile and porcelain tile porcelain tile alcove shower remodel in Raleigh with green walls, an undermount sink, marble countertops and a two-piece toilet

Sponsored
Columbus, OH

Structural Remodeling
Franklin County's Heavy Timber Specialists | Best of Houzz 2020!

 Elms Interior Design
Michael J. Lee
Powder room - small transitional white tile and subway tile powder room idea in Boston with a wall-mount sink, multicolored walls, quartz countertops and white countertops
Powder room - small transitional white tile and subway tile powder room idea in Boston with a wall-mount sink, multicolored walls, quartz countertops and white countertops

 Meadowbank Designs
Example of a classic master dark wood floor freestanding bathtub design in Philadelphia with recessed-panel cabinets, white cabinets, gray walls, an undermount sink and a hinged shower door

 Michael Nash Design, Build & Homes
This growing family of six was struggling with a dysfunctional kitchen design. The center island had been installed at an odd angle that limited accessibility and traffic flow. Additionally, storage space was limited by poor cabinet design. Finally, doorways in and out of the kitchen were narrow and poorly located, especially for children dashing in and out.
Other design challenges included how to better use a 10’ x 12’ room for children’s jackets and toys and how to add a professional-quality gas range in a neighborhood were natural gas wasn’t available. The new design would address all of these issues.
DESIGN SOLUTIONS
The new kitchen design revolves around a more proportional island. Carefully placed in the center of the new space with seating for four, it includes a prep sink, a second dishwasher and a beverage center.
The distressed ebony-stained island and hutch provides a brilliant contrast between the white color cabinetry. White Carrera marble countertops and backsplash top both island and perimeter cabinets.
Tall, double stacked cabinetry lines two walls to maximize storage space. Across the room there was an unused wall that now contains a 36” tower fridge and freezer, both covered with matching panels, and a tall cabinet that contains a microwave, steam unit and warming drawer.
A propane tank was buried in the back yard to provide gas to a new 60” professional range and cooktop. A custom-made wood mantel hood blends perfectly with the cabinet style.
The old laundry room was reconfigured to have lots of locker space for all kids and added cabinetry for storage. A double entry door separated the new mudroom from the rest of the back hall. In the back hall the back windows were replaced with a set of French door and added decking to create a direct access to deck and backyard.
The end result is an open floor plan, high-end appliances, great traffic flow and pleasing colors. The homeowner calls it the “kitchen of her dreams.”
 KitchenLab Interiors
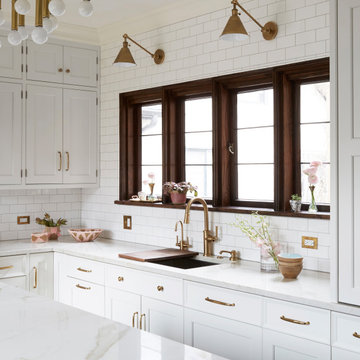
This vintage Tudor home had all the original details in many of the rooms, but the kitchen had a bad 90’s remodel that desperately needed to be fixed. The original kitchen was dark and dated, whereas the breakfast room addition had all the natural light – so naturally our first instinct was to flip the rooms. The KLI team also converted the original breakfast room into a butler’s pantry and renovated the mudroom and master bath. Removing an oddly placed closet, opening up the kitchen to the dining room, raising the dropped ceiling off the butler’s pantry and adding arched openings to match the rest of the house brought charm back part of the home. There was a lot of structural work to be done, since the prior renovation had been done on the cheap. Custom cabinetry, finishes and fixtures provided by KLI.

 McCoubrey/Overholser, Inc.
Halkin Mason Photography
Example of a trendy galley enclosed kitchen design in Philadelphia with an undermount sink, flat-panel cabinets, medium tone wood cabinets, metal backsplash and stainless steel appliances
Example of a trendy galley enclosed kitchen design in Philadelphia with an undermount sink, flat-panel cabinets, medium tone wood cabinets, metal backsplash and stainless steel appliances
 catlin stothers design
Featured in Montreal Home 2015 Kitchen issue.
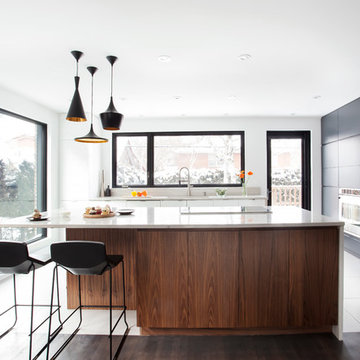
Well situated in Mont Royal, this split-level home had many positives apart from its dated interior, and layout of many small and inefficient rooms. This was all at odds with the owners’ lifestyle and aesthetic.
The client had architectural plans designed for a third floor addition that were to include a master bedroom and ensuite bathroom. The desired look for the entire house influenced all aspects of construction. Apart from the removal most walls on the main floor, everything was stripped back to the most simple and pure of finishing materials.
The existing floors were refinished in a smoked grey matte palette and offset the rich warm walnut accents in the kitchen and soft white walls.
With an abundance of white walls throughout, feature walls were essential in both the master bedroom and ensuite. The deep charcoal wall in the bedroom provides dramatic contrast to the teak headboard and hammered silver light fixture. The ensuite’s feature wall is made of pewter ceramic tiles that add texture and elegance to this simple space.
Materials and furnishings throughout were selected for their simplicity and form.
Photo : Drew Hadley

Sponsored
Columbus, OH
Structural Remodeling
Franklin County's Heavy Timber Specialists | Best of Houzz 2020!

 Saikley Architects
Down-to-studs remodel and second floor addition. The original house was a simple plain ranch house with a layout that didn’t function well for the family. We changed the house to a contemporary Mediterranean with an eclectic mix of details. Space was limited by City Planning requirements so an important aspect of the design was to optimize every bit of space, both inside and outside. The living space extends out to functional places in the back and front yards: a private shaded back yard and a sunny seating area in the front yard off the kitchen where neighbors can easily mingle with the family. A Japanese bath off the master bedroom upstairs overlooks a private roof deck which is screened from neighbors’ views by a trellis with plants growing from planter boxes and with lanterns hanging from a trellis above.
Photography by Kurt Manley.
https://saikleyarchitects.com/portfolio/modern-mediterranean/

 Copeland Architecture & Construction Inc
Photos by Jeff Fountain
Example of a mountain style living room design in Seattle
Example of a mountain style living room design in Seattle

Freestanding bathtub - large transitional master white tile white floor freestanding bathtub idea in Indianapolis with beaded inset cabinets, medium tone wood cabinets, a two-piece toilet, white walls, an undermount sink, quartz countertops, a hinged shower door and white countertops

 Elizabeth Herrmann architecture + design
Jim Westphalen
Example of a mid-sized trendy brown one-story wood gable roof design in Burlington with a metal roof
Example of a mid-sized trendy brown one-story wood gable roof design in Burlington with a metal roof

Sponsored
Columbus, OH
Structural Remodeling
Franklin County's Heavy Timber Specialists | Best of Houzz 2020!

 Board & Vellum
Photos by TCPeterson Photography.
Example of a mid-sized transitional master white tile and ceramic tile ceramic tile walk-in shower design in Seattle with flat-panel cabinets, medium tone wood cabinets, gray walls, an undermount sink, solid surface countertops and a hinged shower door
Example of a mid-sized transitional master white tile and ceramic tile ceramic tile walk-in shower design in Seattle with flat-panel cabinets, medium tone wood cabinets, gray walls, an undermount sink, solid surface countertops and a hinged shower door

 G. Christianson Construction, Inc.
This beautiful Craftsman style Passive House has a carbon footprint 20% that of a typically built home in Oregon. Its 12-in. thick walls with cork insulation, ultra-high efficiency windows and doors, solar panels, heat pump hot water, Energy Star appliances, fresh air intake unit, and natural daylighting keep its utility bills exceptionally low.
Jen G. Pywell
 catlin stothers design
Well situated in Mont Royal, this split-level home had many positives apart from its dated interior, and layout of many small and inefficient rooms. This was all at odds with the owners’ lifestyle and aesthetic.
The client had architectural plans designed for a third floor addition that were to include a master bedroom and ensuite bathroom. The desired look for the entire house influenced all aspects of construction. Apart from the removal most walls on the main floor, everything was stripped back to the most simple and pure of finishing materials.
The existing floors were refinished in a smoked grey matte palette and offset the rich warm walnut accents in the kitchen and soft white walls.
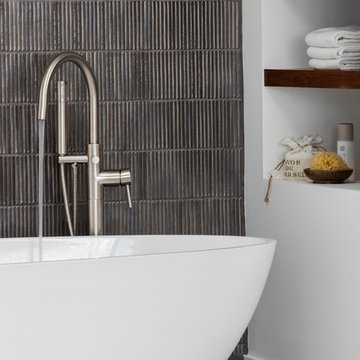
With an abundance of white walls throughout, feature walls were essential in both the master bedroom and ensuite. The deep charcoal wall in the bedroom provides dramatic contrast to the teak headboard and hammered silver light fixture. The ensuite’s feature wall is made of pewter ceramic tiles that add texture and elegance to this simple space.
Materials and furnishings throughout were selected for their simplicity and form.
Photo : Drew Hadley
17