
Search results for "Additional odds" in Home Design Ideas

 Built Tough Construction of North Georgia
Mid-sized trendy red two-story mixed siding house exterior photo in Atlanta with a shed roof and a shingle roof


 Hills & Grant
Photo: Lisa Petrole
Large trendy enclosed brown floor and medium tone wood floor family room photo in San Francisco with purple walls
Large trendy enclosed brown floor and medium tone wood floor family room photo in San Francisco with purple walls
Find the right local pro for your project

 Kim E Courtney Interiors & Design Inc
photo by marco ricca
Example of a large transitional open concept dark wood floor family room design in New York with beige walls, a corner fireplace and a wall-mounted tv
Example of a large transitional open concept dark wood floor family room design in New York with beige walls, a corner fireplace and a wall-mounted tv

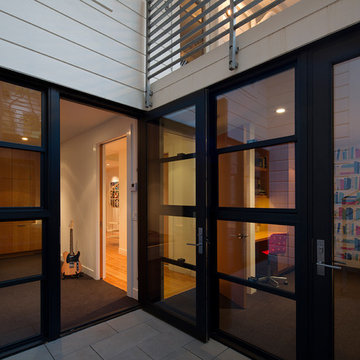
 Aleck Wilson Architects
This project was an update and addition to a historic firehouse in Pacific Heights. The original layout included the engine room, a bunkroom and a cook’s cottage at the rear. Our work was primarily to work with a collection of odd spaces at the rear and create kids bedrooms, a light court and design a more creative and inviting court yard between the existing buildings. After the renovation the home retains the character of the firehouse with 4 bedrooms to complement the party / play space on the ground floor, and the quintessential great room upstairs.
Paul Dryer Photography



Sponsored
Columbus, OH

Structural Remodeling
Franklin County's Heavy Timber Specialists | Best of Houzz 2020!

 Windhill+Co.
Eric Roth - Photo
INSIDE OUT, OUTSIDE IN – IPSWICH, MA
Downsizing from their sprawling country estate in Hamilton, MA, this retiring couple knew they found utopia when they purchased this already picturesque marsh-view home complete with ocean breezes, privacy and endless views. It was only a matter of putting their personal stamp on it with an emphasis on outdoor living to suit their evolving lifestyle with grandchildren. That vision included a natural screened porch that would invite the landscape inside and provide a vibrant space for maximized outdoor entertaining complete with electric ceiling heaters, adjacent wet bar & beverage station that all integrated seamlessly with the custom-built inground pool. Aside from providing the perfect getaway & entertainment mecca for their large family, this couple planned their forever home thoughtfully by adding square footage to accommodate single-level living. Sunrises are now magical from their first-floor master suite, luxury bath with soaker tub and laundry room, all with a view! Growing older will be more enjoyable with sleeping quarters, laundry and bath just steps from one another. With walls removed, utilities updated, a gas fireplace installed, and plentiful built-ins added, the sun-filled kitchen/dining/living combination eases entertaining and makes for a happy hang-out. This Ipswich home is drenched in conscious details, intentional planning and surrounded by a bucolic landscape, the perfect setting for peaceful enjoyment and harmonious living
 Aleck Wilson Architects
This project was an update and addition to a historic firehouse in Pacific Heights. The original layout included the engine room, a bunkroom and a cook’s cottage at the rear. Our work was primarily to work with a collection of odd spaces at the rear and create kids bedrooms, a light court and design a more creative and inviting court yard between the existing buildings. After the renovation the home retains the character of the firehouse with 4 bedrooms to complement the party / play space on the ground floor, and the quintessential great room upstairs.
Paul Dryer Photography
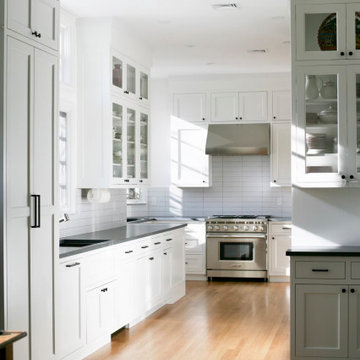
 Packard Cabinetry of Sea Cliff
 The Design issue was how to handle this odd-shaped space in the front of the house with 12 for ceilings that connected to the eating area coming in from the garage. the design solution was to have a galley workstation as a food prep in front of windows by the range to create a food prep zone and then pull the clean-up zone back toward the kitchen table. To allow for greater flow, we pierced an additional door thru the wall into the dining living area.
 Packard Cabinetry of Sea Cliff
 The Design issue was how to handle this odd-shaped space in the front of the house with 12 for ceilings that connected to the eating area coming in from the garage. the design solution was to have a galley workstation as a food prep in front of windows by the range to create a food prep zone and then pull the clean-up zone back toward the kitchen table. To allow for greater flow, we pierced an additional door thru the wall into the dining living area.

 Chicagoland Home Products
Did your home come with odd angles that you’re just not quite sure how to fill? Well, we’ve never heard of a home with too much storage, so let us help you create custom storage in those spaces!
This home in Lincolnwood, IL had some rooms with a lower ceiling height, combined with some funky angles (Chicago Bungalow, anyway?). We were able to provide a solution to better utilize the available spaces. In one location, we installed two built-in desks, connected by an under window storage bench, finished in slate. In the other location we added built-in shelf and drawer banks flanking a widow, along with an addition under window storage bench, finished in white.
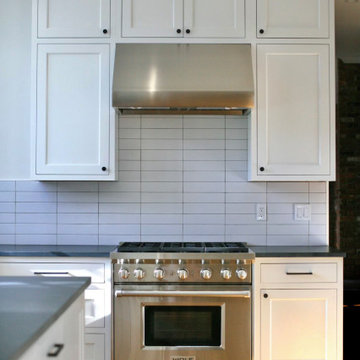 Packard Cabinetry of Sea Cliff
 The Design issue was how to handle this odd-shaped space in the front of the house with 12 for ceilings that connected to the eating area coming in from the garage. the design solution was to have a galley workstation as a food prep in front of windows by the range to create a food prep zone and then pull the clean-up zone back toward the kitchen table. To allow for greater flow, we pierced an additional door thru the wall into the dining living area.

Sponsored
Columbus, OH
Structural Remodeling
Franklin County's Heavy Timber Specialists | Best of Houzz 2020!
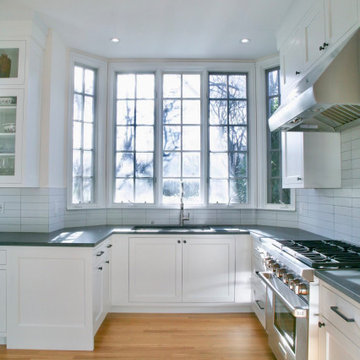 Packard Cabinetry of Sea Cliff
 The Design issue was how to handle this odd-shaped space in the front of the house with 12 for ceilings that connected to the eating area coming in from the garage. the design solution was to have a galley workstation as a food prep in front of windows by the range to create a food prep zone and then pull the clean-up zone back toward the kitchen table. To allow for greater flow, we pierced an additional door thru the wall into the dining living area.

 Webber + Studio, Architects
© Ryann Ford Photography
Inspiration for a small wooden open and metal railing staircase remodel in Austin
Inspiration for a small wooden open and metal railing staircase remodel in Austin

 Debra Bracken Design
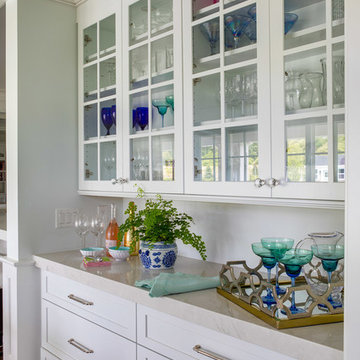
This walk-thru pantry provides easy access not only to food items, but to cooking utensils, small appliances, as well as the client's many baskets (on top). Dowel rods for hanging tablecloths, to prevent the need for ironing, were created at the client's request.


Sponsored
Columbus, OH

Hope Restoration & General Contracting
Columbus Design-Build, Kitchen & Bath Remodeling, Historic Renovations

 Odd Job Landscaping
The fire pit area sits atop an eight-foot stone wall of round Connecticut fieldstone, with a radius couch that extends all the way around, and a sitting wall on the backside for additional guests.

 Ace Builders, Inc.
Inspiration for a small coastal u-shaped dark wood floor and brown floor open concept kitchen remodel with a double-bowl sink, shaker cabinets, white cabinets, granite countertops, stainless steel appliances and a peninsula

 1 AD Studio LLC
This kitchen was a in a 1920's home with odd additional over the years. The kitchen was very small, dark and cramped for two cooks. We removed a wall to open it up, moved built-ins to the opposite wall to let in more light and updated cabinets and materials and created an in kitchen seating area!
13