
Search results for "Additional paper" in Home Design Ideas

 4D Design + Consulting
Example of a mid-sized classic girl carpeted, gray floor and wallpaper kids' room design in Other with blue walls
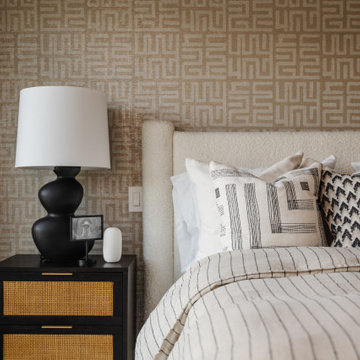
 MY Home Builders Inc.
Contemporary style bedroom with black nightstand, abstract wall paper, and a cozy bed style choice.
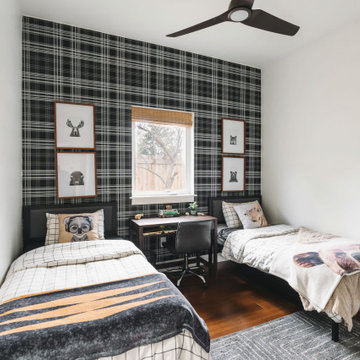
Example of a trendy bedroom design in Los Angeles
Example of a trendy bedroom design in Los Angeles

Find the right local pro for your project

 STAK Architecture
Nestled in a historic residential neighborhood this 1950s Baptist Church was outgrown by its congregation. The building was left unused for 12 years until it was adapted for reuse as a single family home. The home, for a young family of four, was designed with the healthy building principles in mind. The completed house is net zero ready, meaning that all of the systems necessary to convert this house to a net zero home are in place, all that is needed are solar panels. Though the original building was in very rough shape, the design team worked hard to retain as much of the original form as possible. The addition distinguishes itself from the original through materiality and structural articulation. The new form hovers on cantilevers, creating a light touch with the ground plane, in contrast to the heavy form of the original masonry structure. Even though the new building has a modern aesthetic it had to conform to some of the historic neighborhood ordinances of the city. The completed product is loved by the neighborhood, with many people taking their evening walks to pass by their new favorite house.
 Surroundings Interiors
Wallpaper is back and better than ever
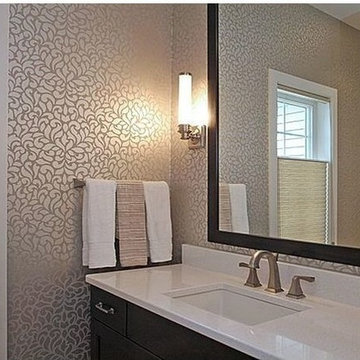

Example of a mid-sized trendy 3/4 ceramic tile bathroom design in Cedar Rapids with an undermount sink, furniture-like cabinets, dark wood cabinets, quartzite countertops, a one-piece toilet and gray walls
Example of a mid-sized trendy 3/4 ceramic tile bathroom design in Cedar Rapids with an undermount sink, furniture-like cabinets, dark wood cabinets, quartzite countertops, a one-piece toilet and gray walls

 J.A. Long, Inc
Built by:
J.A. Long, Inc
Design Builders
Large craftsman gray two-story wood exterior home idea in Jacksonville
Large craftsman gray two-story wood exterior home idea in Jacksonville
 JV Design
Powder Room Barrel Sink

Powder room - mid-sized contemporary brown floor powder room idea in Other with purple walls, a trough sink, marble countertops and white countertops
Powder room - mid-sized contemporary brown floor powder room idea in Other with purple walls, a trough sink, marble countertops and white countertops

Sponsored
Columbus, OH

Structural Remodeling
Franklin County's Heavy Timber Specialists | Best of Houzz 2020!
 Rudloff Custom Builders
Renovations made this house bright, open, and modern. In addition to installing white oak flooring, we opened up and brightened the living space by removing a wall between the kitchen and family room and added large windows to the kitchen. In the family room, we custom made the built-ins with a clean design and ample storage. In the family room, we custom-made the built-ins. We also custom made the laundry room cubbies, using shiplap that we painted light blue.
Rudloff Custom Builders has won Best of Houzz for Customer Service in 2014, 2015 2016, 2017 and 2019. We also were voted Best of Design in 2016, 2017, 2018, 2019 which only 2% of professionals receive. Rudloff Custom Builders has been featured on Houzz in their Kitchen of the Week, What to Know About Using Reclaimed Wood in the Kitchen as well as included in their Bathroom WorkBook article. We are a full service, certified remodeling company that covers all of the Philadelphia suburban area. This business, like most others, developed from a friendship of young entrepreneurs who wanted to make a difference in their clients’ lives, one household at a time. This relationship between partners is much more than a friendship. Edward and Stephen Rudloff are brothers who have renovated and built custom homes together paying close attention to detail. They are carpenters by trade and understand concept and execution. Rudloff Custom Builders will provide services for you with the highest level of professionalism, quality, detail, punctuality and craftsmanship, every step of the way along our journey together.
Specializing in residential construction allows us to connect with our clients early in the design phase to ensure that every detail is captured as you imagined. One stop shopping is essentially what you will receive with Rudloff Custom Builders from design of your project to the construction of your dreams, executed by on-site project managers and skilled craftsmen. Our concept: envision our client’s ideas and make them a reality. Our mission: CREATING LIFETIME RELATIONSHIPS BUILT ON TRUST AND INTEGRITY.
Photo Credit: Linda McManus Images
 Kayne Designs

A compact entryway in downtown Brooklyn was in need of some love (and storage!). A geometric wallpaper was added to one wall to bring in some zing, with wooden coat hooks of multiple sizes at adult and kid levels. A small console table allows for additional storage within the space, and a stool provides a place to sit and change shoes.


 The Kingston Group - Remodeling Specialists
Powder room - small transitional mosaic tile floor, white floor and wallpaper powder room idea in Nashville with shaker cabinets, white cabinets, a two-piece toilet, white walls and a pedestal sink
 User
UserBrendon Pinola
Large french country formal and open concept dark wood floor and brown floor living room photo in Birmingham with white walls, a standard fireplace, a tile fireplace and no tv
Large french country formal and open concept dark wood floor and brown floor living room photo in Birmingham with white walls, a standard fireplace, a tile fireplace and no tv

Sponsored
Columbus, OH
Structural Remodeling
Franklin County's Heavy Timber Specialists | Best of Houzz 2020!
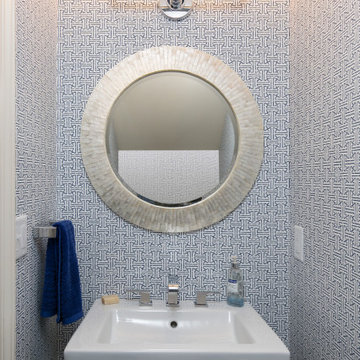
 Schloegel Design Remodel

The powder room is located under the staircase. While the room is compact it adds a big punch in design with the fun print wallpaper and circular mirror.
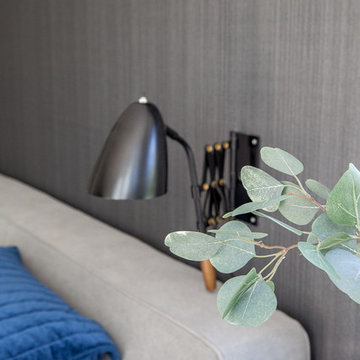
 Du Interiors - Dulce Roberto
Mid-sized danish master light wood floor bedroom photo in Portland with gray walls
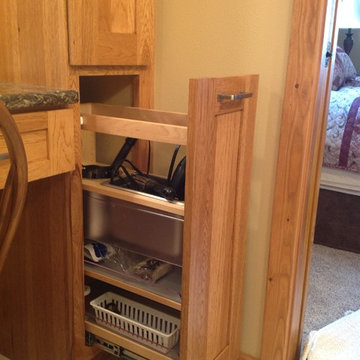
 Kitchen & Floor Decor
As mentioned, Daltile's Brancacci tile in Windrift Beige embellishes this shower with an accent from Great Lakes Distributor's Avenue Mosaics in Pralines.
Moen also makes appearances throughout this bathroom from their Kingsley collection in brushed nickel. You can find their touches in the lavatory faucets, towel ring, robe hooks, and pivoting toilet paper holder.
The cabinets throughout this space are from Holiday Kitchens in hickory with an autumn stain. Their Seattle door style is also found in this room as well as the laundry room.
On top of those beautiful cabinets, you will find Cambria quartz in Laneshaw with a Kohler Caxton sink bowl in white. The Amerock hardware on the cabinets in a satin nickel finish. This space also features and pull out grooming organizer next to the vanity.
The floor of the shower & bathroom is also Daltile from their Branca line in Windrift Beige.


Sponsored
Columbus, OH
Structural Remodeling
Franklin County's Heavy Timber Specialists | Best of Houzz 2020!
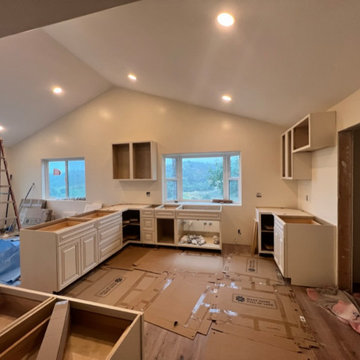
 AJM Construction & Repairs
We started as a kitchen remodel but discovered there was mold in the majority of the exterior walls as well as the attic. The mold was caused by a number of problems but namely because the waterproof paper wrap on the house had deteriorated and was moisture to pass through the stucco and into the wood framing. In addition there was a leaking air conditioner condenser in the attic that was draining saturating the wood above the master bedroom. The mold was causing health problems it became clear we needed to replace a large majority of the framing and prevent future problems.
So we went from a kitchen addition/remodel to rebuilding the majority of the home and adding 800sqft; including a new bedroom, expanding the master bedroom and bath as well as a walk-in closet.
In anticipating for aging in place, we installed a walk-in shower with a bench and grab bars to allow for future wheelchair access and reduce trip hazards.
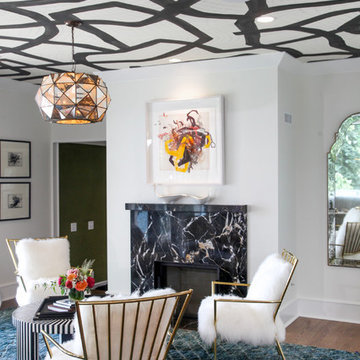
 Ginkgo House Architecture
Shanna Wolf Photogrpahy
Mid-sized trendy enclosed dark wood floor living room photo in Other with white walls, a standard fireplace, a stone fireplace and no tv
Mid-sized trendy enclosed dark wood floor living room photo in Other with white walls, a standard fireplace, a stone fireplace and no tv
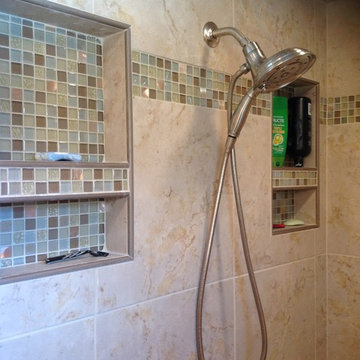 Kitchen & Floor Decor
As mentioned, Daltile's Brancacci tile in Windrift Beige embellishes this shower with an accent from Great Lakes Distributor's Avenue Mosaics in Pralines.
Moen also makes appearances throughout this bathroom from their Kingsley collection in brushed nickel. You can find their touches in the lavatory faucets, towel ring, robe hooks, and pivoting toilet paper holder. The showerhead is from Delta also in brushed nickel.
The cabinets throughout this space are from Holiday Kitchens in hickory with an autumn stain. Their Seattle door style is also found in this room as well as the laundry room.
On top of those beautiful cabinets, you will find Cambria quartz in Laneshaw with a Kohler Caxton sink bowl in white. The Amerock hardware on the cabinets in a satin nickel finish. This space also features and pull out grooming organizer next to the vanity.
The floor of the shower & bathroom is also Daltile from their Branca line in Windrift Beige.
37