
Search results for "Additional paper" in Home Design Ideas

 Kitchen & Floor Decor
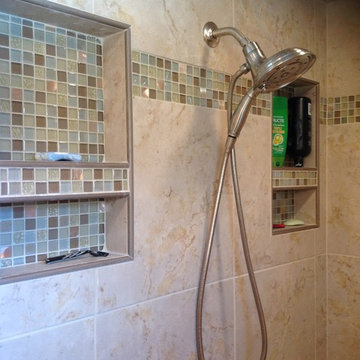
As mentioned, Daltile's Brancacci tile in Windrift Beige embellishes this shower with an accent from Great Lakes Distributor's Avenue Mosaics in Pralines.
Moen also makes appearances throughout this bathroom from their Kingsley collection in brushed nickel. You can find their touches in the lavatory faucets, towel ring, robe hooks, and pivoting toilet paper holder. The showerhead is from Delta also in brushed nickel.
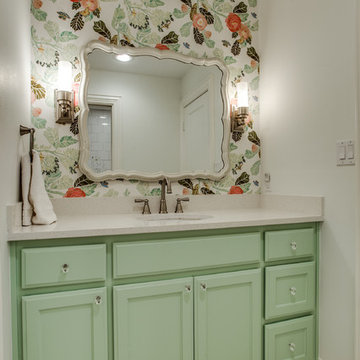
The cabinets throughout this space are from Holiday Kitchens in hickory with an autumn stain. Their Seattle door style is also found in this room as well as the laundry room.
On top of those beautiful cabinets, you will find Cambria quartz in Laneshaw with a Kohler Caxton sink bowl in white. The Amerock hardware on the cabinets in a satin nickel finish. This space also features and pull out grooming organizer next to the vanity.
The floor of the shower & bathroom is also Daltile from their Branca line in Windrift Beige.

Find the right local pro for your project
 Du Interiors - Dulce Roberto
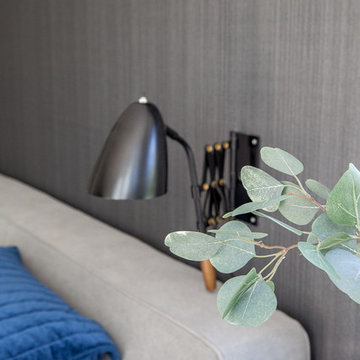
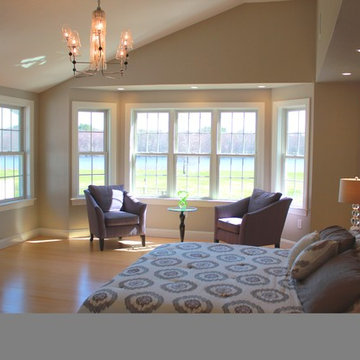
Mid-sized danish master light wood floor bedroom photo in Portland with gray walls



Sponsored
Columbus, OH

Structural Remodeling
Franklin County's Heavy Timber Specialists | Best of Houzz 2020!
 Gerry Dunleavy Construction
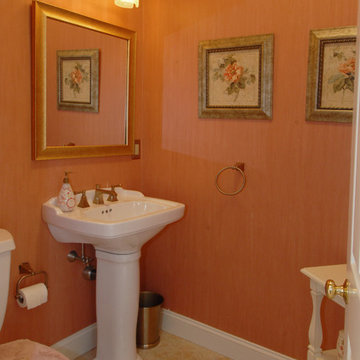
Custom colors enhance the beauty of this first floor powder room.
Inspiration for a mid-sized timeless ceramic tile powder room remodel in Boston with a two-piece toilet and orange walls
Inspiration for a mid-sized timeless ceramic tile powder room remodel in Boston with a two-piece toilet and orange walls
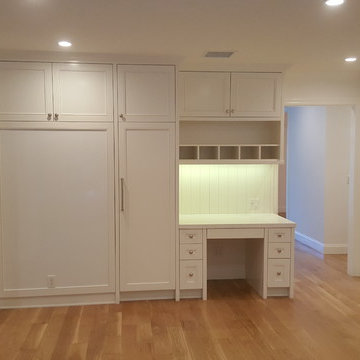
 YD Construction and Development
YD Construction and Development
Example of a large mid-century modern l-shaped light wood floor open concept kitchen design in Los Angeles with a farmhouse sink, shaker cabinets, white cabinets, quartzite countertops, white backsplash, stainless steel appliances and an island
Example of a large mid-century modern l-shaped light wood floor open concept kitchen design in Los Angeles with a farmhouse sink, shaker cabinets, white cabinets, quartzite countertops, white backsplash, stainless steel appliances and an island
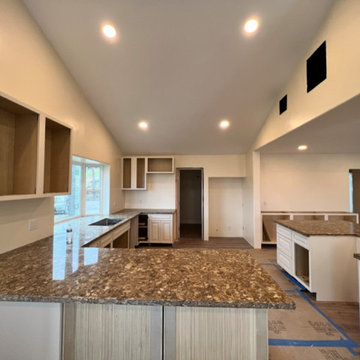
 AJM Construction & Repairs
We started as a kitchen remodel but discovered there was mold in the majority of the exterior walls as well as the attic. The mold was caused by a number of problems but namely because the waterproof paper wrap on the house had deteriorated and was moisture to pass through the stucco and into the wood framing. In addition there was a leaking air conditioner condenser in the attic that was draining saturating the wood above the master bedroom. The mold was causing health problems it became clear we needed to replace a large majority of the framing and prevent future problems.
So we went from a kitchen addition/remodel to rebuilding the majority of the home and adding 800sqft; including a new bedroom, expanding the master bedroom and bath as well as a walk-in closet.
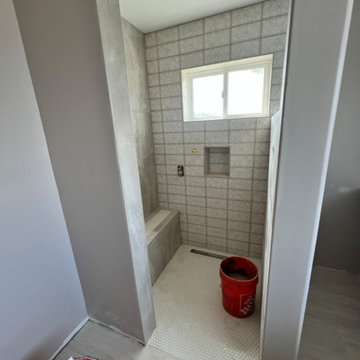
In anticipating for aging in place, we installed a walk-in shower with a bench and grab bars to allow for future wheelchair access and reduce trip hazards.


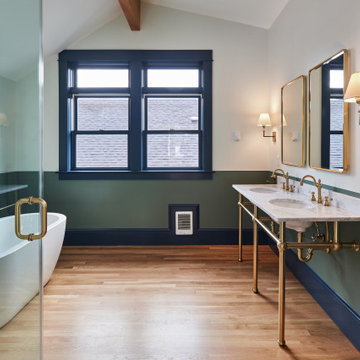
 AJM Construction & Repairs
We started as a kitchen remodel but discovered there was mold in the majority of the exterior walls as well as the attic. The mold was caused by a number of problems but namely because the waterproof paper wrap on the house had deteriorated and was moisture to pass through the stucco and into the wood framing. In addition there was a leaking air conditioner condenser in the attic that was draining saturating the wood above the master bedroom. The mold was causing health problems it became clear we needed to replace a large majority of the framing and prevent future problems.
So we went from a kitchen addition/remodel to rebuilding the majority of the home and adding 800sqft; including a new bedroom, expanding the master bedroom and bath as well as a walk-in closet.
In anticipating for aging in place, we installed a walk-in shower with a bench and grab bars to allow for future wheelchair access and reduce trip hazards.

Sponsored
Columbus, OH

HomeCraft Remodeling
Custom Craftsmanship & Build Solutions in Franklin County, Ohio
 Interior Anthology
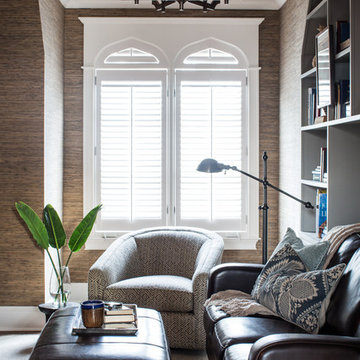
Library Room - Additional views of seating, bamboo wallpaper, metal light fixtures and fun accents. Photography by Andrea Behrends.
Living room library - large transitional open concept dark wood floor living room library idea in Nashville with beige walls, no fireplace and no tv
Living room library - large transitional open concept dark wood floor living room library idea in Nashville with beige walls, no fireplace and no tv
 Katz Builders, Inc.
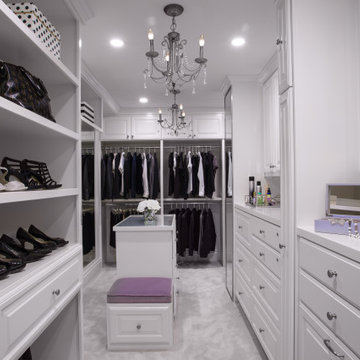
Her Mistress of the house closet with custom built in cabinetry. Wall paper in backsplashes, glass door cabinets, lots of built in dressers
Example of a mid-sized transitional closet design in Austin
Example of a mid-sized transitional closet design in Austin

 Ellen Kennon Design
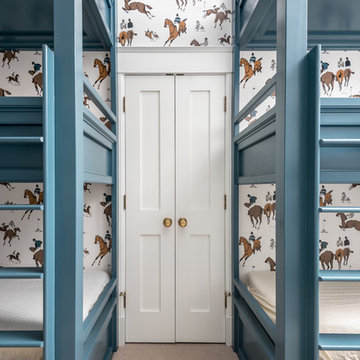

Hunt Slonem "Hutch" wallpaper, color "Pink". Millwork "150% Parchment" by Full Spectrum Paints
Example of a mid-sized eclectic master beige tile and ceramic tile ceramic tile drop-in bathtub design in New Orleans with raised-panel cabinets, beige cabinets and tile countertops
Example of a mid-sized eclectic master beige tile and ceramic tile ceramic tile drop-in bathtub design in New Orleans with raised-panel cabinets, beige cabinets and tile countertops

Sponsored
Columbus, OH

Hope Restoration & General Contracting
Columbus Design-Build, Kitchen & Bath Remodeling, Historic Renovations
 AJM Construction & Repairs
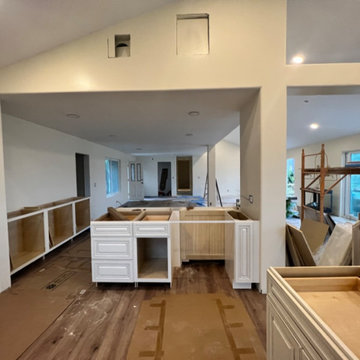
We started as a kitchen remodel but discovered there was mold in the majority of the exterior walls as well as the attic. The mold was caused by a number of problems but namely because the waterproof paper wrap on the house had deteriorated and was moisture to pass through the stucco and into the wood framing. In addition there was a leaking air conditioner condenser in the attic that was draining saturating the wood above the master bedroom. The mold was causing health problems it became clear we needed to replace a large majority of the framing and prevent future problems.
So we went from a kitchen addition/remodel to rebuilding the majority of the home and adding 800sqft; including a new bedroom, expanding the master bedroom and bath as well as a walk-in closet.
In anticipating for aging in place, we installed a walk-in shower with a bench and grab bars to allow for future wheelchair access and reduce trip hazards.


41