
Search results for "Additional paper" in Home Design Ideas
 Fein Construction LLC
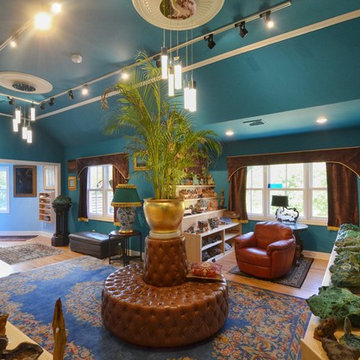
Specialty room for hobbies with track lighting and plenty of windows. Custom cabinetry and shelving was designed to accommodate the homeowner's interests.
 OLSON LEWIS + Architects
This New England home has the essence of a traditional home, yet offers a modern appeal. The home renovation and addition involved moving the kitchen to the addition, leaving the resulting space to become a formal dining and living area.
The extension over the garage created an expansive open space on the first floor. The large, cleverly designed space seamlessly integrates the kitchen, a family room, and an eating area.
A substantial center island made of soapstone slabs has ample space to accommodate prepping for dinner on one side, and the kids doing their homework on the other. The pull-out drawers at the end contain extra refrigerator and freezer space. Additionally, the glass backsplash tile offers a refreshing luminescence to the area. A custom designed informal dining table fills the space adjacent to the center island.
Paint colors in keeping with the overall color scheme were given to the children. Their resulting artwork sits above the family computers. Chalkboard paint covers the wall opposite the kitchen area creating a drawing wall for the kids. Around the corner from this, a reclaimed door from the grandmother's home hangs in the opening to the pantry. Details such as these provide a sense of family and history to the central hub of the home.
Builder: Anderson Contracting Service
Interior Designer: Kristina Crestin
Photographer: Jamie Salomon
 Nanette Wong
Photo: Nanette Wong © 2014 Houzz
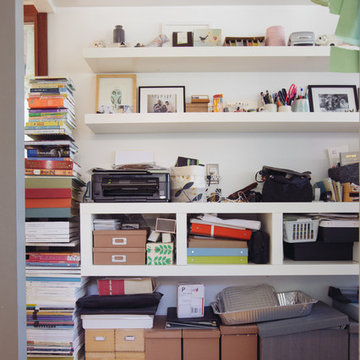
Originally, the kids’ bedrooms acted as Lisa’s home office. As they grew into their room, Lisa moved most of her business supplies and work into the hallway, where she added additional shelving built in.
Shelving: Expedit, Ikea; open shelf: Lack, Ikea
Find the right local pro for your project
 Kitchen & Floor Decor
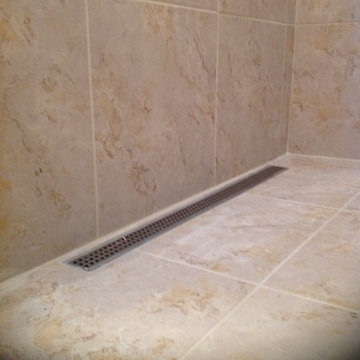
As mentioned, Daltile's Brancacci tile in Windrift Beige embellishes this shower with an accent from Great Lakes Distributor's Avenue Mosaics in Pralines.
Moen also makes appearances throughout this bathroom from their Kingsley collection in brushed nickel. You can find their touches in the lavatory faucets, towel ring, robe hooks, and pivoting toilet paper holder.
The cabinets throughout this space are from Holiday Kitchens in hickory with an autumn stain. Their Seattle door style is also found in this room as well as the laundry room.
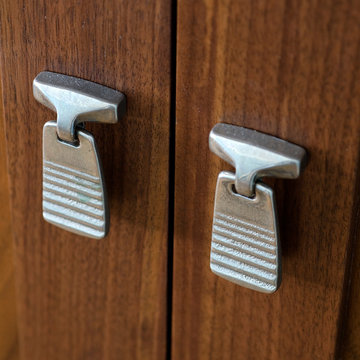
On top of those beautiful cabinets, you will find Cambria quartz in Laneshaw with a Kohler Caxton sink bowl in white. The Amerock hardware on the cabinets in a satin nickel finish. This space also features and pull out grooming organizer next to the vanity.
The floor of the shower & bathroom is also Daltile from their Branca line in Windrift Beige.
 Legacy Builders Group
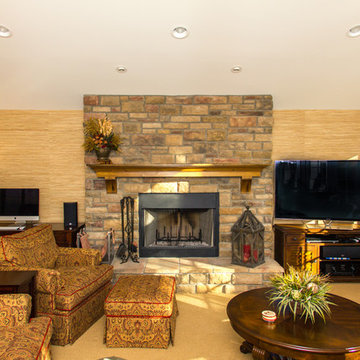
This family room is bathed in light when transom windows reach up toward the vaulted ceiling. The warm color palette enhance the effect.
Example of a large classic enclosed carpeted family room design in Cincinnati with beige walls, a standard fireplace, a stone fireplace and a tv stand
Example of a large classic enclosed carpeted family room design in Cincinnati with beige walls, a standard fireplace, a stone fireplace and a tv stand
 Kitchen & Floor Decor
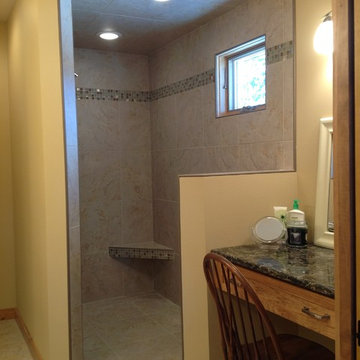
As mentioned, Daltile's Brancacci tile in Windrift Beige embellishes this shower with an accent from Great Lakes Distributor's Avenue Mosaics in Pralines.
Moen also makes appearances throughout this bathroom from their Kingsley collection in brushed nickel. You can find their touches in the lavatory faucets, towel ring, robe hooks, and pivoting toilet paper holder.
The cabinets throughout this space are from Holiday Kitchens in hickory with an autumn stain. Their Seattle door style is also found in this room as well as the laundry room.
On top of those beautiful cabinets, you will find Cambria quartz in Laneshaw with a Kohler Caxton sink bowl in white. The Amerock hardware on the cabinets in a satin nickel finish. This space also features and pull out grooming organizer next to the vanity.
The floor of the shower & bathroom is also Daltile from their Branca line in Windrift Beige.


Sponsored
Columbus, OH

Structural Remodeling
Franklin County's Heavy Timber Specialists | Best of Houzz 2020!

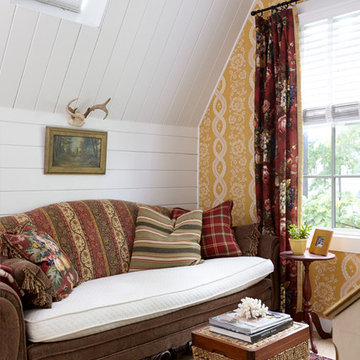
 JV Design
Patterned wallpaper, mismatched vintage fabrics, and beaded 6-inch wall paneling soften the lofty, light-filled study on the addition's second floor.
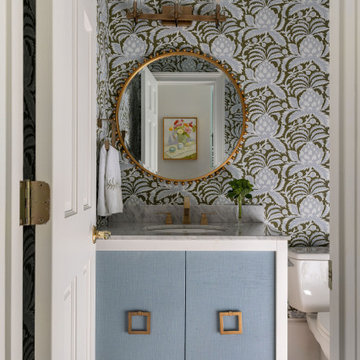
 Watershed Builders
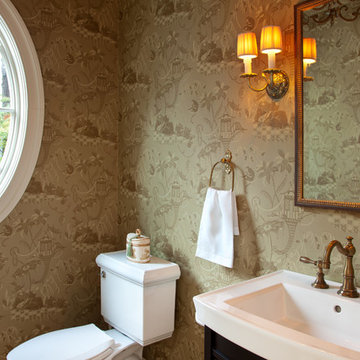
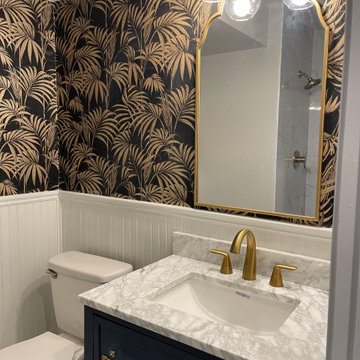
Renovated powder bathroom designed by Sue Gorman Interiors in the Providence Plantation neighborhood of Charlotte, NC. Features full wall papered walls, blue vanity and medium hardwoods floors.
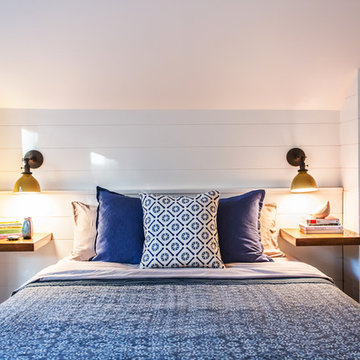
 Mowery Marsh Architects LLC
Attic renovation to include guest bedroom with custom built-ins.
Bedroom - mid-sized farmhouse guest carpeted bedroom idea in New York with white walls
Bedroom - mid-sized farmhouse guest carpeted bedroom idea in New York with white walls
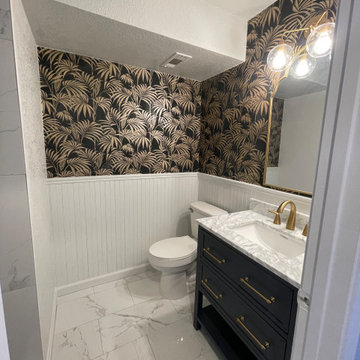

 TQ Construction
Photos by: Raef Grohne
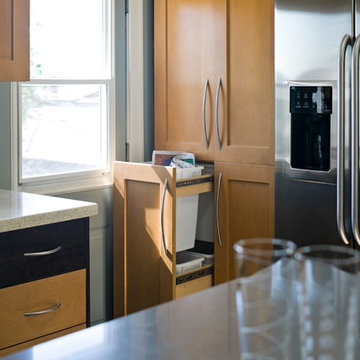
Inspiration for a contemporary kitchen remodel in Vancouver with shaker cabinets, medium tone wood cabinets, stainless steel appliances and an island
Inspiration for a contemporary kitchen remodel in Vancouver with shaker cabinets, medium tone wood cabinets, stainless steel appliances and an island

Sponsored
Columbus, OH

HomeCraft Remodeling
Custom Craftsmanship & Build Solutions in Franklin County, Ohio
 Florida Designer Cabinetry

A beautiful transitional design was created by removing the range and microwave and adding a cooktop, under counter oven and hood. The microwave was relocated and an under counter microwave was incorporated into the design. These appliances were moved to balance the design and create a perfect symmetry. Additionally the small appliances, coffee maker, blender and toaster were incorporated into the pantries to keep them hidden and the tops clean. The walls were removed to create a great room concept that not only makes the kitchen a larger area but also transmits an inviting design appeal.
The master bath room had walls removed to accommodate a large double vanity. Toilet and shower was relocated to recreate a better design flow.
Products used were Miralis matte shaker white cabinetry. An exotic jumbo marble was used on the island and quartz tops throughout to keep the clean look.
The Final results of a gorgeous kitchen and bath

 Joy Martin Architecture

Inspiration for a mid-sized timeless wooden l-shaped staircase remodel in Minneapolis with painted risers
 CHIC Redesign
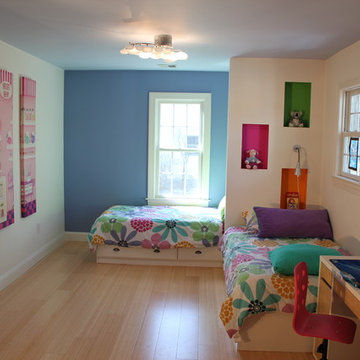
Space saver option for a bright multifunctional space. Unique headboard.
Example of a trendy kids' room design in Boston
Example of a trendy kids' room design in Boston

Sponsored
Columbus, OH
Structural Remodeling
Franklin County's Heavy Timber Specialists | Best of Houzz 2020!
 Little Wooden Penguin
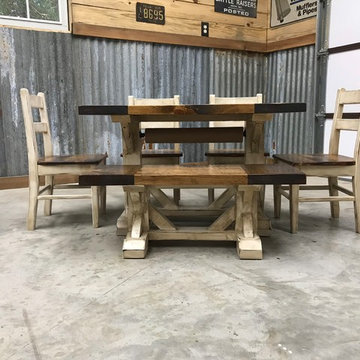
Once we started making farmhouse tables, we realized there wasn't a high-end play table out there for kids that you would want to feature in your home, not hide away when company arrived.
Our goal: Make something beautiful, unique and durable to spark creativity without worrying about spills and scratches, that fits in with the decor of your home.
To do that, we felt having a craft paper roll installed is a must, but we didn't want it to take up an entire side of the table where another child could sit, so what did we do? We nested it between the trestle legs, so when you put the paper away it disappears, and seating is available on all sides of the table.
Set it up in your kitchen and use the paper for quick clean up after dinner, or make it a craft table in the playroom. No one will ever laugh at the kids Thanksgiving table with this piece!
The seven coats of polyurethane will repel water, markers, playdough and anything else your kiddos can come up with! This kids trestle table is built with the same (if not more) love and care as our other farmhouse tables, so you know you are getting a high-quality product your kids will want to use every day.
COOL FEATURES:
Each table is handmade, so you can customize the color to match the decor in your room.
Sizing is flexible depending on your space.
No particle board - this table is solid wood with a 1.5" thick top.
Roller holds an 18" Craft Roll
Lightly hand-scraped top - allows for color and drawing, but additional scratches only add character, they don't destroy the table top.
SET INCLUDES:
TABLE: 36"L x 24"W x 22"H
BENCH: 32"L x 12"W x 12"H
BASE: TRESTLE
BASE COLOR: WHITE SHABBY
TOP: EASTERN KNOTTY PINE / HAND SCRAPED
TOP STAIN: PROVINCIAL
(4) KIDS CHAIRS: PAINT MATCHED
 Leader Builders
Photography by Lauren Nemtsev
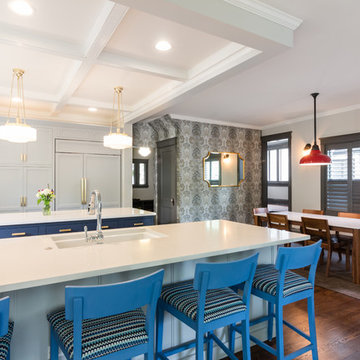
Elegant u-shaped dark wood floor and brown floor open concept kitchen photo in Boston with an integrated sink, shaker cabinets, blue cabinets, granite countertops, white backsplash, porcelain backsplash, paneled appliances and an island
Elegant u-shaped dark wood floor and brown floor open concept kitchen photo in Boston with an integrated sink, shaker cabinets, blue cabinets, granite countertops, white backsplash, porcelain backsplash, paneled appliances and an island
38