
Search results for "Additional paper" in Home Design Ideas
 PI Photography Wall Art & Fine Art
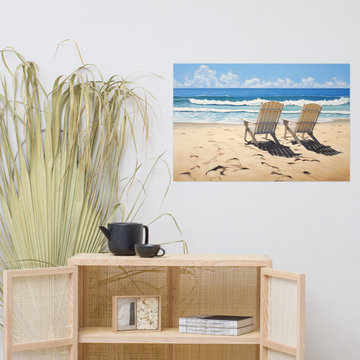
 https://pipafineart.com/products/landscape-beach-print-a-pair-of-paradises-photorealistic-digital-artwork-loose-art-print. Escape to a tranquil oasis with "A Pair in Paradise." This serene artwork invites you to unwind and imagine yourself on a sun-drenched beach, where two Adirondack chairs await under a clear blue sky. The gentle waves and pristine sands create a picture-perfect setting, offering a momentary escape from the everyday. Printed on high-quality photo paper with premium inks, this loose art print beautifully captures the photorealistic details of the scene, from the texture of the sand to the subtle shadows cast by the chairs.
"A Pair in Paradise" is more than just a picture; it's a window to a peaceful retreat. Hang it in your living room, bedroom, dining room, or office to infuse the space with a sense of calm and tranquility. The vibrant colors and lifelike details will transport you to a place of relaxation, making it an ideal addition to any room where you seek a moment of peace.
Available in a variety of sizes, this captivating artwork is printed on demand and made in the USA, ensuring a high-quality piece that brings the beauty of the beach into your home.
 Cabinet-S-Top
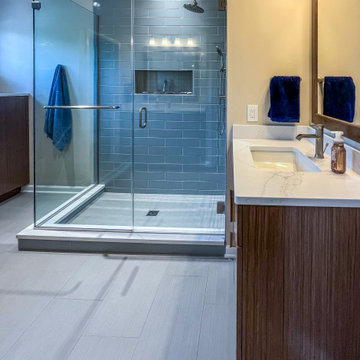
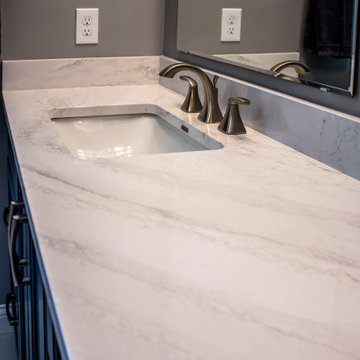
This primary bath features Siteline frameless cabinetry in the Cantor door style, crafted from reconstituted quartered walnut veneer with a natural gloss finish. The 3cm Calacatta Safyra polished quartz countertop adds a sophisticated touch, complemented by Kichler Emma vanity lights in brushed nickel. Fixtures from the Moen Genta collection in brushed nickel include two single-handle faucets, a shower trim with handheld, towel bar, robe hooks, and toilet paper holder. Additional features include a Kohler Wellworth elongated toilet and Kohler Ladena white undermount sinks. The flooring is 12" x 24" Style Lively porcelain tile, with a coordinating 2" x 2" Style Lively mosaic on the shower floor. The shower walls are finished in 4" x 16" Soho Cloud Blue ceramic tile.
In the powder room, a Medallion toilet topper cabinet in the Apollo door style adds extra storage, finished in the Aloe classic paint for a soft, fresh accent.
 M-Squared Contracting Inc.

A truly special property located in a sought after Toronto neighbourhood, this large family home renovation sought to retain the charm and history of the house in a contemporary way. The full scale underpin and large rear addition served to bring in natural light and expand the possibilities of the spaces. A vaulted third floor contains the master bedroom and bathroom with a cozy library/lounge that walks out to the third floor deck - revealing views of the downtown skyline. A soft inviting palate permeates the home but is juxtaposed with punches of colour, pattern and texture. The interior design playfully combines original parts of the home with vintage elements as well as glass and steel and millwork to divide spaces for working, relaxing and entertaining. An enormous sliding glass door opens the main floor to the sprawling rear deck and pool/hot tub area seamlessly. Across the lawn - the garage clad with reclaimed barnboard from the old structure has been newly build and fully rough-in for a potential future laneway house.
Find the right local pro for your project
 Cosulich Interiors & Antiques
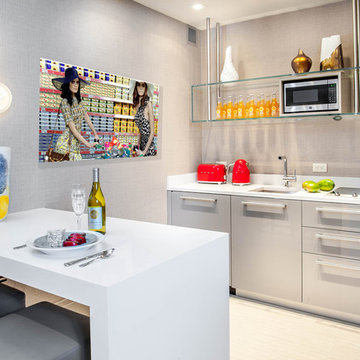
In the dining area of the kitchen, Gail Shields added an 1960s Italian vase in a thick high quality overlaid Murano glass, the technique of the decoration quite unique: The exterior is coated with colorful overlapping paper thin glass disks, the glass so thin that it crunches and pulls during the application in an amazing texture, some colors are worked with iridescence that gives additional shimmering.
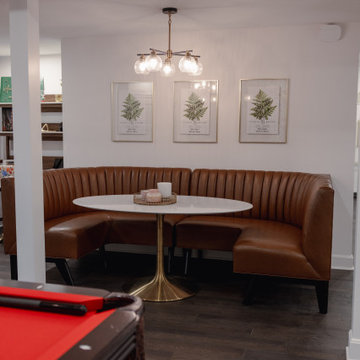
 KCBR Design | Remodel
The Evans Project is an innovative transformation that has brought a modern twist to the traditional speakeasy concept. This project has been designed to cater to individuals who appreciate luxury and style, while still maintaining the charm of a hidden underground bar.
Another eye-catching element in the Evans Project is the wine fridge. This addition allows for easy access to chilled beverages and adds an elegant touch to the overall design.
The bar area also features a brushed gold kitchen faucet, adding a pop of color and glamour to the space. This unique choice of fixture adds an unexpected element to the design, making it a standout feature in the speakeasy.
 Cabinet-S-Top
In this primary bathroom, the vanity features Medallion Gold Series cabinetry in Maple with the Dana Pointe flat-panel door style, finished in Gale paint. It is topped with a Cambria Everleigh polished countertop in the Ridgeline edge profile. Two beveled mirrors hang above the vanity.
The bathroom floor is tiled with Style 12x24 Pure field tile. Passion 3x8 Azul field tile is used as an accent on the bathtub wall. The shower surround is custom cultured marble in 3/8” White Alabaster, installed on the walls, ceiling, and shower base. A “Grandaddy Caddy” footrest niche includes an accent strip of Passion 3x8 Azul tile. The shower is enclosed with a Euro bypass semi-frameless door in a brushed nickel finish.
Lighting includes a Broad Ultra Pro fixture and two Moen Voss three-bulb vanity lights, all in brushed nickel. The Moen Voss collection in brushed nickel is also used throughout the space, including two widespread faucets, toilet paper holder, two 24" towel bars, showerhead, volume controls, temperature control, robe hook, two towel rings, toilet tank lever, and a tub filler faucet.
Additional features include two Kohler Caxton white rectangular sinks, one TOTO Entrada two-piece toilet, a Barclay Lorenzo 60" acrylic tub with brushed nickel overflow, and a Level handshower with slide bar.
 Jennifer Gardner Design
Step into a space that seamlessly blends functional organization, relaxation, and a touch of fun. The renovation journey unfolded with a meticulous focus on the home's architecture, the client's design preferences, and the need for a practical yet stylish family environment.
The primary bathroom takes center stage in promoting relaxation, featuring a spa-like ambiance with soothing colors, heated floors, a beautiful soaking tub, and gentle under-counter lighting creating a tranquil atmosphere. A cleverly integrated cabinet space is also available, providing a discreet storage solution for the less aesthetically pleasing litter box while ensuring easy access for our feline friends.
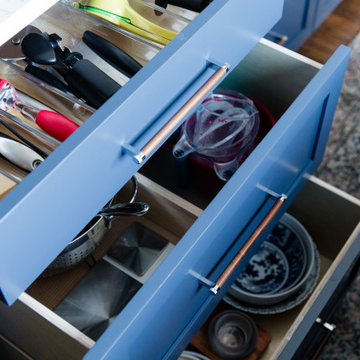
In the kitchen, attention to detail shines through with a stunning wood-trimmed vent hood and wooden pulls that punctuate the Indigo Blue cabinets, introducing natural elements and a touch of warmth. Ample storage was a crucial requirement for this kitchen. Featuring expansive pull-out drawers, a concealed lazy Susan, impressive spice storage, and a discreet power source for the cordless vacuum, every detail has been considered for optimal functionality.
Connected to the kitchen, you'll discover a dining area designed for versatility. This multipurpose zone seamlessly integrates wine storage, pantry space, a dedicated baking center, cocktail preparation area, and a convenient coffee zone.
The main level's powder room pays homage to the homeowners' roots, boasting a vibrant wallpaper by Chasing Paper that adds a playful touch.
The harmonious blend of aesthetics and functionality continues with an additional mixed-use space that serves as a delightful getaway, complete with outdoor access and ample countertop space for both utility and enjoyment. This home is a testament to the artful fusion of design, comfort, and entertainment.
Interior Design by: Jennifer Gardner Design
Photography by: Emily Keeney

Sponsored
Columbus, OH

Structural Remodeling
Franklin County's Heavy Timber Specialists | Best of Houzz 2020!
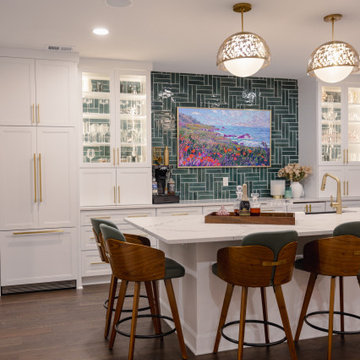 KCBR Design | Remodel
The Evans Project is an innovative transformation that has brought a modern twist to the traditional speakeasy concept. This project has been designed to cater to individuals who appreciate luxury and style, while still maintaining the charm of a hidden underground bar.
Another eye-catching element in the Evans Project is the wine fridge. This addition allows for easy access to chilled beverages and adds an elegant touch to the overall design.
The bar area also features a brushed gold kitchen faucet, adding a pop of color and glamour to the space. This unique choice of fixture adds an unexpected element to the design, making it a standout feature in the speakeasy.
 TKS Design Group
Free ebook, CREATING THE IDEAL KITCHEN
Download now → http://bit.ly/idealkitchen
This Glen Ellyn couple wanted to transform their dated kitchen into a more family-friendly space to use on a daily basis for cooking family meals and for entertaining friends. The existing kitchen was quite chopped up with strange soffits and different ceiling heights. To make the space flow in a more logical manner, we borrowed an unused desk area from the adjoining hallway and reconfigured a neighboring bath. Getting it to work on paper was fairly straightforward, but there was a bit of complicated beam work involved as the new kitchen flows through what was an old exterior wall. The new ceiling is now completely flush as we were able to hide the support in the ceiling joists.
A new, larger window was added at the sink, the doorway to the room was widened and the resulting space creates a more easy flow from dining room to family room.
The clients chose white inset cabinets, white marble tops and an apron sink to keep the space feeling simple yet original to the home's Colonial styling.
Ship lap siding on the back of the island and at the pantry storage ceiling, a walnut butcher block, and antique brass details give the space an updated look.
Professional stainless appliances are functional and beautiful. In addition to a large built-in fridge and 36" range, a second oven is housed in the island for flexibility.
The pantry area has a convenience station that houses the family's espresso machine along with the microwave drawer. Another large bank of cabinets in the same area serves as pantry storage for dry goods.
The bathroom was also remodeled as part of this project. The full bath has a vanity, shower and convenient baby changing area.
The floor is encaustic tile, a type of concrete tile recognizable by its bold graphics. The mirror and lighting add a few modern touches to keep it in line with the Owner's personal style.
Designed by: Susan Klimala, CKD, CBD
Photography by: Carlos Vergara
For more information on kitchen and bath design ideas go to: www.kitchenstudio-ge.com
 Design Perspective Interior Design, LLC
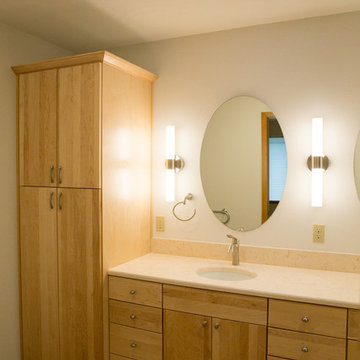
I designed this ADA master bathroom and assisted the homeowner in making all of the fixture, material and finish choices while working at Corvallis Custom Kitchens and Baths.
Our client wanted to update this master bathroom for her to use and be able to live in comfortably as she gets older.
We installed a frameless glass shower with a fixed panel over a 1/2 height wall and a hinged door. A linear drain allows for a zero threshold entry into the shower allowing for the bather to enter without any barrier to step over.
We installed an American Standard Cadet Pro Right Height toilet and placed blocking in the wall for grab bars (one with a toilet paper holder) could be installed.
Maple flat panel cabinetry was installed with a linen cabinet and with Silestone Phoenix quuartz countertops and backsplash with a Kohler Caxton undermount sinks with a Moen single handle faucets.
Grab bars were installed in the shower stall and at the entry to the shower, along with a Speakman grab bar shower system with Hansgrohe shower controls. Two combo niches for shampoo and such was installed close to the handheld showerhead for easy access and near the rear of the shower.
LED lighting was added to the shower area on it's own dimmer switch. Three additional LED fixtures were installed between the mirrors to provide excellent task lighting for anyone using the vanity.
We added a pocket door to separate the bathroom from the master bedroom.

 Grandin Road
Sometimes simple is best and our Merry Christmas Banner delivers that message in the spirit of classic hand-crafting gone by. Inspired by homemade antique banners, the bold red capital letters printed on cardboard delivers the holiday message. Silver tinsel wrapped around string completes the over 3-foot wide placard. A perfect addition for a child's room, kitchen, or any casual, family-centric gathering space that welcomes laughter, crayons, and construction paper. Crafted of heavyweight cardboard with silver-wrapped string.
 Jennifer Gardner Design
Step into a space that seamlessly blends functional organization, relaxation, and a touch of fun. The renovation journey unfolded with a meticulous focus on the home's architecture, the client's design preferences, and the need for a practical yet stylish family environment.
The primary bathroom takes center stage in promoting relaxation, featuring a spa-like ambiance with soothing colors, heated floors, a beautiful soaking tub, and gentle under-counter lighting creating a tranquil atmosphere. A cleverly integrated cabinet space is also available, providing a discreet storage solution for the less aesthetically pleasing litter box while ensuring easy access for our feline friends.
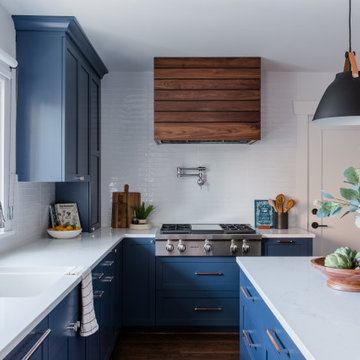
In the kitchen, attention to detail shines through with a stunning wood-trimmed vent hood and wooden pulls that punctuate the Indigo Blue cabinets, introducing natural elements and a touch of warmth. Ample storage was a crucial requirement for this kitchen. Featuring expansive pull-out drawers, a concealed lazy Susan, impressive spice storage, and a discreet power source for the cordless vacuum, every detail has been considered for optimal functionality.
Connected to the kitchen, you'll discover a dining area designed for versatility. This multipurpose zone seamlessly integrates wine storage, pantry space, a dedicated baking center, cocktail preparation area, and a convenient coffee zone.
The main level's powder room pays homage to the homeowners' roots, boasting a vibrant wallpaper by Chasing Paper that adds a playful touch.
The harmonious blend of aesthetics and functionality continues with an additional mixed-use space that serves as a delightful getaway, complete with outdoor access and ample countertop space for both utility and enjoyment. This home is a testament to the artful fusion of design, comfort, and entertainment.
Interior Design by: Jennifer Gardner Design
Photography by: Emily Keeney
 PI Photography Wall Art & Fine Art
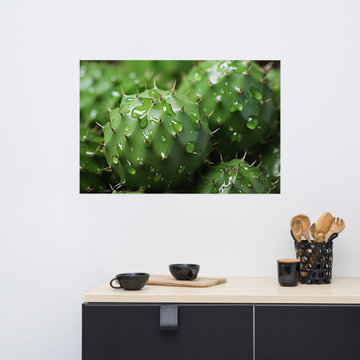
 https://pipafineart.com/products/a-prickly-ensemble-cactus-photorealism-digital-artwork-loose-art-print. Bring the captivating beauty of the desert into your home with "A Prickly Ensemble." This stunning artwork showcases a cluster of cacti, their vibrant green hues and intricate textures captured in exquisite detail. Dewdrops cling to the spines, creating a mesmerizing interplay of light and shadow that adds depth and dimension to the piece. Printed on high-quality photo paper with premium inks, this loose art print boasts a remarkable realism that will transform any space.
Perfect for adding a touch of the Southwest to your living room, bedroom, dining room, or office, "A Prickly Ensemble" evokes a sense of resilience and natural beauty. The unique composition and lifelike detail make it a captivating conversation starter, while the calming green tones create a sense of tranquility.
This artwork is made in the USA and printed on demand, ensuring a high-quality piece that will be cherished for years to come. Available in a variety of sizes, "A Prickly Ensemble" is a unique and captivating addition to any art collection.


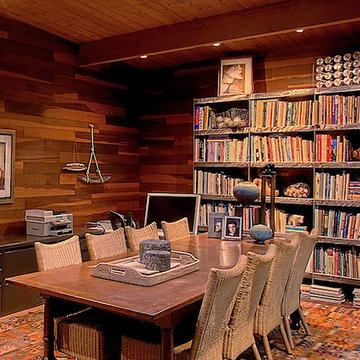
 Terri Weinstein Design, Inc
I live my life in this space; my design studio that also serves as a dining room for large parties. I designed the custom brushed steel bookcase to be modular so I could add another column of shelving as necessary. A plethora of samples, papers and drawings often cover the ample 9'+ table that has also accommodated 12 diners comfortably. This room, not original to the house, is a sensitive addition done before my time. It incorporates the wood walls, the open beam ceilings and sliding glass doors maintaining continuity with the rest of the architecture.
Photo by Norman Sizemore
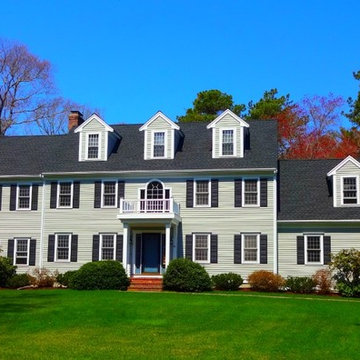
 Care Free Homes, Inc.
This beautiful colonial in Marion, Massachusetts is even more gorgeous with its new GAF Timberline HD roof!
There is more to a roof than shingles – in fact there are several components to a professionally installed GAF Lifetime Roofing System. Here is the anatomy of our Marion homeowner’s roof:
GAF Timberline HD Shingles Marion, MAGAF Timberline HD Roof Shingles: A beautiful architectural shingle at an affordable price! This is our most popular roof shingle here at Care Free Homes! Our Marion customer selected the classic color, Charcoal. This high performance shingle features a 130 mph wind rating and highest possible fire rating.
Underlayment: A felt/paper product that is installed over the entire roof deck, underlayment provides an additional layer of protection between the roof deck and the roof shingles.
Ice Dam and Water Shield: After a brutal winter and unprecedented snow fall, many New England homes suffered damage from ice dams. Ice Dam and Water Shield provides added protection for eves, rakes, valleys as well as flashed areas around vent pipes, chimneys, dormers, and skylights. Whether it’s a winter wonderland or a hurricane, this homeowner will not have to worry about ice dams or driving rain.
GAF Timberline HD, Marion, MA Dormers
Premium Aluminum Drip Edge: Installed along the rakes, drip edge serves several purposes. It improves the efficiency of water shedding, prevents leaking from a wind-driven rain as well as movement between the deck and fascia boards. Drip edge also keeps pesky insects from infiltrating the space between the roof deck and the fascia boards. With a choice of three colors, white, brown and gray, it provides a finished look for a roof.
GAF Pro-Start Eave/Rake Starter Strip: Every story has a beginning and every roof should have a starter strip. Here in New England we’ve got to have our roof be tougher than mother nature. To prevent shingle blow off, an ultra-adhered starter strip properly secures shingles in place during a storm. In contrast, the amateur roofer will often use cut-up shingles as a starter course. This weakened “starter course” lowers the wind resistance of a roof and makes it more susceptible to both wind and water damage. With straighter edges, Dura-Grip adhesive, and outstanding warranties – starter strip will provide beauty, performance and peace of mind.
GAF Cobra Ridge Vent: Ridge vents provide necessary airflow to remove excess heat and moisture in an attic. It inhibits the growth of mold and protects the health of the homeowners as well as their stored possessions. A properly vented attic will also protect homes in harsh winter climates from ice damming.
Why wait? Contact us today and make your house a Care Free home!
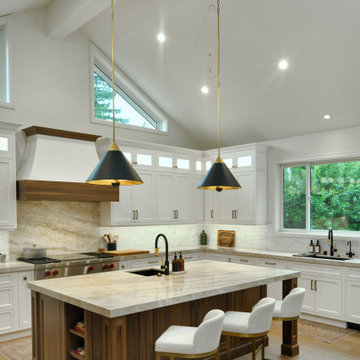
 Spaces By Juliana Linssen, Inc.
Open concept kitchen - huge transitional u-shaped light wood floor, gray floor and vaulted ceiling open concept kitchen idea in San Francisco with an undermount sink, beaded inset cabinets, white cabinets, quartzite countertops, white backsplash, marble backsplash, paneled appliances, an island and gray countertops
 Paula McDonald Design Build & Interiors
Complete Gut Renovation: DOB Permit required for 2 Bedroom, 1 and 1/2 bath prewar in estate condition. Created a great open room for kitchen/dining/living room by removing walls between kitchen and living room, opening doorways, changing and adding closets, upgrading electric to 100 AMPs. The additional glass double depth storage over the peninsula opened the space between the kitchen and the dining/living room. The washer and dryer were included, with the bonus of a true powder room off the kitchen. The refinished dark original floors were a perfect finish for a phenomenal transformation!
Construction Duration: 3 1/2 months

Sponsored
Columbus, OH
Structural Remodeling
Franklin County's Heavy Timber Specialists | Best of Houzz 2020!
 Cabinet-S-Top
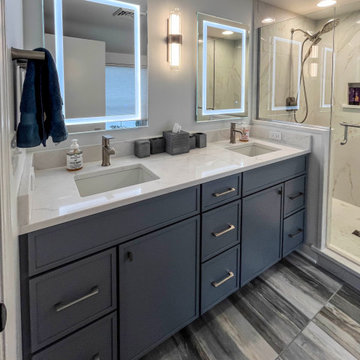
This primary bathroom remodel combines rich finishes with thoughtful storage and spa-like details. The vanity showcases Medallion Apollo full overlay cabinetry in a sophisticated Dusk Classic paint finish, accented with Top Knobs Holland pulls in brushed satin nickel. Designed for everyday functionality, the vanity includes eight spacious drawers and a 24” x 18” deep linen cabinet for additional storage.
MSI Calacatta Miraggio Duo 3cm quartz countertops bring elegant movement and durability, finished with a 4” backsplash and coordinating side splashes. A Kohler Verticyl rectangular undermount sink in white pairs beautifully with Moen Genta Collection chrome accessories, including a single-handle faucet, towel bar, paper holder, and robe hook. Two Audrey LED mirrors provide bright, modern illumination and enhance the clean, contemporary aesthetic.
The custom shower features a swing glass door and is finished with Emser Visconde Oro 12” x 24” polished tile on the walls and Visconde Oro 2” hex matte tile on the shower floor for subtle contrast and texture. Completing the space, Coretec Smoked Rustic Pine luxury vinyl plank flooring adds warmth and durability, creating a refined and relaxing primary bath retreat.
 Landmark Homes
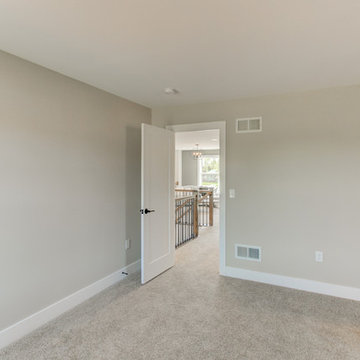
This 2-story home with first-floor owner’s suite includes a 3-car garage and an inviting front porch. A dramatic 2-story ceiling welcomes you into the foyer where hardwood flooring extends throughout the main living areas of the home including the dining room, great room, kitchen, and breakfast area. The foyer is flanked by the study to the right and the formal dining room with stylish coffered ceiling and craftsman style wainscoting to the left. The spacious great room with 2-story ceiling includes a cozy gas fireplace with custom tile surround. Adjacent to the great room is the kitchen and breakfast area. The kitchen is well-appointed with Cambria quartz countertops with tile backsplash, attractive cabinetry and a large pantry. The sunny breakfast area provides access to the patio and backyard. The owner’s suite with includes a private bathroom with 6’ tile shower with a fiberglass base, free standing tub, and an expansive closet. The 2nd floor includes a loft, 2 additional bedrooms and 2 full bathrooms.
 Kai Behnke Interiors
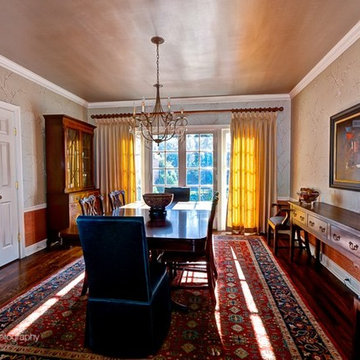
The oriental rug and bold artwork served as the inspiration for this traditional dining room. We added a bold wallpaper featuring delicate cherry blossoms in a persimmon color on top of a shimmery, silver field. Below the wainscotting, we used a persimmon colored grass cloth for additional texture. The ceiling is painted in a metallic oyster blue.
Klug Photography
69