
Search results for "Additional platforms" in Home Design Ideas
 Modern Manhattan
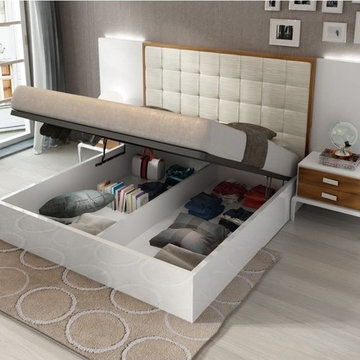
This amazing bed is the functional and smart addition for a bedroom in need of special designer touch and unmatched comfort. The headboard is upholstered in water repellent bonded leather fabric. This bed comes with slats, so no box spring is required. Storage kit is powered with powerful gas lift pistons and hydraulic system that is very easy to operate.
modernmanhattan.com/malaga-storage-bed-white-brown
Find the right local pro for your project
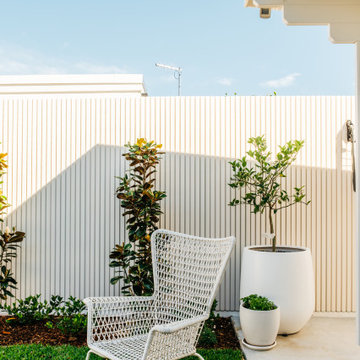
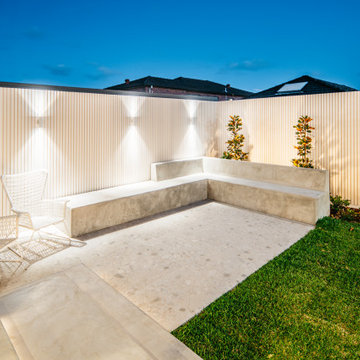
 Sydney Design & Landscape Creations Pty Ltd
Inspiration for a transitional exterior home remodel in Sydney

 Webber + Studio, Architects
© Ryann Ford Photography
Inspiration for a small wooden open and metal railing staircase remodel in Austin
Inspiration for a small wooden open and metal railing staircase remodel in Austin
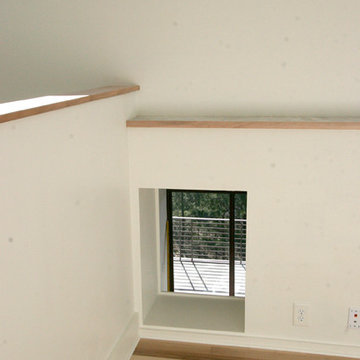
 Solar Wind Designs
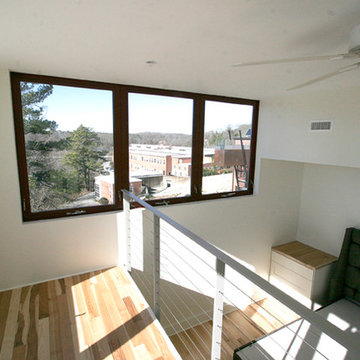
Loft Master Bedroom with elegant curved walk-in closet and custom-designed viewing platform. For the viewing platform the hickory flooring was carried up and used for the stair treads and platform floor, a metal and cable stairway and rail system was fabricated to mimic the floating stairway coming from the lower level, and sliding doors underneath create ample storage for this open concept bedroom. Because open designs often provide a storage challenge- for additional storage, we converted two RTA pantries into another closet which also serves to dilineate the sleeping area from the rest of the room. An upholstered 4-drawer platform bed and 2 drawer stacks converted to night stands add even more storage. The bulk head running on the long wall was covered with hickory flooring making it functionally multi-usage and a viewing porthole was created allowing a viewer to glimpse the riverfront outside from the 2nd floor. Finally, the detail of a hand-crafted curving shelf large enough to place plants or sculptures upon was added to the top of the stairway facing the curved walk-in closet. All design and installation for Up-fit by Solar Wind Designs and Cat Manolis. www.solarwinddesigns.com
Photos by Cat Manolis.

Sponsored
Columbus, OH

Structural Remodeling
Franklin County's Heavy Timber Specialists | Best of Houzz 2020!

 Carrick Custom Home Design
FX Home Tours
Interior Design: Osmond Design
Example of a large transitional enclosed carpeted and gray floor home theater design in Salt Lake City with gray walls and a projector screen
Example of a large transitional enclosed carpeted and gray floor home theater design in Salt Lake City with gray walls and a projector screen
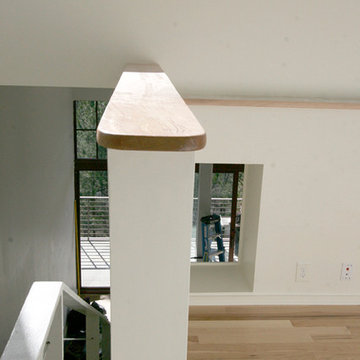 Solar Wind Designs
Loft Master Bedroom with elegant curved walk-in closet and custom-designed viewing platform. For the viewing platform the hickory flooring was carried up and used for the stair treads and platform floor, a metal and cable stairway and rail system was fabricated to mimic the floating stairway coming from the lower level, and sliding doors underneath create ample storage for this open concept bedroom. Because open designs often provide a storage challenge- for additional storage, we converted two RTA pantries into another closet which also serves to dilineate the sleeping area from the rest of the room. An upholstered 4-drawer platform bed and 2 drawer stacks converted to night stands add even more storage. The bulk head running on the long wall was covered with hickory flooring making it functionally multi-usage and a viewing porthole was created allowing a viewer to glimpse the riverfront outside from the 2nd floor. Finally, the detail of a hand-crafted curving shelf large enough to place plants or sculptures upon was added to the top of the stairway facing the curved walk-in closet. All design and installation for Up-fit by Solar Wind Designs and Cat Manolis. www.solarwinddesigns.com
Photos by Cat Manolis.
 Solar Wind Designs
Loft Master Bedroom with elegant curved walk-in closet and custom-designed viewing platform. For the viewing platform the hickory flooring was carried up and used for the stair treads and platform floor, a metal and cable stairway and rail system was fabricated to mimic the floating stairway coming from the lower level, and sliding doors underneath create ample storage for this open concept bedroom. Because open designs often provide a storage challenge- for additional storage, we converted two RTA pantries into another closet which also serves to dilineate the sleeping area from the rest of the room. An upholstered 4-drawer platform bed and 2 drawer stacks converted to night stands add even more storage. The bulk head running on the long wall was covered with hickory flooring making it functionally multi-usage and a viewing porthole was created allowing a viewer to glimpse the riverfront outside from the 2nd floor. Finally, the detail of a hand-crafted curving shelf large enough to place plants or sculptures upon was added to the top of the stairway facing the curved walk-in closet. All design and installation for Up-fit by Solar Wind Designs and Cat Manolis. www.solarwinddesigns.com
Photos by Cat Manolis.
 Groundworks Inc
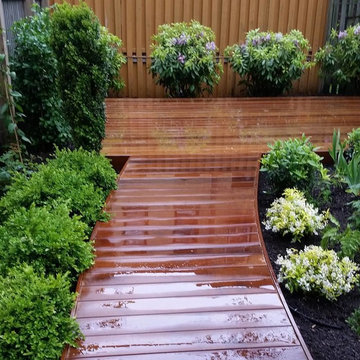
This cozy outdoor space was transformed with the addition of a custom Wood deck and platform floating above serene and elegant plantings. The Asian influenced shrubs and vines define and soften the wood fence and deck creating additional privacy and a sense of enclosure. The Large urn as a focal point is nestled in a bed of perennials and ground-cover with multi- season interest. the deck provides a low maintenance outdoor lounging and dining area.


Sponsored
Columbus, OH
Structural Remodeling
Franklin County's Heavy Timber Specialists | Best of Houzz 2020!


 Desa Design Studio
This lounge area features a hanging chair, daybed, and plenty of floor cushions and poufs to pull up for additional guests.
Mid-sized eclectic enclosed medium tone wood floor and red floor living room photo in Chicago with gray walls, no fireplace and no tv
Mid-sized eclectic enclosed medium tone wood floor and red floor living room photo in Chicago with gray walls, no fireplace and no tv


Sponsored
Columbus, OH
Structural Remodeling
Franklin County's Heavy Timber Specialists | Best of Houzz 2020!

 LandCrafters, LLC
Development of a small area as a destination for prayer and meditation was very important to our client. A Yinyang symbol was important request and a platform for a small shrine-like sculpture he envisioned. The sculpture was partially installed late last year by an artist and completed this spring with the addition of the a stained glass door with the image of Serbian Saint Sveta Petka.
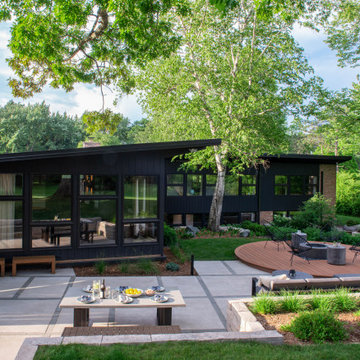
 Ginkgo Leaf Studio
The new patio space is greatly expanded over what was original to the home.
Renn Kuhnen Photography
This is an example of a mid-sized mid-century modern full sun backyard landscaping in Milwaukee for summer.
This is an example of a mid-sized mid-century modern full sun backyard landscaping in Milwaukee for summer.

 CABINET MAKER NYC
Girl's bedroom built in with platform bed with storage drawers - white sprayed finish - custom wallpaper and upholstery to pattern match!
http://www.cabinetmakernyc.com/custom-built-ins/
29