
Search results for "Additional screen" in Home Design Ideas
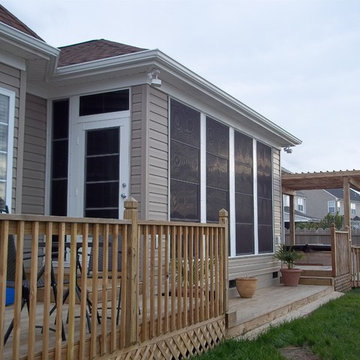
 SturdeBuilt
Example of a mid-sized transitional brown one-story vinyl house exterior design in Other with a hip roof and a shingle roof
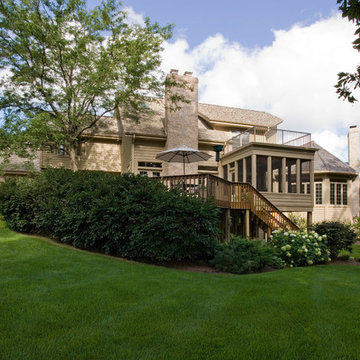


Find the right local pro for your project
 K Squared Builders - Dale Kramer
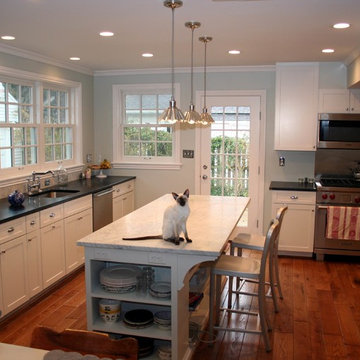
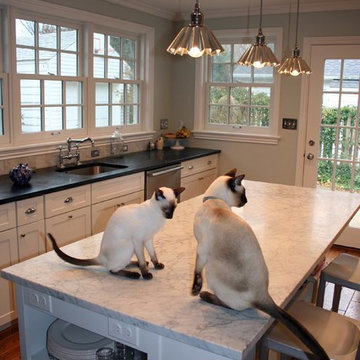
Inspiration for a mid-sized timeless l-shaped medium tone wood floor eat-in kitchen remodel in DC Metro with an undermount sink, flat-panel cabinets, white cabinets, soapstone countertops, gray backsplash, stone tile backsplash, stainless steel appliances and an island

Sponsored
Columbus, OH
Free consultation for landscape design!

Peabody Landscape Group
Franklin County's Reliable Landscape Design & Contracting
 Rome Remodeling LLC
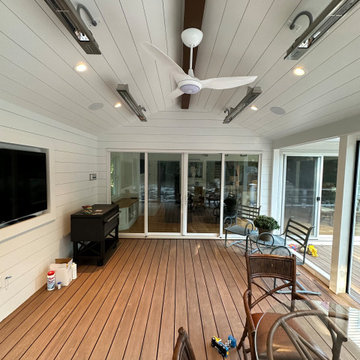
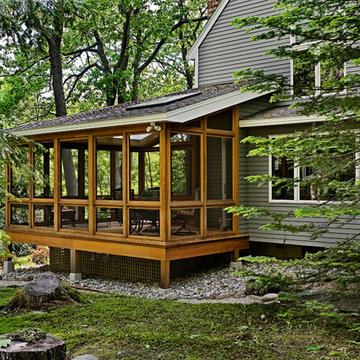
Screened in heated porch with a sound system and entertainment.
Example of a backyard ground level deck design in Boston with a roof extension
Example of a backyard ground level deck design in Boston with a roof extension

 Quality Design & Construction
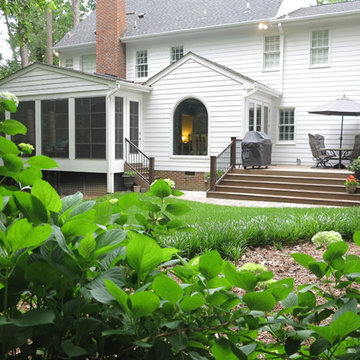
Screened Porch addition with EZE Breeze Windows, Velux skylights and tile flooring
Inspiration for a large modern screened-in back porch remodel in Raleigh with a roof extension and decking
Inspiration for a large modern screened-in back porch remodel in Raleigh with a roof extension and decking
 Blue Ridge Distributors, LLC

Mid-sized transitional medium tone wood floor and brown floor sunroom photo in Other with a skylight

 Hoi Ning Wong
Photo: Hoi Ning Wong © 2014 Houzz
Photo of a mid-century modern landscaping in San Francisco.
Photo of a mid-century modern landscaping in San Francisco.
 Atlanta Decking & Fence Co., Inc.
Atlanta Decking & Fence
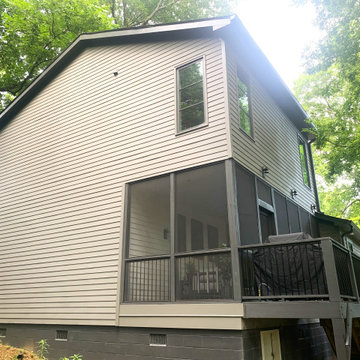

This is an example of a traditional back porch design in Atlanta with a roof extension.
This is an example of a traditional back porch design in Atlanta with a roof extension.

Sponsored
Columbus, OH

Structural Remodeling
Franklin County's Heavy Timber Specialists | Best of Houzz 2020!

 Atlanta Decking & Fence Co., Inc.
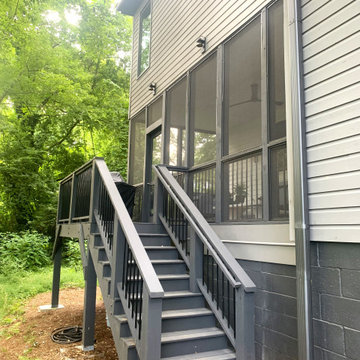
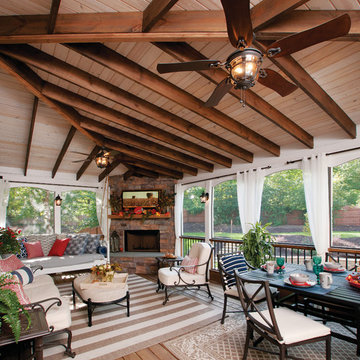
This transitional screened porch in Atlanta blends classic outdoor living with modern comfort — perfect for relaxing or entertaining without bugs or harsh sun. Thoughtfully designed and built by Atlanta Decking & Fence Co., this porch features a clean, cohesive connection to the home with a protective roof extension and seamless screen walls that let in light and fresh air. The space expands usable living area, creating a relaxed room-like feel while keeping the outdoors front-and-center. Ideal for dining, lounging, or just enjoying quiet evenings underneath the covered ceiling.
 Lensis Builders, Inc.

Our clients love their neighborhood and were looking for a way to create more outdoor living space for their family. The custom designed beams and trim accentuate the detail and thought put into the building of their new screened porch. The cedar planked vaulted ceiling makes the porch feel luxurious and warm.
By adding a screened porch to the exterior of their home, they will now be able to enjoy the outdoors year round.
Photos Courtesy of Hadley Photography: http://www.greghadleyphotography.com/



Sponsored
Columbus, OH

Hope Restoration & General Contracting
Columbus Design-Build, Kitchen & Bath Remodeling, Historic Renovations
 Denman Construction
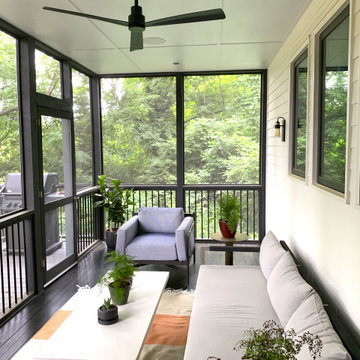

This is an example of a rustic screened-in porch design in Other with a roof extension.
 Weber Architecture
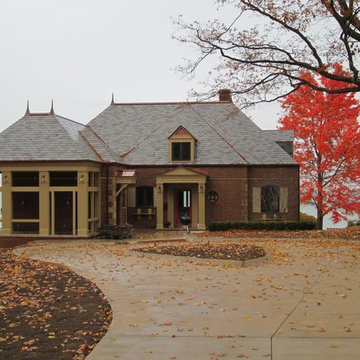
Mid-sized elegant brown two-story brick house exterior photo in Cleveland with a hip roof and a tile roof
 Tracy Tesmer Design Remodeling

Avalon Screened Porch Addition and Shower Repair
Inspiration for a mid-sized timeless concrete screened-in and wood railing back porch remodel in Atlanta with a roof extension
Inspiration for a mid-sized timeless concrete screened-in and wood railing back porch remodel in Atlanta with a roof extension
24