
Search results for "Additional screen" in Home Design Ideas

 TreHus Architects+Interior Designers+Builders
Jenna & Lauren Weiler
Elegant two-story brick house exterior photo in Minneapolis with a hip roof and a shingle roof
Elegant two-story brick house exterior photo in Minneapolis with a hip roof and a shingle roof

 Rendon Remodeling & Design, LLC


Family room addition with large window that lets in light and allows for a lovely view, cathedral ceiling and hardwood flooring
Large transitional enclosed medium tone wood floor, brown floor and vaulted ceiling family room photo in DC Metro with gray walls, a stone fireplace and a wall-mounted tv
Large transitional enclosed medium tone wood floor, brown floor and vaulted ceiling family room photo in DC Metro with gray walls, a stone fireplace and a wall-mounted tv
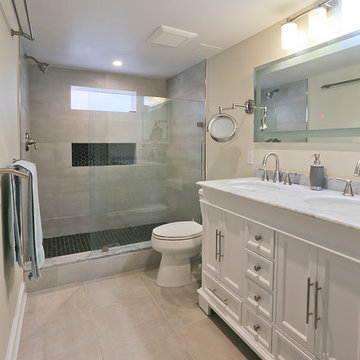
 FineCraft Contractors, Design + Build
FineCraft Contractors, Inc.
Axis Architects
Photographer: Brian Tomaino
Bathroom - mid-sized traditional master beige tile and porcelain tile porcelain tile and beige floor bathroom idea in DC Metro with recessed-panel cabinets, white cabinets, a two-piece toilet, beige walls, an undermount sink, granite countertops and white countertops
Bathroom - mid-sized traditional master beige tile and porcelain tile porcelain tile and beige floor bathroom idea in DC Metro with recessed-panel cabinets, white cabinets, a two-piece toilet, beige walls, an undermount sink, granite countertops and white countertops
Find the right local pro for your project
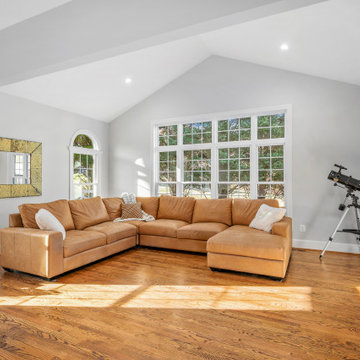 Rendon Remodeling & Design, LLC
Family room addition with large window that lets in light and allows for a lovely view, cathedral ceiling and hardwood flooring
Inspiration for a large transitional enclosed medium tone wood floor, brown floor and vaulted ceiling family room remodel in DC Metro with gray walls, a stone fireplace and a wall-mounted tv
Inspiration for a large transitional enclosed medium tone wood floor, brown floor and vaulted ceiling family room remodel in DC Metro with gray walls, a stone fireplace and a wall-mounted tv
 Rendon Remodeling & Design, LLC
Family room addition with large window that lets in light and allows for a lovely view, cathedral ceiling and hardwood flooring
Example of a large transitional enclosed medium tone wood floor, brown floor and vaulted ceiling family room design in DC Metro with gray walls, a standard fireplace, a stone fireplace and a wall-mounted tv
Example of a large transitional enclosed medium tone wood floor, brown floor and vaulted ceiling family room design in DC Metro with gray walls, a standard fireplace, a stone fireplace and a wall-mounted tv
 David Tyson & Associates Inc.
Dennis Nodine
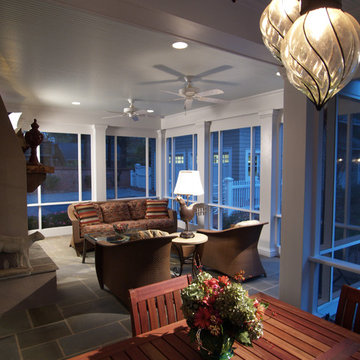
Large classic stone back porch idea in Charlotte with a roof extension
Large classic stone back porch idea in Charlotte with a roof extension
 Peter B. Rice & Co


A new porch was built on the side of the house to replace an existing porch. The porch has screens so that the space can be enjoyed throughout the warmer months without intrusion from the bugs. The screens can be removed for storage in the winter. A french door allows access to the space. Small transoms above the main screened opening create visual interest.

Sponsored
Columbus, OH

Structural Remodeling
Franklin County's Heavy Timber Specialists | Best of Houzz 2020!
 ReVision Design + Build
© Ascendant Imaging
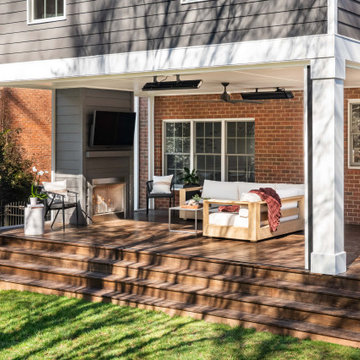
Inspiration for a large transitional wood railing back porch remodel in Charlotte with a fireplace, decking and a roof extension
Inspiration for a large transitional wood railing back porch remodel in Charlotte with a fireplace, decking and a roof extension
 User
UserZac Cornwell
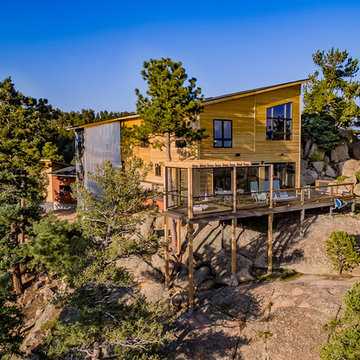
Mid-sized contemporary yellow two-story wood house exterior idea in Denver with a shed roof
Mid-sized contemporary yellow two-story wood house exterior idea in Denver with a shed roof
 Atlanta Decking & Fence Co., Inc.
Atlanta Decking & Fence
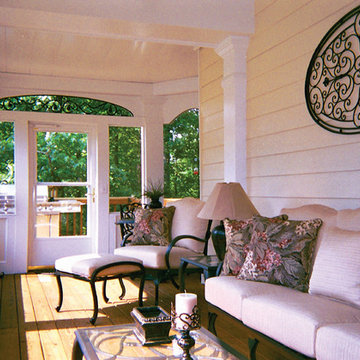
Inspiration for a timeless side porch remodel in Atlanta with a roof extension
Inspiration for a timeless side porch remodel in Atlanta with a roof extension
 Outdoor Designers
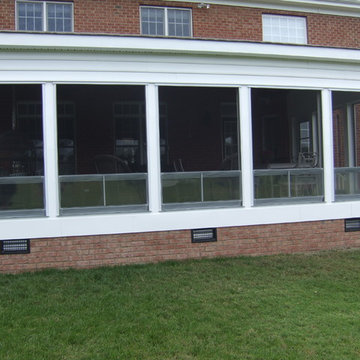
Inspiration for a large contemporary screened-in back porch remodel in Other with a roof extension




 Kliethermes Homes & Remodeling
Kliethermes Homes & Remodeling

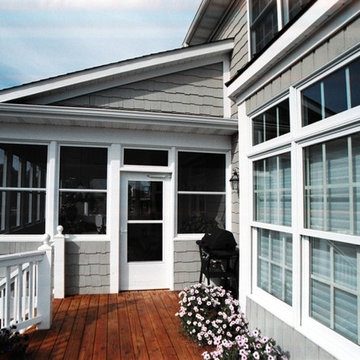
Screen porch addition.
Large beach style screened-in back porch idea in Other with decking and a roof extension
Large beach style screened-in back porch idea in Other with decking and a roof extension

 Lorraine G Vale, ASID Allied
A large outdoor living area addition that was split into 2 distinct areas-lounge or living and dining. This was designed for large gatherings with lots of comfortable seating seating. All materials and surfaces were chosen for lots of use and all types of weather. A custom made fire screen is mounted to the brick fireplace. Designed so the doors slide to the sides to expose the logs for a cozy fire on cool nights.
Photography by Holger Obenaus
 Phantom Screens
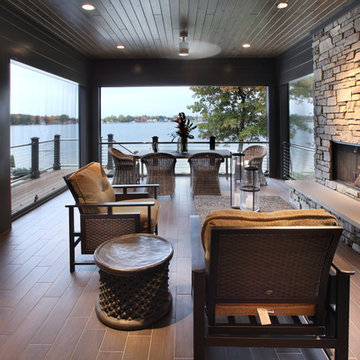
The Hasserton is a sleek take on the waterfront home. This multi-level design exudes modern chic as well as the comfort of a family cottage. The sprawling main floor offers homeowners areas to lounge, a spacious kitchen, a formal dining room, access to outdoor living, and a luxurious master bedroom suite. The upper level features two additional bedrooms and a loft, while the lower level is the entertainment center of the home.
With any lakefront home, one of the most important design elements is to preserve the views of the lake. With the addition of Phantom’s motorized retractable screens, the designer was able to blend indoor and outdoor living spaces and ensure the homeowner can enjoy maximum views of the waterfront and enjoy their patio without having to worry about insects.

Sponsored
Columbus, OH
Structural Remodeling
Franklin County's Heavy Timber Specialists | Best of Houzz 2020!
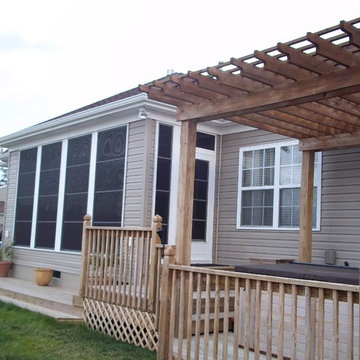
 SturdeBuilt
Inspiration for a mid-sized transitional brown one-story vinyl house exterior remodel in Other with a hip roof and a shingle roof
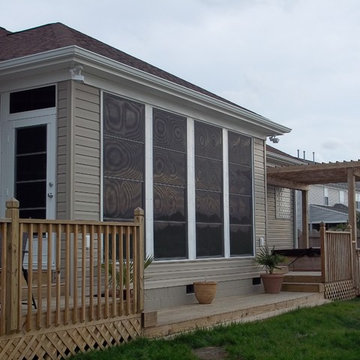 SturdeBuilt
Inspiration for a mid-sized transitional brown one-story vinyl house exterior remodel in Other with a hip roof and a shingle roof
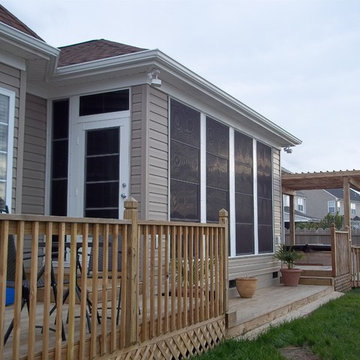 SturdeBuilt
Example of a mid-sized transitional brown one-story vinyl house exterior design in Other with a hip roof and a shingle roof
23