
Search results for "Additional screen" in Home Design Ideas
 Weber Architecture
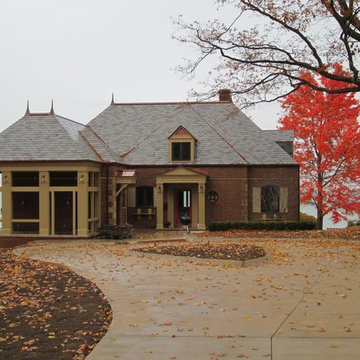
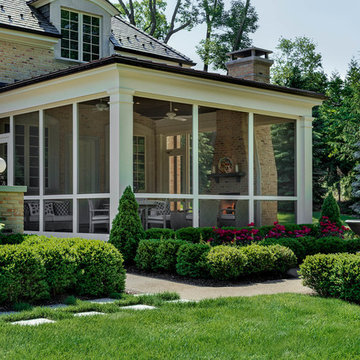
Mid-sized elegant brown two-story brick house exterior photo in Cleveland with a hip roof and a tile roof

Find the right local pro for your project

 Lendrum Photography LLC
Jeffrey Lendrum / Lendrum Photography LLC
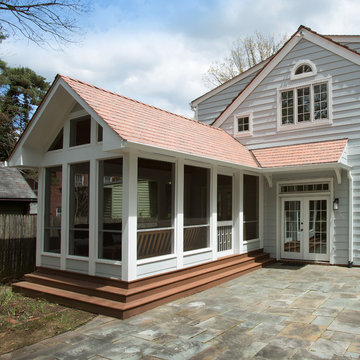
Country screened-in porch idea in Other with decking
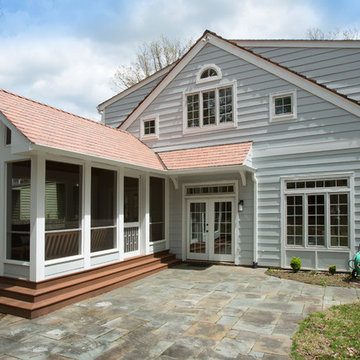
Country screened-in porch idea in Other with decking

 Landis Architects | Builders

The owners of a Bethesda home purchased the property next door with the intent to combine the two lots and build an addition to their existing house. They wanted a swimming pool with an outdoor living area, a two-car garage, family room, kitchenette, and guest suite.
Our team reviewed the site and what it would look like once the neighboring house was demolished. One of the crucial goals of the designers was to locate the pool behind the addition and keep the massing of the addition down to retain sunlight to the pool in the summer without the new structure or existing house shading the pool.
We had a place holder in our design for the location of the pool, but the detailed plan for the pool, fire pit, surfacing, and plantings were developed by the landscape/pool company and homeowner. We built the addition and the pool company poured the pool foundation. The house was on a corner lot, so the pool company was able to access the site from the other side of the house from where we were building the addition.
Outdoor Room. The covered porch area is about ten-feet by thirty-feet and is an exterior living/dining room. This area has ceiling fans, recessed lighting, and a flat screen on one wall. The client wanted operable screens, so once we completed the addition, he hired a company to install screens that lower at the touch of a button to create a screened porch. Along the back wall of the garage there is storage for pool toys and tools and a showerhead.
Michael K. Wilkinson
 Michael Nash Design, Build & Homes
2011 NARI CAPITAL COTY GRAND AWARD WINNER

A single family home in Oakton, VA built in late 80’ was occupied by family of four for 10 years. The owner wishes to expand the living space, finish the basement, add a sunroom/breakfast area addition, eliminate the deck and put in a screen porch. Also convert the laundry room to an office/mudroom area.
The basement has gained a new bar area, a total new bathroom with shower and large vanities and all amenities, media area with gas fireplace and mantel surrounded with matching cherry bookcases and granite tops, recess lights, surround sound system, wood floor and steps. New French doors lead to a brick patio.
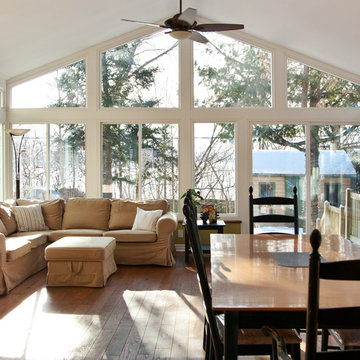
The first floor gained this new 16’x20’ cathedral ceiling sunroom/breakfast addition surrounded with large arched windows and French slider leading into new screen porch. The kitchen lay-out gained three more feet in width. Also by removing partition wall between the kitchen and existing family room, the first floor now has total open floor plan. The fireplace in existing family room was converted to gas.
The new kitchen design touts new appliances and a beautiful large furniture style island that is the focal point of the space. The island is made from cherry cabinetry stained in espresso and topped with a multi-color exotic granite counter. The wrap-around natural stained cherry cabinets around the perimeter include the display cabinets and bench seat in the dining room. A tumbled marble backsplash, wide plank mahogany floors and stainless steel appliances complete this gourmet kitchen.
The screen porch is done with Trex decking and the cathedral ceiling is covered in beaded panels . The corner gas fireplace surround is Ledgestone. The new addition has given this family a place to gather and relax for years to come.

Sponsored
Columbus, OH

Structural Remodeling
Franklin County's Heavy Timber Specialists | Best of Houzz 2020!
 Landis Architects | Builders


The porch has a classic design with a gable roof, skylights, fan, and ceilings lined with warm beaded pine. We made the structural collar ties into a design element by wrapping them with knotty pine. The structure is pressure-treated wood with Trex decking and railings.
Our clients wanted to use the porch year-round, so we included electric heater units attached to the top frame. A single door leads to a deck and stairs to the yard. The deck has a privacy screen, needed as the deck is near the property line, with an area for a gas grill.

 Landis Architects | Builders

This is an example of a contemporary wood railing and screened-in back porch design in DC Metro with decking and a roof extension.

 Grow Landscapes
Duy Tran Photography
Example of a mid-sized classic backyard stone patio design in DC Metro with no cover
Example of a mid-sized classic backyard stone patio design in DC Metro with no cover
 User
UserStuart Jones Photography

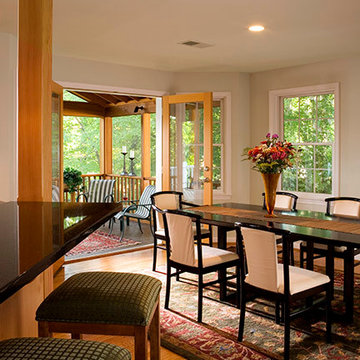
Example of a cottage dark wood floor and brown floor dining room design in Raleigh with gray walls
Example of a cottage dark wood floor and brown floor dining room design in Raleigh with gray walls



 Figur Construction


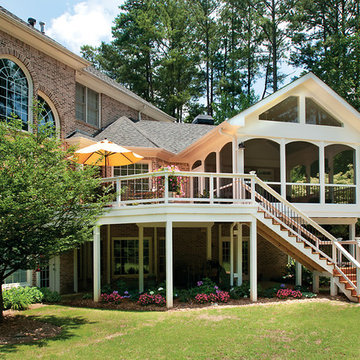
This is an example of a large traditional screened-in back porch design in Atlanta with a roof extension.
 Atlanta Decking & Fence Co., Inc.
© Jan Stittleburg, 2014.
Transitional backyard deck photo in Atlanta
Transitional backyard deck photo in Atlanta


 Steve's Custom Homes, Inc. aka Net-Zero Builders
Example of a classic sunroom design in Portland Maine

Sponsored
Columbus, OH
Structural Remodeling
Franklin County's Heavy Timber Specialists | Best of Houzz 2020!
 Willis Builders Inc

Large elegant master brown tile and travertine tile bathroom photo in DC Metro with raised-panel cabinets, medium tone wood cabinets, blue walls, an undermount sink, granite countertops and brown countertops


25