
Search results for "Additional screen" in Home Design Ideas

 Liberty Hill Construction
Inspiration for a mid-sized timeless medium tone wood floor sunroom remodel in Manchester with a standard ceiling

 ILLUS Visual & Design Arts
Mid-sized mountain style screened-in back porch photo in Other with decking and a roof extension
 Harwick Homes
Amber Frederiksen Photography

Inspiration for a mid-sized timeless backyard custom-shaped and concrete natural pool remodel in Miami with a bbq area
Inspiration for a mid-sized timeless backyard custom-shaped and concrete natural pool remodel in Miami with a bbq area
Find the right local pro for your project
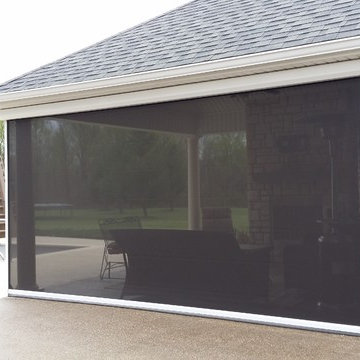
 Screens of Kentucky, LLC
Patio - large traditional backyard concrete paver patio idea in Louisville with a roof extension
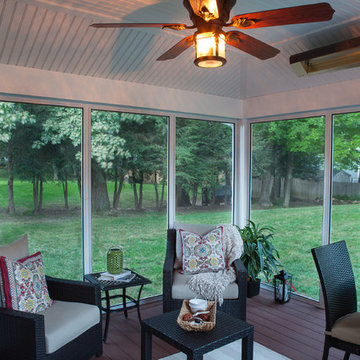

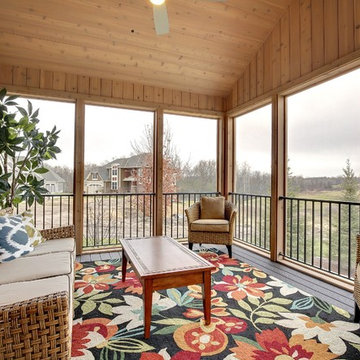
 Zawadski Homes Inc.
Inspiration for a timeless screened-in porch remodel in Minneapolis with decking and a roof extension

Inspiration for a small timeless screened-in front porch remodel in Other with decking and a roof extension

Sponsored
Columbus, OH

Structural Remodeling
Franklin County's Heavy Timber Specialists | Best of Houzz 2020!
 Tracy Tesmer Design Remodeling
Avalon Screened Porch Addition and Shower Repair

This is an example of a mid-sized traditional concrete screened-in and wood railing back porch design in Atlanta with a roof extension.
This is an example of a mid-sized traditional concrete screened-in and wood railing back porch design in Atlanta with a roof extension.
 BuildSense
Lissa Gotwals Photography

Inspiration for a large timeless white two-story wood exterior home remodel in Raleigh with a metal roof
Inspiration for a large timeless white two-story wood exterior home remodel in Raleigh with a metal roof
 Jackson Construction Services, Inc.
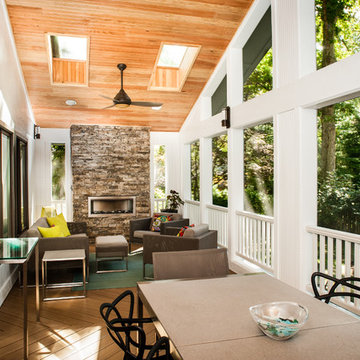
Inspiration for a large contemporary screened-in porch remodel in DC Metro with decking and a roof extension
 Liberty Hill Construction

Inspiration for a mid-sized timeless medium tone wood floor sunroom remodel in Manchester with a standard ceiling


 M Design Architects

Inspiration for a farmhouse screened-in porch remodel in Other with decking and a roof extension

Sponsored
Columbus, OH
Structural Remodeling
Franklin County's Heavy Timber Specialists | Best of Houzz 2020!
 Liberty Hill Construction
Example of a mid-sized classic medium tone wood floor sunroom design in Boston with a standard ceiling
 Liberty Hill Construction
Inspiration for a mid-sized timeless medium tone wood floor sunroom remodel in Manchester with a standard ceiling

 Carrick Custom Home Design
FX Home Tours
Interior Design: Osmond Design
Example of a large transitional enclosed carpeted and gray floor home theater design in Salt Lake City with gray walls and a projector screen
Example of a large transitional enclosed carpeted and gray floor home theater design in Salt Lake City with gray walls and a projector screen
 Liberty Hill Construction
Example of a mid-sized classic medium tone wood floor sunroom design in Manchester with a standard ceiling

Sponsored
Columbus, OH

Wannemacher Interiors
Customized Award-Winning Interior Design Solutions in Franklin Cnty OH

 Eric Safyan / Architect PC

Inspiration for a large modern black split-level mixed siding exterior home remodel in New York

 MA Peterson Design Build, Inc.
Our Minneapolis homeowners chose to embark on the new journey of retirement with a freshly remodeled home. While some retire in pure peace and quiet, our homeowners wanted to make sure they had a welcoming spot to entertain; A seasonal porch that could be used almost year-round.
The original home, built in 1928, had French doors which led down stairs to the patio below. Desiring a more intimate outdoor place to relax and entertain, MA Peterson added the seasonal porch with large scale ceiling beams. Radiant heat was installed to extend the use into the cold Minnesota months, and metal brackets were used to create a feeling of authenticity in the space. Surrounded by cypress-stained AZEK decking products and finishing the smooth look with fascia plugs, the hot tub was incorporated into the deck space.
Interiors by Brown Cow Design. Photography by Alyssa Lee Photography.
4