
Search results for "Additional screen" in Home Design Ideas

 Liberty Hill Construction
Example of a mid-sized classic medium tone wood floor sunroom design in Boston with a standard ceiling
 Liberty Hill Construction
Inspiration for a mid-sized timeless medium tone wood floor sunroom remodel in Manchester with a standard ceiling

 Hufft
HufftThe metal screen folds up to create a solar
shade on the south façade, and in some areas a reflecting pool mirrors the overhang in shape and size.
Photography by Andrew Fabin
Find the right local pro for your project

 Jules Duffy Designs
Photography: Laura Moss
Elegant screened-in porch photo in New York with a roof extension
Elegant screened-in porch photo in New York with a roof extension

 The Kingston Group - Remodeling Specialists
Showcase Photography
Inspiration for a small timeless ceramic tile powder room remodel in Nashville with a vessel sink, dark wood cabinets, a two-piece toilet, beige walls and shaker cabinets
Inspiration for a small timeless ceramic tile powder room remodel in Nashville with a vessel sink, dark wood cabinets, a two-piece toilet, beige walls and shaker cabinets

 Jackson Construction Services, Inc.
Inspiration for a large contemporary screened-in porch remodel in DC Metro with decking and a roof extension
 Realty Restoration, LLC
Christopher Davison, AIA

Inspiration for a large concrete screened-in back porch remodel in Austin with a roof extension
Inspiration for a large concrete screened-in back porch remodel in Austin with a roof extension

Sponsored
Columbus, OH

Hope Restoration & General Contracting
Columbus Design-Build, Kitchen & Bath Remodeling, Historic Renovations
 Liberty Hill Construction

Example of a mid-sized classic medium tone wood floor sunroom design in Manchester with a standard ceiling

 MA Peterson Design Build, Inc.
Our Minneapolis homeowners chose to embark on the new journey of retirement with a freshly remodeled home. While some retire in pure peace and quiet, our homeowners wanted to make sure they had a welcoming spot to entertain; A seasonal porch that could be used almost year-round.
The original home, built in 1928, had French doors which led down stairs to the patio below. Desiring a more intimate outdoor place to relax and entertain, MA Peterson added the seasonal porch with large scale ceiling beams. Radiant heat was installed to extend the use into the cold Minnesota months, and metal brackets were used to create a feeling of authenticity in the space. Surrounded by cypress-stained AZEK decking products and finishing the smooth look with fascia plugs, the hot tub was incorporated into the deck space.
Interiors by Brown Cow Design. Photography by Alyssa Lee Photography.
 The Decksperts
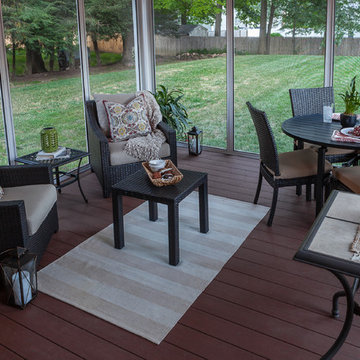
Inspiration for a mid-sized timeless backyard deck remodel in Boston with a roof extension
 Eric Safyan / Architect PC

Large modern black split-level mixed siding exterior home idea in New York

 Steven Paul Whitsitt Photography
©StevenPaulWhitsitt_Photography
New deck - built to face into back garden with direct access to newly redesigned main floor living areas.
Design & Construction by Cederberg Kitchens and Additions
http://www.cederbergkitchens.com/
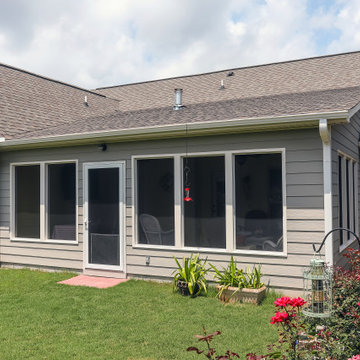
 Tracy Tesmer Design Remodeling
Sweet Water Screened Porch
This is an example of a mid-sized traditional screened-in back porch design in Atlanta with a roof extension.
This is an example of a mid-sized traditional screened-in back porch design in Atlanta with a roof extension.



 Inclusion Studio
Inspiration for a mid-sized modern screened-in side porch remodel in Raleigh with decking and a roof extension

 Land Art Design, Inc.
Designed and built by Land Art Design, Inc.
Mid-sized trendy screened-in back porch idea in DC Metro with decking and a roof extension
Mid-sized trendy screened-in back porch idea in DC Metro with decking and a roof extension

 User
UserThere are two pairs of Evening Song duet at opposing ends of this breezeway. My clients wanted "screen doors like my grandmother had, only with birds". The breezeway perfectly links the historic home to its addition. Another stellar project by Clayton/Little architects.
 Louis Banks Design Build
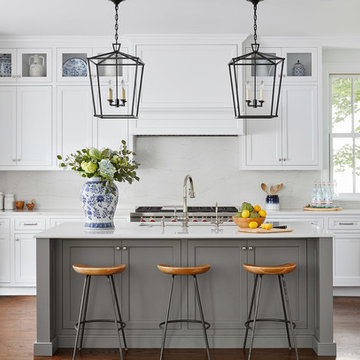
Complete gut rehabilitation and addition of this Second Empire Victorian home. White trim, new stucco, new asphalt shingle roofing with white gutters and downspouts. Awarded the Highland Park, Illinois 2017 Historic Preservation Award in Excellence in Rehabilitation. Custom white kitchen inset cabinets with panelized refrigerator and freezer. Wolf and sub zero appliances. Completely remodeled floor plans. Garage addition with screen porch above. Walk out basement and mudroom.

Sponsored
Columbus, OH

Structural Remodeling
Franklin County's Heavy Timber Specialists | Best of Houzz 2020!
 Che Bella Interiors Design + Remodeling

The main floor addition created an additional lakeside outdoor seating space underneath. The tucked-in spot is protected from the elements by a retractable Progressive screen system. A mounted tv and wired sound system complete the idyllic setting.
Photos by Spacecrafting Photography
 Lane Homes & Remodeling Inc.

This in-home movie theater is spacious and perfect addition to any home!
Trendy carpeted and multicolored floor home theater photo in Richmond with gray walls and a projector screen
Trendy carpeted and multicolored floor home theater photo in Richmond with gray walls and a projector screen
 Willis Builders Inc
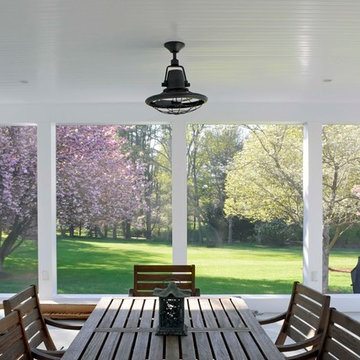
Inspiration for a large transitional concrete screened-in back porch remodel in DC Metro with a roof extension
5