
Search results for "Additional screen" in Home Design Ideas
 DSW Contracting
.

Screen porch addition
This is an example of a mid-sized rustic screened-in back porch design in New York with decking and a roof extension.
This is an example of a mid-sized rustic screened-in back porch design in New York with decking and a roof extension.
 Liberty Hill Construction


Inspiration for a mid-sized timeless medium tone wood floor sunroom remodel in Manchester with a standard ceiling

Find the right local pro for your project
 Sundberg Kennedy Ly-Au Young Architects
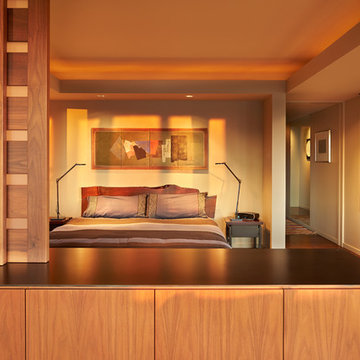
Photo Credit: Benjamin Benschneider
Example of a trendy master bedroom design in Seattle with brown walls
Example of a trendy master bedroom design in Seattle with brown walls
 David Tyson & Associates Inc.
Dennis Nodine
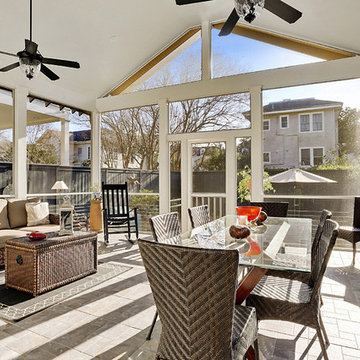
This is an example of a large traditional stone screened-in back porch design in Charlotte with a roof extension.
This is an example of a large traditional stone screened-in back porch design in Charlotte with a roof extension.

 Liberty Hill Construction
Mid-sized elegant medium tone wood floor sunroom photo in Manchester with a standard ceiling

Sponsored
Columbus, OH

Structural Remodeling
Franklin County's Heavy Timber Specialists | Best of Houzz 2020!
 Dubinett Architects, llc.
Photographer: Peter Kubilus

Country enclosed dark wood floor and brown floor home theater photo in New York with gray walls and a projector screen
Country enclosed dark wood floor and brown floor home theater photo in New York with gray walls and a projector screen
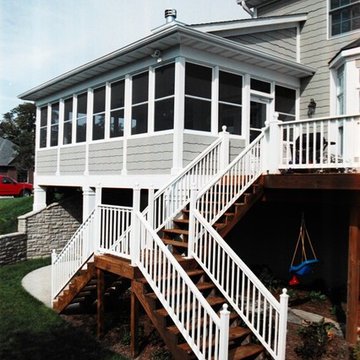
 Kliethermes Homes & Remodeling
Kliethermes Homes & Remodeling

Screen porch addition with shaded play area.
James Hardie shake siding panels.
This is an example of a large coastal screened-in back porch design in Other with decking and a roof extension.
This is an example of a large coastal screened-in back porch design in Other with decking and a roof extension.

 Della Monica Studios, Architecture & Interiors
Large elegant stone screened-in back porch photo in DC Metro with a roof extension

 Janet B. Siegel, Architect
Inspiration for a timeless porch remodel in New York with a fire pit and a roof extension
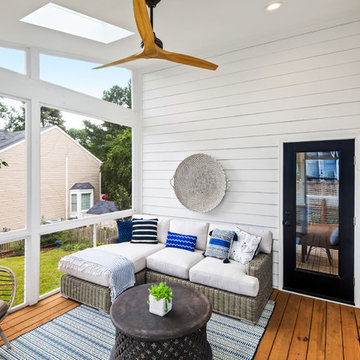
 User
UserStuart Jones Photography
Inspiration for a country porch remodel in Raleigh with decking and a roof extension
Inspiration for a country porch remodel in Raleigh with decking and a roof extension

 Willis Builders Inc
Large transitional concrete screened-in back porch photo in DC Metro with a roof extension

Sponsored
Columbus, OH
Structural Remodeling
Franklin County's Heavy Timber Specialists | Best of Houzz 2020!
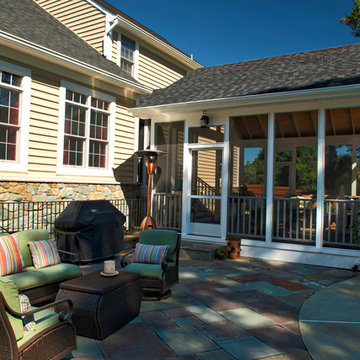 Della Monica Studios, Architecture & Interiors
Elegant stone screened-in back porch photo in DC Metro with a roof extension

 Masters Properties, Inc.
Jon Potter
This is an example of a large traditional stamped concrete screened-in back porch design in Raleigh with a roof extension.
This is an example of a large traditional stamped concrete screened-in back porch design in Raleigh with a roof extension.
 Willis Builders Inc
Large transitional concrete screened-in back porch idea in DC Metro with a roof extension
 Louis Banks Design Build

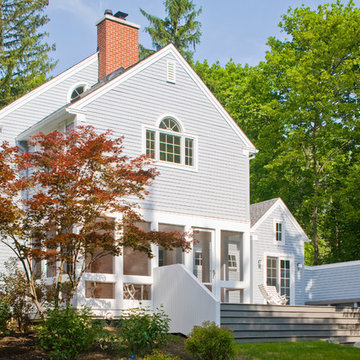
Complete gut rehabilitation and addition of this Second Empire Victorian home. White trim, new stucco, new asphalt shingle roofing with white gutters and downspouts. Awarded the Highland Park, Illinois 2017 Historic Preservation Award in Excellence in Rehabilitation. Custom white kitchen inset cabinets with panelized refrigerator and freezer. Wolf and sub zero appliances. Completely remodeled floor plans. Garage addition with screen porch above. Walk out basement and mudroom.

Sponsored
Columbus, OH
Structural Remodeling
Franklin County's Heavy Timber Specialists | Best of Houzz 2020!
 John Harrison Jones, AIA Architect

Chad Mellon Photography and Lisa Mallory Interior Design, Family room addition
Example of a mid-sized 1950s formal and open concept white floor living room design in Nashville with white walls, no fireplace and no tv
Example of a mid-sized 1950s formal and open concept white floor living room design in Nashville with white walls, no fireplace and no tv
 Willis Builders Inc
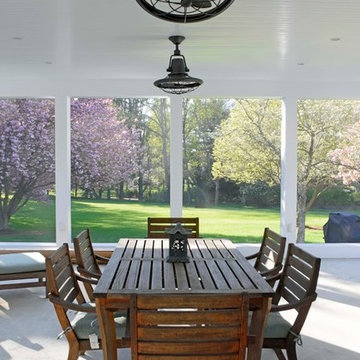
Large transitional concrete screened-in back porch photo in DC Metro with a roof extension

6