
Search results for "Additional screen" in Home Design Ideas
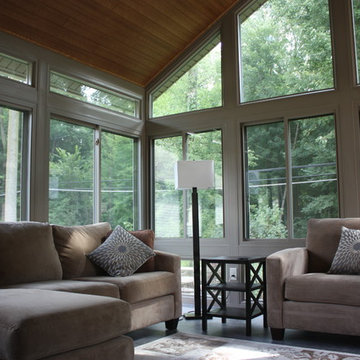

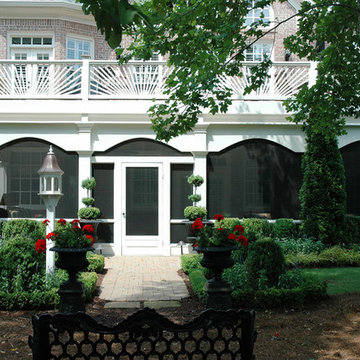
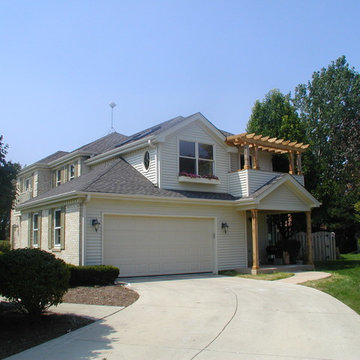
 Legacy Design & Construction, Inc.
Legacy Design & Construction, Inc.
Example of a classic exterior home design in Chicago
Example of a classic exterior home design in Chicago
Find the right local pro for your project
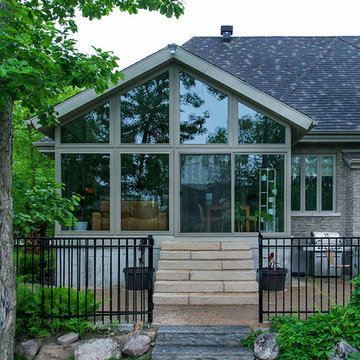
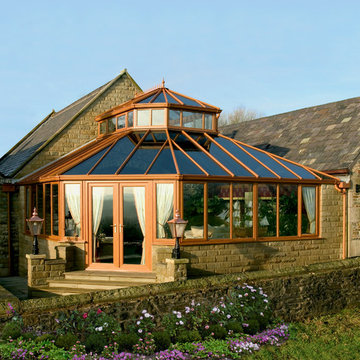
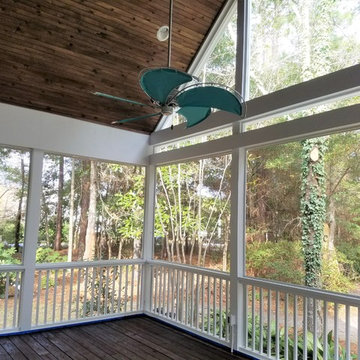


 Rod Sidley Architects
screen porch with tongue and groove wood floor, screeneze screen system and stone fireplace
Sunroom - large victorian sunroom idea in Cincinnati
Sunroom - large victorian sunroom idea in Cincinnati

Sponsored
Columbus, OH

Hope Restoration & General Contracting
Columbus Design-Build, Kitchen & Bath Remodeling, Historic Renovations

 MPR Architecture
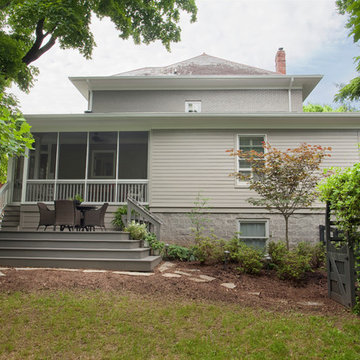
Gallery hyphen addition to existing historic residence. Hyphen connects new screened porch to existing residence.
Mid-sized elegant white two-story wood and clapboard house exterior photo in DC Metro with a shed roof, a metal roof and a brown roof
Mid-sized elegant white two-story wood and clapboard house exterior photo in DC Metro with a shed roof, a metal roof and a brown roof
 Trace Ventures
Photography by Neely Tabor
Elegant gray two-story concrete fiberboard exterior home photo in Nashville with a hip roof
Elegant gray two-story concrete fiberboard exterior home photo in Nashville with a hip roof
 Atlanta Decking & Fence Co., Inc.
Atlanta Decking & Fence

Elegant back porch photo in Atlanta with a roof extension
Elegant back porch photo in Atlanta with a roof extension
 Case Handyman Services
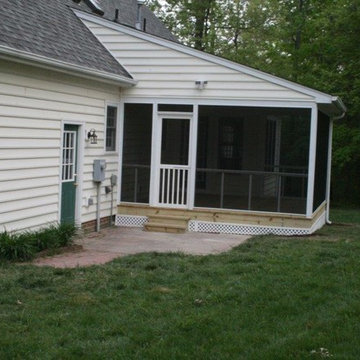
It's hard to tell this screened-in patio was not part of the home's originial structure. The design and materials create a seamless addition.
This is an example of a traditional back porch design in Richmond.
This is an example of a traditional back porch design in Richmond.
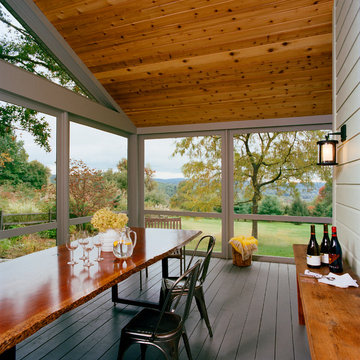
 Platt Dana Architects
This is an example of a mid-sized country screened-in back porch design in Boston with decking and a roof extension.

Sponsored
Columbus, OH
Hope Restoration & General Contracting
Columbus Design-Build, Kitchen & Bath Remodeling, Historic Renovations

 Scenic Interiors, LLC
A growing family needed extra space in their 1930 Bungalow. We designed an addition sensitive to the neighborhood and complimentary to the original design that includes a generously sized one car garage, a 350 square foot screen porch and a master suite with walk-in closet and bathroom. The original upstairs bathroom was remodeled simultaneously, creating two new bathrooms. The master bathroom has a curbless shower and glass tile walls that give a contemporary vibe. The screen porch has a fir beadboard ceiling and the floor is random width white oak planks milled from a 120 year-old tree harvested from the building site to make room for the addition.
photo by Skot Weidemann
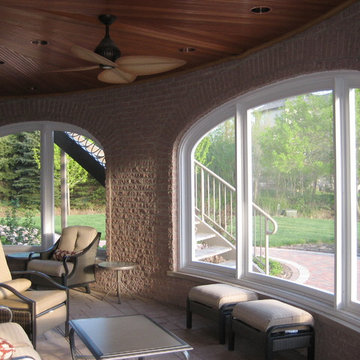
 Archi/Build Group, Inc.
The garden level open-air room frames views of the garden and lake through its commanding elliptically arched openings which are fitted with custom made screens to deny entry to uninvited pests.
Photographer: Craig Cernek
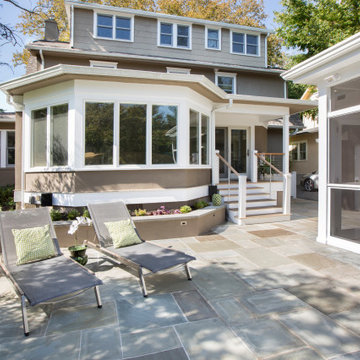
 Lasley Brahaney Architecture + Construction
Our client wished to add a covered dining and grilling area, upgrade the existing patio and redirect and refinish the rear porch. We chose bluestone for the patio, redirected the porch stairs away from the driveway towards the grilling/dining area and added a covered, screened space.

 Always by Design ARCHITECTURE
New screened-in porch with cathedral ceiling, showcasing an existing Wissahickon schist stone wall on the right.
Inspiration for a mid-sized 1960s concrete screened-in back porch remodel in Philadelphia with a roof extension
Inspiration for a mid-sized 1960s concrete screened-in back porch remodel in Philadelphia with a roof extension

Sponsored
Columbus, OH
Hope Restoration & General Contracting
Columbus Design-Build, Kitchen & Bath Remodeling, Historic Renovations
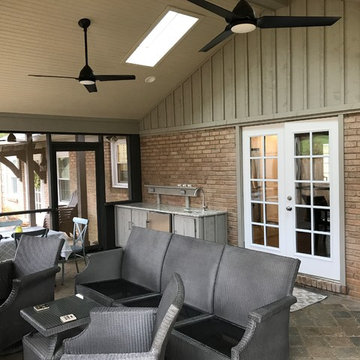
 Nature's Expressions
Sunroom - large traditional brown floor sunroom idea in Other with a standard fireplace, a stone fireplace and a standard ceiling
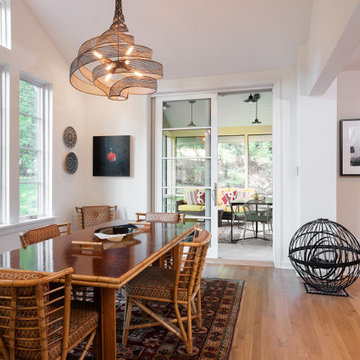 Always by Design ARCHITECTURE
Dining room with views to garden, screened-in porch and rear terrace. The owners’ wonderful artwork, furniture, and collectables throughout the house assure that one’s imagination is always being stirred.
 Nature's Expressions
Example of a large classic brown floor sunroom design in Other with a standard fireplace, a stone fireplace and a standard ceiling
63