
Search results for "Additional services" in Home Design Ideas


Find the right local pro for your project


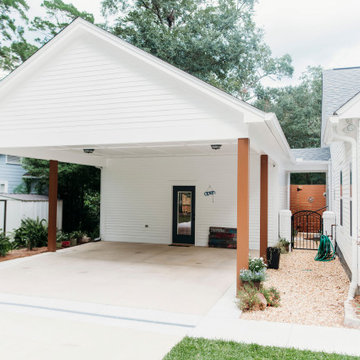
 Roberts Construction Services, LLC
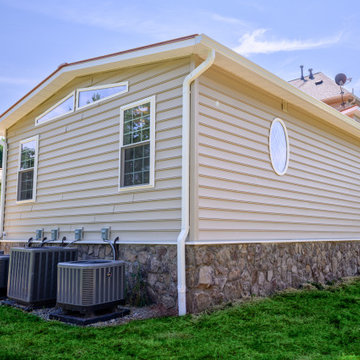
The Mother in Law Suite was added by enclosing the previous carport. After building the suite, a new carport was built in front of the new Mother in Law Suite.
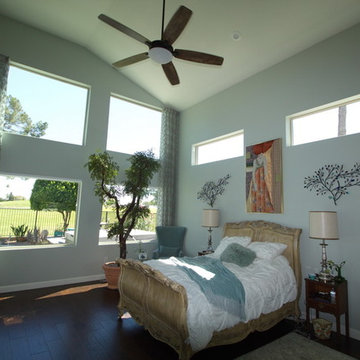
 All-Pro Home Services, Douglas Aleshire
Project involved a 2 Story addition of approx 761 S.F., a garage addition of approx. 185 S.F. and a second floor balcony of approx. 236 S.F. All photo’s by Douglas Aleshire

Sponsored
Columbus, OH

Hope Restoration & General Contracting
Columbus Design-Build, Kitchen & Bath Remodeling, Historic Renovations


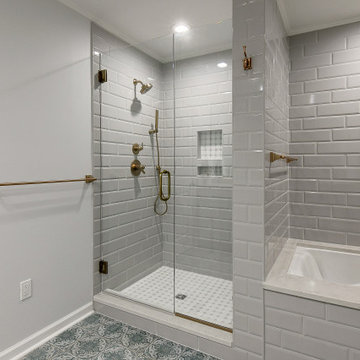


 Protime Construction Services, Inc.
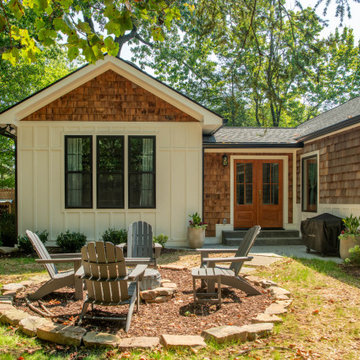
Family room addition with field stone fireplace and reclaimed wood flooring and window casing.
Family room - family room idea in Minneapolis
Family room - family room idea in Minneapolis
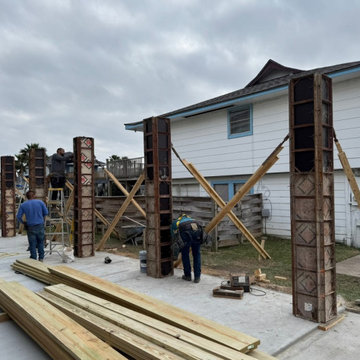
 Residential Construction Services
Addition Construction - Setting the forms for the Piers
Deck - mid-sized coastal second story deck idea in Houston
Deck - mid-sized coastal second story deck idea in Houston
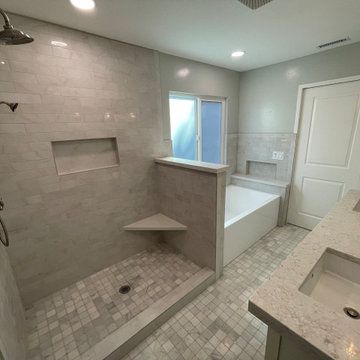


 Eric & Eric Construction and Drafting Service
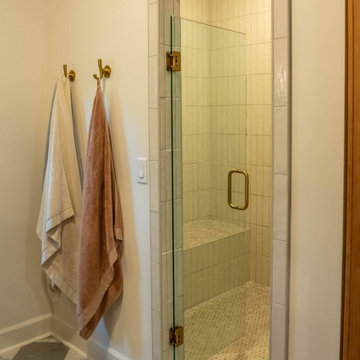
The wide plank wall treatment is a nice counter to the ceramic tile floor, made to look like wood.
Bathroom - rustic bathroom idea in Burlington
Bathroom - rustic bathroom idea in Burlington



 Schneider Construction Services
AspireMedia360
Mid-sized arts and crafts dark wood floor sunroom photo in St Louis
Mid-sized arts and crafts dark wood floor sunroom photo in St Louis

 Alderwood Landscape Architecture and Construction
Brian Parks
Example of a classic stone patio design in Seattle with a fire pit and no cover
Example of a classic stone patio design in Seattle with a fire pit and no cover
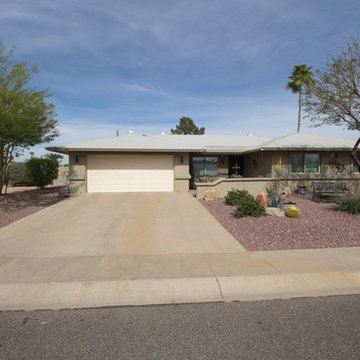 All-Pro Home Services, Douglas Aleshire
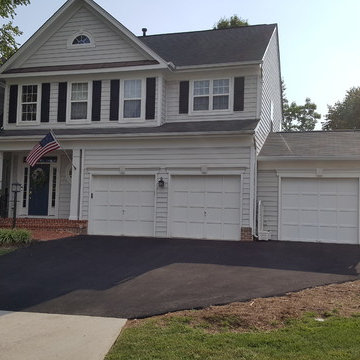
Before photo of existing home - Project involved a 2 Story addition of approx 761 S.F., a garage addition of approx. 185 S.F. and a second floor balcony of approx. 236 S.F. All photo’s by Douglas Aleshire





13