
Search results for "Additional services" in Home Design Ideas
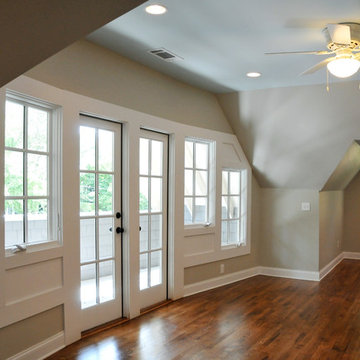
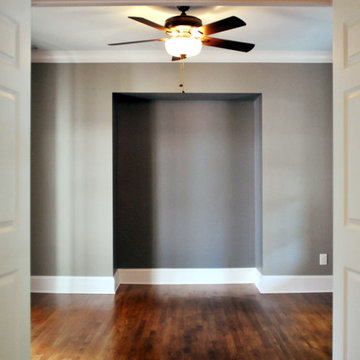

 Pregio Homes, LLC
All photos in this album by Waves End Services, LLC. All rights reserved.
Architect: 308 llc, Colorado Springs, CO
Inspiration for a large timeless open concept medium tone wood floor family room remodel in Denver with brown walls, a standard fireplace, a stone fireplace and a media wall
Inspiration for a large timeless open concept medium tone wood floor family room remodel in Denver with brown walls, a standard fireplace, a stone fireplace and a media wall
Find the right local pro for your project


 Wiedemann Architects LLC
Photos © Anice Hoachlander /
Wiedemann Architects LCC, is a full-service architectural firm with experience in all scales of design projects, from residential additions to large institutional and commercial projects.
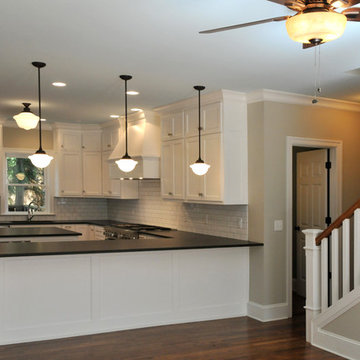
 Southland Development Services
Jordan Fink Photography
Inspiration for a transitional home design remodel in Atlanta
Inspiration for a transitional home design remodel in Atlanta



Sponsored
Columbus, OH

Structural Remodeling
Franklin County's Heavy Timber Specialists | Best of Houzz 2020!
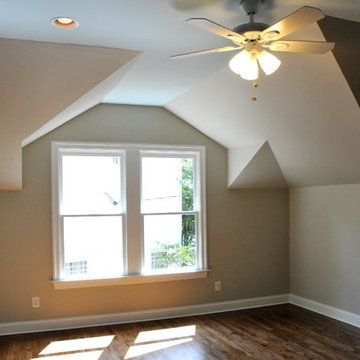 Southland Development Services
Jordan Fink Photography
Inspiration for a transitional home design remodel in Atlanta
Inspiration for a transitional home design remodel in Atlanta



Sponsored
Columbus, OH
Structural Remodeling
Franklin County's Heavy Timber Specialists | Best of Houzz 2020!


 Southland Development Services
Jordan Fink Photography
Inspiration for a transitional home design remodel in Atlanta
Inspiration for a transitional home design remodel in Atlanta


Sponsored
Columbus, OH

Hope Restoration & General Contracting
Columbus Design-Build, Kitchen & Bath Remodeling, Historic Renovations


 Siegler Design Services + INTERIORS
Existing updated ranch home expands living quarters for future use by guest, family member, visiting student or for family's use.
Inspiration for a small 1960s l-shaped concrete floor and beige floor open concept kitchen remodel in Phoenix with a drop-in sink, flat-panel cabinets, blue cabinets, laminate countertops, gray backsplash, metal backsplash, stainless steel appliances, an island and gray countertops
Inspiration for a small 1960s l-shaped concrete floor and beige floor open concept kitchen remodel in Phoenix with a drop-in sink, flat-panel cabinets, blue cabinets, laminate countertops, gray backsplash, metal backsplash, stainless steel appliances, an island and gray countertops
 Pregio Homes, LLC
An exterior view of the master suite addition. As you can see the addition blends nicely with the existing traditional split-level home.
All photography in this album by Waves End Services, LLC.
Architect: 308 llc, Colorado Springs, CO
172