
Search results for "Additional services" in Home Design Ideas


 Siegler Design Services + INTERIORS
Existing updated ranch home expands living quarters for future use by guest, family member, visiting student or for family's use.
Inspiration for a small mid-century modern l-shaped concrete floor and beige floor open concept kitchen remodel in Phoenix with a drop-in sink, flat-panel cabinets, blue cabinets, laminate countertops, gray backsplash, metal backsplash, stainless steel appliances, an island and gray countertops
Inspiration for a small mid-century modern l-shaped concrete floor and beige floor open concept kitchen remodel in Phoenix with a drop-in sink, flat-panel cabinets, blue cabinets, laminate countertops, gray backsplash, metal backsplash, stainless steel appliances, an island and gray countertops
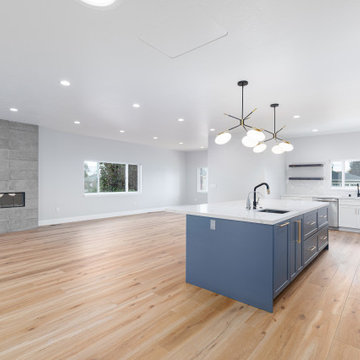
 EDR Design Build
Integrated design-build services combining architectural design with construction management under single contract. EDR Design Build eliminates traditional separation between design and construction phases, reducing project delays and cost overruns. Services include conceptual design, permitting coordination, material selection, quality control, and budget management. Streamlined communication reduces change orders and accelerates project delivery compared to traditional general contracting methods.
Find the right local pro for your project
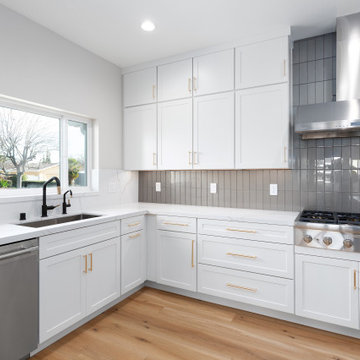 EDR Design Build
Integrated design-build services combining architectural design with construction management under single contract. EDR Design Build eliminates traditional separation between design and construction phases, reducing project delays and cost overruns. Services include conceptual design, permitting coordination, material selection, quality control, and budget management. Streamlined communication reduces change orders and accelerates project delivery compared to traditional general contracting methods.
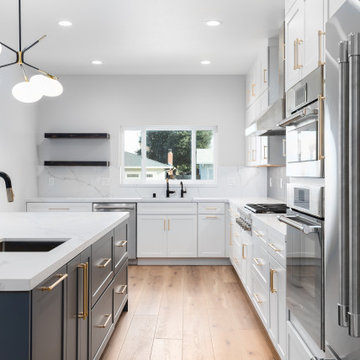 EDR Design Build
Integrated design-build services combining architectural design with construction management under single contract. EDR Design Build eliminates traditional separation between design and construction phases, reducing project delays and cost overruns. Services include conceptual design, permitting coordination, material selection, quality control, and budget management. Streamlined communication reduces change orders and accelerates project delivery compared to traditional general contracting methods.

 Swimming Pool Services
Photo from existing patio and outdoor entertaining area looking into pool area.
Patio kitchen - traditional concrete paver patio kitchen idea in Milwaukee
Patio kitchen - traditional concrete paver patio kitchen idea in Milwaukee

 Contractor Services of IL
This custom designed and built privacy screen was incorporated into a property fence line to provide additional back yard privacy for these clients in Bloomington IL. Call Zach Anderson for all of your outdoor pergola and privacy screen needs!! 309-643-4777

Sponsored
Columbus, OH

Structural Remodeling
Franklin County's Heavy Timber Specialists | Best of Houzz 2020!

 Spriggs Drafting Service & Co.
Inspiration for a mid-sized eclectic dark wood floor and brown floor sunroom remodel in Jacksonville with a standard ceiling

 The English Contractor & Remodeling Services
The perfect alfresco dining area for family dinners or summer entertaining.
Photo by Lynn Siegfried, homestreetstudio.com.
This is an example of a mid-sized traditional screened-in back porch design in Cincinnati with a roof extension.
This is an example of a mid-sized traditional screened-in back porch design in Cincinnati with a roof extension.

 Dunn-Edwards Paints
 colors -
Exterior body: Industrial Age DET618
Door: Postwar Boom DET584
Build: KUD Properties, Inc.
Photo: Agostino Creative
Example of a 1960s gray one-story exterior home design in Los Angeles
Example of a 1960s gray one-story exterior home design in Los Angeles
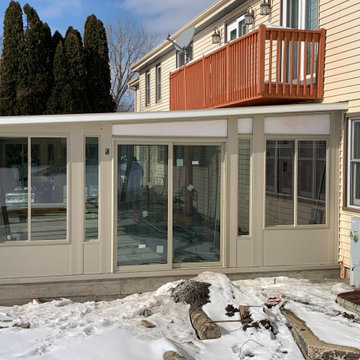
 Envy Home Services
Bloomingdale, IL All Season Sunroom, completed 2021. These homeowners had a screen room off their back deck they wanted to replace with a four season sunroom. We removed the old deck, and poured new foundation for the room addition. Check out the stylish overhead heaters!
 Siegler Design Services + INTERIORS
Existing updated ranch home expands living quarters for future use by guest, family member, visiting student or for family's use.
Mid-sized mid-century modern concrete floor and beige floor front door photo in Phoenix with white walls and a yellow front door
Mid-sized mid-century modern concrete floor and beige floor front door photo in Phoenix with white walls and a yellow front door



Sponsored
Columbus, OH

Hope Restoration & General Contracting
Columbus Design-Build, Kitchen & Bath Remodeling, Historic Renovations

 Vision Construction Services
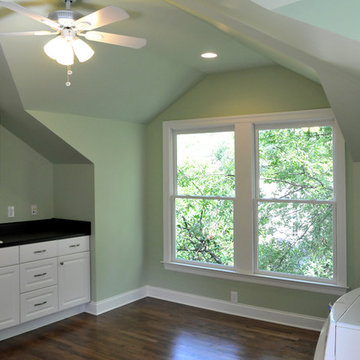
Mid-sized transitional enclosed medium tone wood floor and brown floor living room photo in New York with beige walls, a standard fireplace, a stone fireplace and a media wall

 Southland Development Services
Jordan Fink Photography
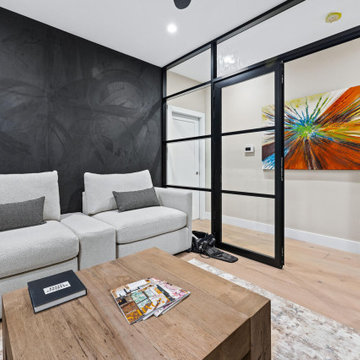
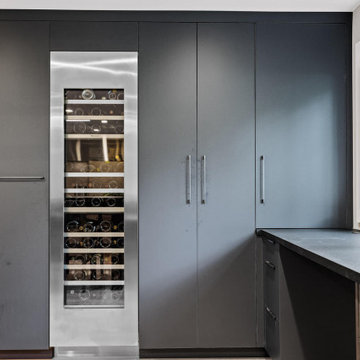
Inspiration for a transitional home design remodel in Atlanta
Inspiration for a transitional home design remodel in Atlanta





 Preventive Maintenance Support Services Inc
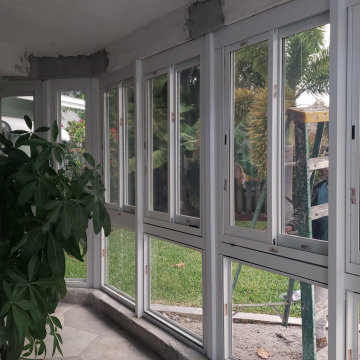
Spectacular panoramic view
Inspiration for a mid-sized sunroom remodel in Miami
Inspiration for a mid-sized sunroom remodel in Miami
170