
Search results for "Additional services" in Home Design Ideas

 Vision Construction Services
Mid-sized transitional master beige tile and porcelain tile porcelain tile and gray floor bathroom photo in New York with shaker cabinets, beige cabinets, an undermount tub, beige walls, an undermount sink and quartz countertops
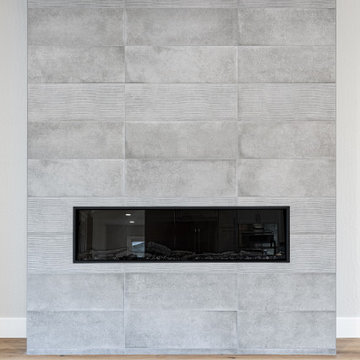
 EDR Design Build
Integrated design-build services combining architectural design with construction management under single contract. EDR Design Build eliminates traditional separation between design and construction phases, reducing project delays and cost overruns. Services include conceptual design, permitting coordination, material selection, quality control, and budget management. Streamlined communication reduces change orders and accelerates project delivery compared to traditional general contracting methods.

 Construction Services & Innovations II, Inc
3/4 view of the newly remodeled master bathroom. We have removed the soffits and added modern new lighting, as well as widened the shower access space (a popular age in place living solution) cabinets have been re-painted, new LVT flooring installed, as well as all new bathroom paint, fixtures, lighting and mirrors.
Find the right local pro for your project
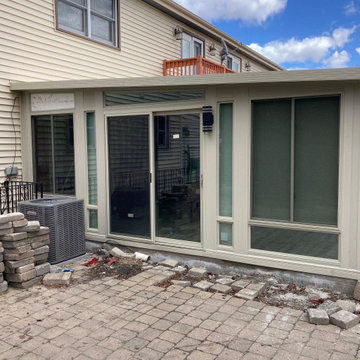
 Envy Home Services
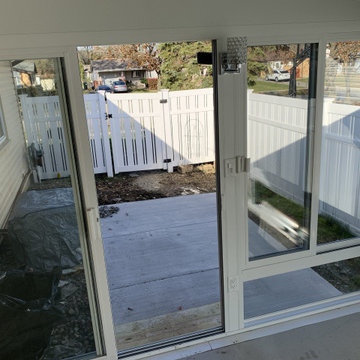
Bloomingdale, IL All Season Sunroom, completed 2021. These homeowners had a screen room off their back deck they wanted to replace with a four season sunroom. We removed the old deck, and poured new foundation for the room addition. Check out the stylish overhead heaters!
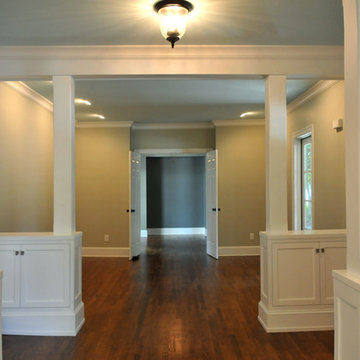
 Southland Development Services
Jordan Fink Photography
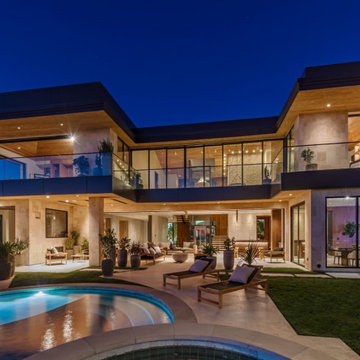
Home design - transitional home design idea in Atlanta
Home design - transitional home design idea in Atlanta


 TriplePoint Design Build
Inspiration for a mid-sized contemporary backyard stone and rectangular lap pool remodel in Tampa

Sponsored
Columbus, OH

Structural Remodeling
Franklin County's Heavy Timber Specialists | Best of Houzz 2020!

 SKP Design
Located in a wooded setting which backs up to a golf course, The Woods is a vacation condo community in Canadian Lakes, Michigan. The owners asked us to create a comfortable modern design that would appeal to golfers and also families visiting relatives in the area. This complete renovation brought the design from 80's basic to rustic transitional. Colors and design elements echo the natural area surrounding the property.
SKP Design was involved in multiple aspects of this project. Our services included:
space planning for kitchen and both bathrooms
selecting finishes for walls, floors, trim, cabinets and countertops
reviewing construction details and electrical plans
specification of plumbing fixtures, appliances and accent lighting
furniture layout, specification and purchasing
fireplace design and stone selection
reviewing branding and signage ideas
In the great room, wrought iron accents are featured in a new staircase handrail system. Other metal accents are found in the new chandelier, barstools and the legs of the live edge coffee table. An open area under the staircase was enclosed with recessed shelving which gives a focal point to the dinette area. Recessed built-in cabinets near the fireplace store TV technology and accessories. The original tiled hearth was replaced by poured concrete with stone accents.
A queen sleeper sofa from Edgecomb provides additional sleeping. Fabrics and upholstery throughout the condo were selected for durability and cleanability.
Basic white laminate kitchen cabinets were replaced with beautiful dark stained wood. Floor tile is a wood-look porcelain from Daltile called Saddle Brook. Countertops in the kitchen and bathrooms are solid surface Corian Quartz (formerly called DuPont Zodiaq). Broadloom carpet is from Durkan. The first floor bedroom is Mona Vista pattern from Modesto Collection; all other carpet is Inviting Spaces pattern from Timeless Compositions. Walls are painted with Sherwin Williams 7647 Crushed Ice.
The main floor bedroom has a custom headboard mounted on a feature wall with plaid wallcovering. A freestanding vanity with undermount sink was added to the alcove area, creating space for a larger walk-in tiled shower with custom bench. On both levels, backlit mirrors highlight the sink areas. The upstairs bath has a blue tile feature wall and vessel sink.
A fiberglass bathtub surround was removed and replaced by a custom tiled shower. Vinyl wallcovering from D.L. Couch provides a focal point behind the king headboard in the loft bedroom. A twin sleeper chair adds an extra bed.

 Siegler Design Services + INTERIORS
Existing updated ranch home expands living quarters for future use by guest, family member, visiting student or for family's use.
Small 1960s l-shaped concrete floor and beige floor open concept kitchen photo in Phoenix with flat-panel cabinets, blue cabinets, quartzite countertops, gray backsplash, metal backsplash, stainless steel appliances, an island, gray countertops and a drop-in sink
Small 1960s l-shaped concrete floor and beige floor open concept kitchen photo in Phoenix with flat-panel cabinets, blue cabinets, quartzite countertops, gray backsplash, metal backsplash, stainless steel appliances, an island, gray countertops and a drop-in sink
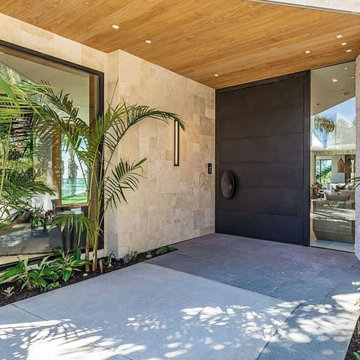


 Envy Home Services
Hoffman Estates, IL studio roof sunroom, finished in 2019. The homeowners started with a wooden deck with a pergola. The old deck was rotting and there were areas were the floorboards had already been removed. Additionally, there was an area where the deck extended into a patio. You’ll see in the below photos the rotten wood and removed boards.

Sponsored
Columbus, OH

Hope Restoration & General Contracting
Columbus Design-Build, Kitchen & Bath Remodeling, Historic Renovations



Sponsored
Columbus, OH
Structural Remodeling
Franklin County's Heavy Timber Specialists | Best of Houzz 2020!

 JTR Construction Co. Inc.
Home by Design...Transforming Your House Into Home.
Offering the unique experience of providing both design and construction services to the residential customer.
Services Provided: Design and Build - Home Additions, Home Remodeling, Kitchen Remodeling, Home Restoration, Remodeling
Areas Served: Alamo, Blackhawk, Clayton, Concord, Danville, Lafayette, Martinez, Pleasant Hill, Walnut Creek


173