
Search results for "Additional services" in Home Design Ideas
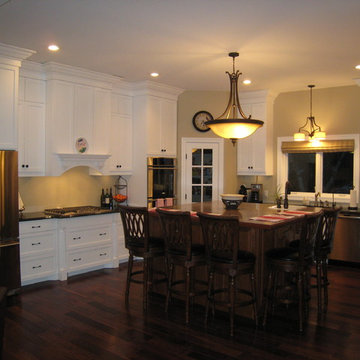
 Owner-Built Construction Management Services
Inspiration for a craftsman kitchen remodel in Minneapolis

 The LoftCrafters, Inc.
Bright bedroom features a spacious walk-in closet and en suite private bathroom!
Inspiration for a large master bedroom remodel in Orange County
Inspiration for a large master bedroom remodel in Orange County

 Mountain Construction Enterprises
Round log kitchen
Example of a small southwest l-shaped ceramic tile eat-in kitchen design in Charlotte with an undermount sink, beaded inset cabinets, medium tone wood cabinets, granite countertops, multicolored backsplash, ceramic backsplash, white appliances and an island
Example of a small southwest l-shaped ceramic tile eat-in kitchen design in Charlotte with an undermount sink, beaded inset cabinets, medium tone wood cabinets, granite countertops, multicolored backsplash, ceramic backsplash, white appliances and an island
Find the right local pro for your project
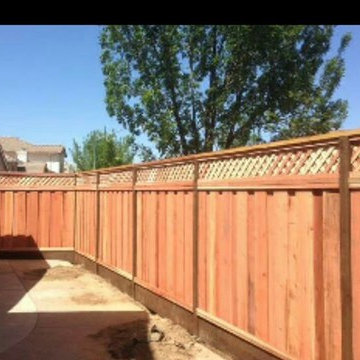


 GPH Services
Inspiration for a large transitional medium tone wood floor and brown floor wine cellar remodel in Detroit with display racks
 Hunt and Gather Design Company
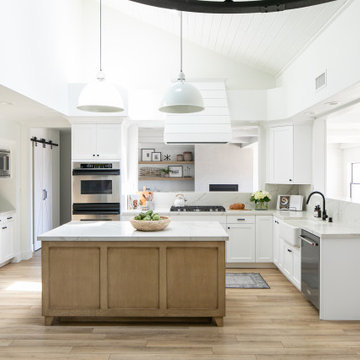
This stunning project was a 5k complete remodel, design, and full furnish. In addition we also did an additional 1k square foot guest suite build out. The project beginning to end took about 1 year. This was a full-service design client we worked with remotely and with site visits.
 Hunt and Gather Design Company
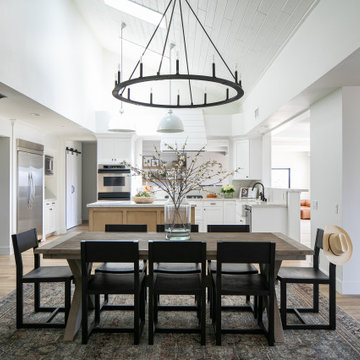
This stunning project was a 5k complete remodel, design, and full furnish. In addition we also did an additional 1k square foot guest suite build out. The project beginning to end took about 1 year. This was a full-service design client we worked with remotely and with site visits.

Sponsored
Columbus, OH

Structural Remodeling
Franklin County's Heavy Timber Specialists | Best of Houzz 2020!
 Envy Home Services
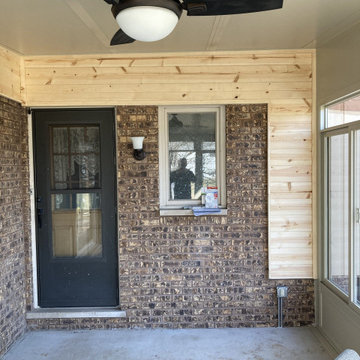
Crystal Lake, IL three season sunroom, completed in 2021. These homeowners had a beautiful back patio they wanted to make even better by adding a three season sunroom. We removed some of patio to make room for a new foundation for the sunroom.

 First State Building & Design
We expanded an existing deck with new stairs, railing, decking, deck board design, lighting, complete with all post and beam wraps. All decking you see is Zuri decking with Timbertech Rail Systems. We installed riser lights up the stairs with post caps on top of all posts.

 Robert Hutchison Architecture
Photograph by Alan Abramowitz
Kitchen - contemporary kitchen idea in Seattle
Kitchen - contemporary kitchen idea in Seattle

 TVLiftCabinet, Inc
TVLIFTCABINET, Inc was established in 2003. Before that, they already had 25 years of experience in designing and manufacturing furniture. Our focus now is on building innovative pop-up TV lift systems, with traditional wood craftsmanship and design. We design and manufacture every element that goes into the consoles, including the TV lift systems and the infrared relays. It is by controlling the design and manufacture of every element that we can be certain of the quality of each console they ship.
Because we control all aspects of the creation of our TV Lift consoles, and sell direct to you, our customer, we are also able to offer substantially lower prices than you would find in any traditional furniture store or even nation-wide chain. In fact, our prices are typically half what you would expect to pay for comparable quality elsewhere.
All of our products are made with the best of materials and the finest finishes: quality wood stock from pine to oak, cherry and mahogany. Over 20 in-house inspectors then assure that our exacting standards are met throughout the entire TV lift system design, production and packaging process. In addition, we then offer free shipping and a White Glove placement service that ensures your console is installed exactly where you want it, hassle-free.
Our commitment is to provide you with TV lift consoles of the very highest quality and reliability, with unmatched service, and for the very best price. If they ever fall short of that goal, please let us know.
 Worthington Design & Remodeling
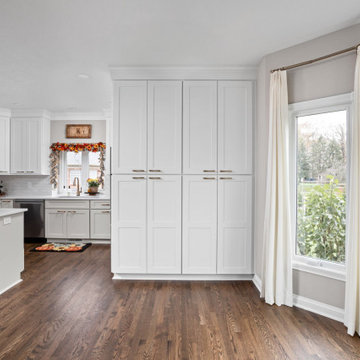
Large transitional u-shaped dark wood floor and brown floor eat-in kitchen photo in Indianapolis with an undermount sink, shaker cabinets, white cabinets, quartz countertops, white backsplash, subway tile backsplash, stainless steel appliances, an island and white countertops




 Worthington Design & Remodeling
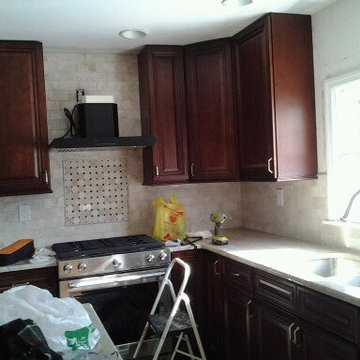
Eat-in kitchen - large transitional u-shaped dark wood floor and brown floor eat-in kitchen idea in Indianapolis with shaker cabinets, white cabinets, quartz countertops, white backsplash, subway tile backsplash, stainless steel appliances, an island, white countertops and an undermount sink
 High Tide Construction Services, LLC.
Upwind Studios
Example of a classic home design design in Charleston
Example of a classic home design design in Charleston
 Flash Property Services
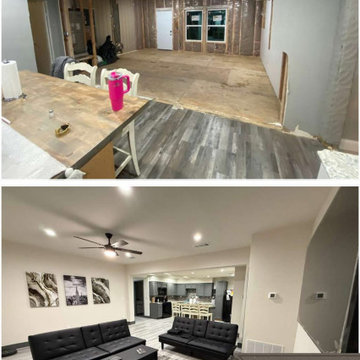
We added a 14x14 living room to the back of this house and it turned out to be a large open concept Kitchen and Living Room.
Inspiration for a large modern living room remodel in Dallas
Inspiration for a large modern living room remodel in Dallas

Sponsored
Columbus, OH
Structural Remodeling
Franklin County's Heavy Timber Specialists | Best of Houzz 2020!


 Envy Home Services
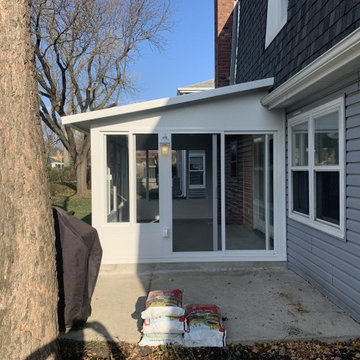
Wheaton, IL three season studio sunroom, completed 2020. These homeowners had an old mossy patio they wanted to replace with a sunroom. We removed the old patio and landscaping, and built an enclosed patio.
178