
Search results for "Additional services" in Home Design Ideas
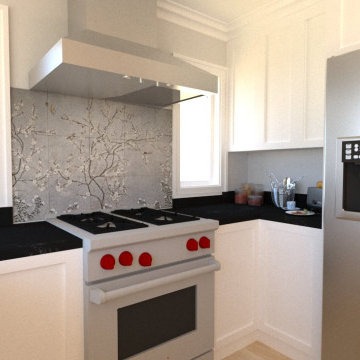
 J Design Corner
Full Service Architectural and Interior Design for an Accessory Dwelling Unit Addition to an existing Single Family Residence in San Jose. Obtained Permit and it is currently under construction


Find the right local pro for your project

 Ismerio Construction LLC
Transform Your Workspace with Our Office Addition Services
At Ismerio Construction, we understand that your office space is more than just a place to work—it's the heart of your business. Whether you're expanding to accommodate a growing team, reconfiguring your layout for better productivity, or enhancing your space to reflect your brand's identity, our office addition services are designed to meet your specific needs with precision and creativity.
Why Choose Us for Your Office Addition?
1. Tailored Solutions:
We take the time to understand your business requirements and vision. Our team collaborates with you to design and build an office addition that seamlessly integrates with your existing space, enhancing both functionality and aesthetics.
2. Expert Craftsmanship:
Our skilled professionals bring years of experience and a keen eye for detail to every project. We use high-quality materials and innovative construction techniques to ensure your office addition is built to last.
3. Efficient Project Management:
From initial consultation to final inspection, we manage every aspect of your project with efficiency and transparency. Our streamlined process minimizes disruptions to your daily operations, ensuring a smooth and timely completion.
4. Sustainable Practices:
We are committed to environmentally responsible construction. Our office additions incorporate sustainable materials and energy-efficient designs, helping you create a greener workplace.
Our Office Addition Services Include:
Space Planning and Design:
Detailed planning and design to maximize your office layout and functionality.
Interior and Exterior Construction:
Comprehensive construction services for both the interior and exterior of your office addition.
Custom Fixtures and Finishes:
Bespoke solutions to match your unique style and requirements, from custom cabinetry to specialized lighting.
Compliance and Safety:
Ensuring all additions meet local building codes and safety regulations for a secure work environment.
Let's Build Your Future Together
Ready to expand your office space? Contact [Your Company Name] today to schedule a consultation. Let us help you create an inspiring and efficient workspace that supports your business growth and success.

 Spriggs Drafting Service & Co.
Staircase - huge modern wooden u-shaped open and metal railing staircase idea in Jacksonville


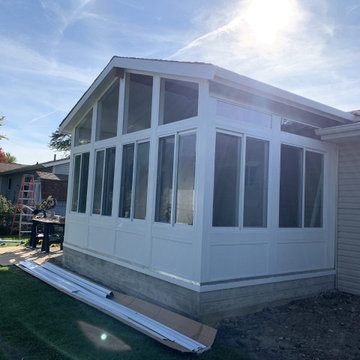
 Envy Home Services
Elk Grove Village, IL all season sunroom completed in 2019. These homeowners started with a wooden screen room with a tin roof on a concrete slab. They were interested in upgrading the addition to an all season sunroom instead. One of the things these homeowners wanted to do was raise the addition so that there wasn’t a step down into the space. You’ll see in the photos below that we poured additional concrete on top of their existing patio to raise the sunroom up.

Sponsored
Columbus, OH

Hope Restoration & General Contracting
Columbus Design-Build, Kitchen & Bath Remodeling, Historic Renovations
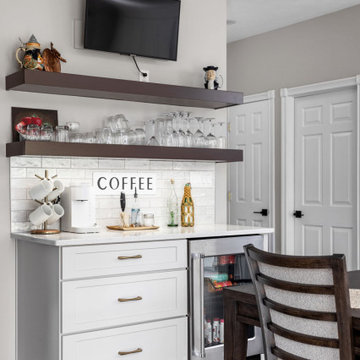
 Worthington Design & Remodeling
Example of a large transitional u-shaped dark wood floor and brown floor eat-in kitchen design in Indianapolis with an undermount sink, shaker cabinets, white cabinets, quartz countertops, white backsplash, subway tile backsplash, stainless steel appliances, an island and white countertops
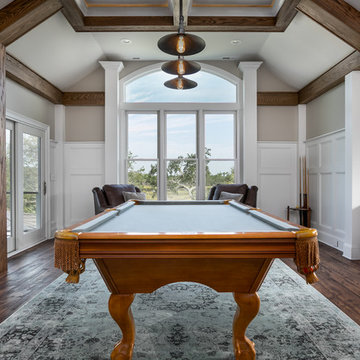
 High Tide Construction Services, LLC.
Upwind Studios
Example of a classic home design design in Charleston
Example of a classic home design design in Charleston
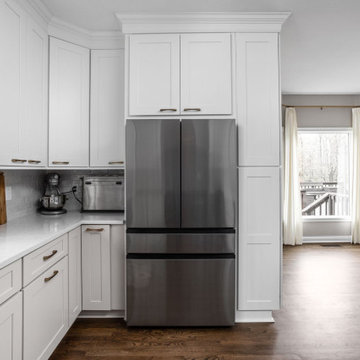 Worthington Design & Remodeling
Eat-in kitchen - large transitional u-shaped dark wood floor and brown floor eat-in kitchen idea in Indianapolis with an undermount sink, shaker cabinets, white cabinets, quartz countertops, white backsplash, subway tile backsplash, stainless steel appliances, an island and white countertops


 Worthington Design & Remodeling
Eat-in kitchen - large transitional u-shaped dark wood floor and brown floor eat-in kitchen idea in Indianapolis with an undermount sink, shaker cabinets, white cabinets, quartz countertops, white backsplash, subway tile backsplash, stainless steel appliances, an island and white countertops
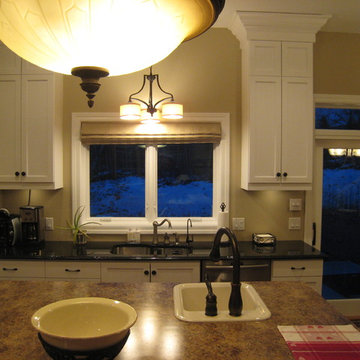
 Owner-Built Construction Management Services
Example of an arts and crafts home design design in Minneapolis


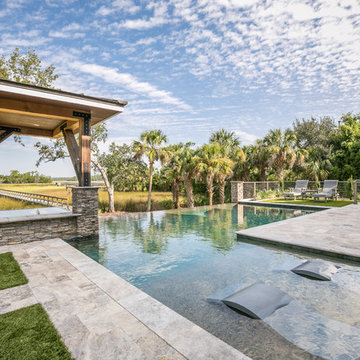 High Tide Construction Services, LLC.
Upwind Studios
Example of a classic home design design in Charleston
Example of a classic home design design in Charleston
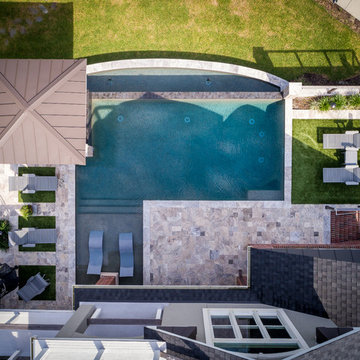 High Tide Construction Services, LLC.
Upwind Studios
Inspiration for a timeless home design remodel in Charleston
Inspiration for a timeless home design remodel in Charleston
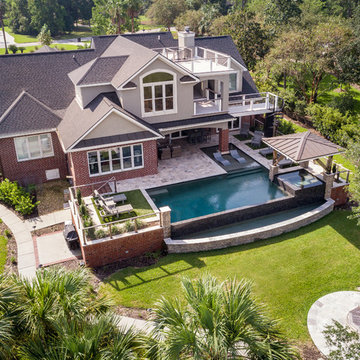 High Tide Construction Services, LLC.
Upwind Studios
Home design - traditional home design idea in Charleston
Home design - traditional home design idea in Charleston

 Seves Glass Block Inc
Make a statement! Have a wall of windows that need replacing? Looking for design inspiration for an industrial project that needs some flair without breaking the budget? As you can see, glass block makes for a very dramatic statement! Visit sevesglassblockinc.com for industrial application ideas and more!
Sponsored
Columbus, OH
Hope Restoration & General Contracting
Columbus Design-Build, Kitchen & Bath Remodeling, Historic Renovations

 Stephanie Barnes-Castro
 is a full service architectural firm specializing in sustainable design serving Santa Cruz County. Her goal is to design a home to seamlessly tie into the natural environment and be aesthetically pleasing and energy efficient.
 Stephanie Barnes-Castro
 is a full service architectural firm specializing in sustainable design serving Santa Cruz County. Her goal is to design a home to seamlessly tie into the natural environment and be aesthetically pleasing and energy efficient.
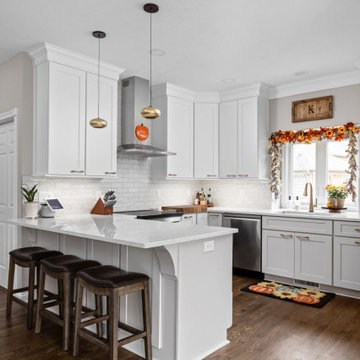 Worthington Design & Remodeling
Inspiration for a large transitional u-shaped dark wood floor and brown floor eat-in kitchen remodel in Indianapolis with an undermount sink, shaker cabinets, white cabinets, quartz countertops, white backsplash, subway tile backsplash, stainless steel appliances, an island and white countertops
180