
Search results for "Additional services" in Home Design Ideas
 EDR Design Build
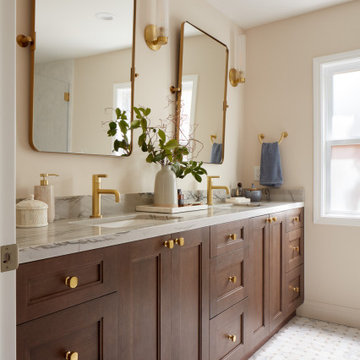
Home expansion services including second-story additions, master suite expansions, guest bedroom additions, and multi-room projects. EDR Design Build handles structural analysis, foundation work, roofing integration, interior finishes, and seamless connection to existing home systems. Manages permits, zoning compliance, and ensures architectural consistency between original structure and new construction. Typical projects 500-2000 sq ft with 6-12 month timelines.

 Wiedemann Architects LLC
Photos © Anice Hoachlander
Wiedemann Architects LCC, is a full-service architectural firm with experience in all scales of design projects, from residential additions to large institutional and commercial projects.

 Matthew Cunningham Landscape Design LLC
Inspiration for a contemporary landscaping in Boston.
Inspiration for a contemporary landscaping in Boston.
Find the right local pro for your project
 Worthington Design & Remodeling
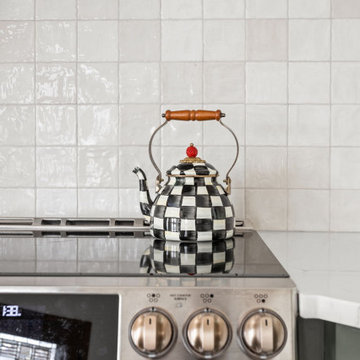
Example of a mid-sized transitional vinyl floor, brown floor and vaulted ceiling eat-in kitchen design in Indianapolis with an undermount sink, shaker cabinets, green cabinets, quartz countertops, white backsplash, ceramic backsplash, stainless steel appliances, a peninsula and white countertops

 StG Services
Example of a large farmhouse light wood floor sunroom design in Boston with a wood stove, a stone fireplace and a standard ceiling
 Worthington Design & Remodeling
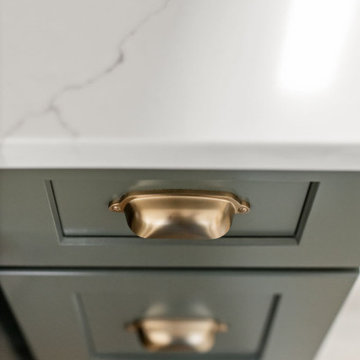
Inspiration for a mid-sized transitional vinyl floor, brown floor and vaulted ceiling eat-in kitchen remodel in Indianapolis with an undermount sink, shaker cabinets, green cabinets, quartz countertops, white backsplash, ceramic backsplash, stainless steel appliances, a peninsula and white countertops

 Classic Construction Services, Inc.
Beautiful composite deck and railing. Composite staircase and brick columns.
Mid-sized arts and crafts beige three-story wood house exterior photo in New York with a hip roof and a mixed material roof
Mid-sized arts and crafts beige three-story wood house exterior photo in New York with a hip roof and a mixed material roof

Sponsored
Columbus, OH

Structural Remodeling
Franklin County's Heavy Timber Specialists | Best of Houzz 2020!

 Designs By Mark, Inc.
Designs by Mark, Inc. We will Design & Build your dreams! We are a full service Design/Build firm specializes in interior design, additions, renovations, kitchens & bathrooms, home theaters, basements and more. Designs by Mark, Inc. unites award-winning design services with quality craftsmanship to create a living space that will exceed your expectations. To learn more about our custom remodeling and interior design services please contact us for a free consultation, 215-357-1468. Feel free to visit us online at: www.designsbymarkinc.com. Designs by Mark - Making the ordinary... Extraordinary!




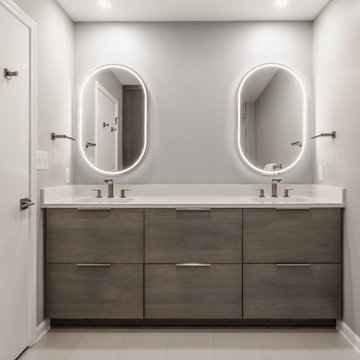
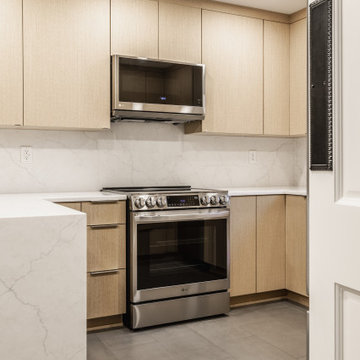


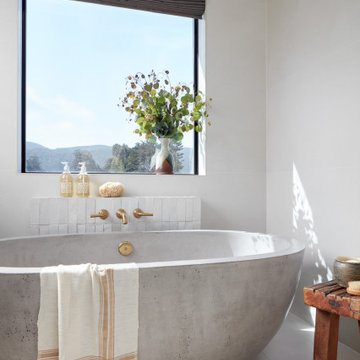 EDR Design Build
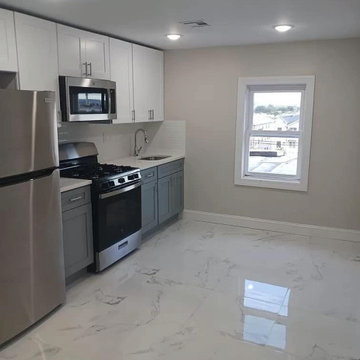
Home expansion services including second-story additions, master suite expansions, guest bedroom additions, and multi-room projects. EDR Design Build handles structural analysis, foundation work, roofing integration, interior finishes, and seamless connection to existing home systems. Manages permits, zoning compliance, and ensures architectural consistency between original structure and new construction. Typical projects 500-2000 sq ft with 6-12 month timelines.
 Envy Home Services
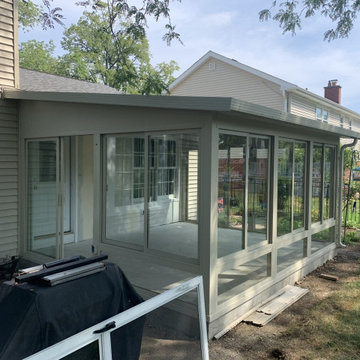
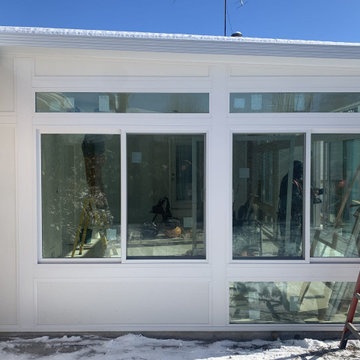
Downers Grove, IL Sunroom, completed in 2021. These homeowners wanted to enclose their patio. We tore out the old patio and poured fresh concrete. The slab for this sunroom is raised so there is no step down from the back porch. From there, we began putting in the framing.
 Envy Home Services
Elk Grove Village studio sunroom completed 2021. These homeowners had an under utilized patio they wanted to add a sunroom onto. This particular sunroom is attached to the house from two walls, with a door on both sides. We covered the exposed brick with dry wall and framed the doors for a finished look.
 Envy Home Services
Downers Grove, IL Sunroom, completed in 2021. These homeowners wanted to enclose their patio. We tore out the old patio and poured fresh concrete. The slab for this sunroom is raised so there is no step down from the back porch. From there, we began putting in the framing.


 Envy Home Services
Downers Grove, IL Sunroom, completed in 2021. These homeowners wanted to enclose their patio. We tore out the old patio and poured fresh concrete. The slab for this sunroom is raised so there is no step down from the back porch. From there, we began putting in the framing.
200