
Search results for "Additional services" in Home Design Ideas

 Mountain Construction Enterprises
Twig furniture accents the homey feel of the porch
Inspiration for a large farmhouse front porch remodel in Charlotte with a roof extension and decking
Inspiration for a large farmhouse front porch remodel in Charlotte with a roof extension and decking

 Home Carpet One
Cemento flooring is featured in "bianco" giving this modern bar extra flair. Cheers!
Inspiration for a modern home design remodel in Chicago
Inspiration for a modern home design remodel in Chicago


Find the right local pro for your project

 ARTEZIA European Cabinetry | Design Studio
From Kitchen to Living Room. We do that.
Living room - modern single-wall living room idea in San Francisco with a drop-in sink, flat-panel cabinets, black cabinets, wood countertops, black appliances, an island and brown countertops
Living room - modern single-wall living room idea in San Francisco with a drop-in sink, flat-panel cabinets, black cabinets, wood countertops, black appliances, an island and brown countertops

 Carbine and Associates, LLC
by Carbine & Associates
Example of a mountain style exterior home design in Nashville
Example of a mountain style exterior home design in Nashville


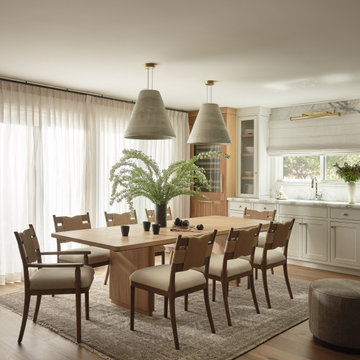
 EDR Design Build
Home expansion services including second-story additions, master suite expansions, guest bedroom additions, and multi-room projects. EDR Design Build handles structural analysis, foundation work, roofing integration, interior finishes, and seamless connection to existing home systems. Manages permits, zoning compliance, and ensures architectural consistency between original structure and new construction. Typical projects 500-2000 sq ft with 6-12 month timelines.

Sponsored
Columbus, OH

Hope Restoration & General Contracting
Columbus Design-Build, Kitchen & Bath Remodeling, Historic Renovations

 Rudloff Custom Builders
Also part of this home’s addition, the mud room effectively makes the most of its space. The bench, made up of wainscoting, hooks and a solid oak top for seating, provides storage and organization. Extra shelving in the nook provides more storage. The floor is black slate.
What started as an addition project turned into a full house remodel in this Modern Craftsman home in Narberth, PA. The addition included the creation of a sitting room, family room, mudroom and third floor. As we moved to the rest of the home, we designed and built a custom staircase to connect the family room to the existing kitchen. We laid red oak flooring with a mahogany inlay throughout house. Another central feature of this is home is all the built-in storage. We used or created every nook for seating and storage throughout the house, as you can see in the family room, dining area, staircase landing, bedroom and bathrooms. Custom wainscoting and trim are everywhere you look, and gives a clean, polished look to this warm house.
Rudloff Custom Builders has won Best of Houzz for Customer Service in 2014, 2015 2016, 2017 and 2019. We also were voted Best of Design in 2016, 2017, 2018, 2019 which only 2% of professionals receive. Rudloff Custom Builders has been featured on Houzz in their Kitchen of the Week, What to Know About Using Reclaimed Wood in the Kitchen as well as included in their Bathroom WorkBook article. We are a full service, certified remodeling company that covers all of the Philadelphia suburban area. This business, like most others, developed from a friendship of young entrepreneurs who wanted to make a difference in their clients’ lives, one household at a time. This relationship between partners is much more than a friendship. Edward and Stephen Rudloff are brothers who have renovated and built custom homes together paying close attention to detail. They are carpenters by trade and understand concept and execution. Rudloff Custom Builders will provide services for you with the highest level of professionalism, quality, detail, punctuality and craftsmanship, every step of the way along our journey together.
Specializing in residential construction allows us to connect with our clients early in the design phase to ensure that every detail is captured as you imagined. One stop shopping is essentially what you will receive with Rudloff Custom Builders from design of your project to the construction of your dreams, executed by on-site project managers and skilled craftsmen. Our concept: envision our client’s ideas and make them a reality. Our mission: CREATING LIFETIME RELATIONSHIPS BUILT ON TRUST AND INTEGRITY.
Photo Credit: Linda McManus Images

 User
Craftsman Corners fit well with Pac Trim's Pioneer Series PIO190
Entryway - entryway idea in Sacramento
Entryway - entryway idea in Sacramento


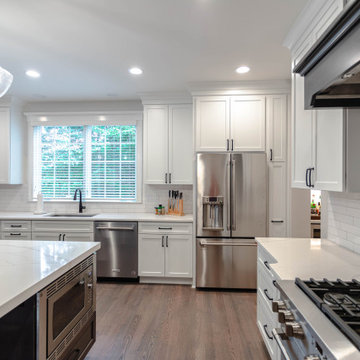
 Heartland Design and Remodeling
At Heartland Design and Remodeling (formerly NVS) our mission is to deliver the highest level of customer service to each and every client. We are a full-service design/build remodel firm serving Northern Virginia. Our services include full interior remodels, additions, kitchen, bathroom, basement, and more. Our expert knowledge, superior designs, and in-house production team ensure we bring your vision to life!
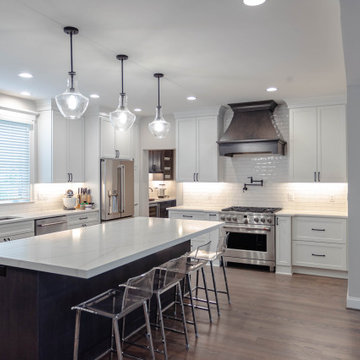 Heartland Design and Remodeling
At Heartland Design and Remodeling (formerly NVS) our mission is to deliver the highest level of customer service to each and every client. We are a full-service design/build remodel firm serving Northern Virginia. Our services include full interior remodels, additions, kitchen, bathroom, basement, and more. Our expert knowledge, superior designs, and in-house production team ensure we bring your vision to life!
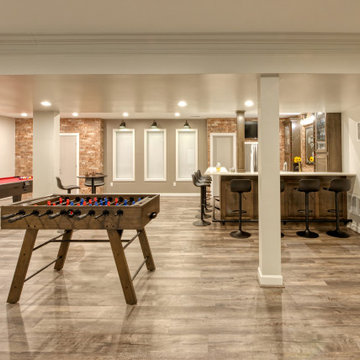 Heartland Design and Remodeling
At Heartland Design and Remodeling (formerly NVS) our mission is to deliver the highest level of customer service to each and every client. We are a full-service design/build remodel firm serving Northern Virginia. Our services include full interior remodels, additions, kitchen, bathroom, basement, and more. Our expert knowledge, superior designs, and in-house production team ensure we bring your vision to life!

Sponsored
Columbus, OH

Structural Remodeling
Franklin County's Heavy Timber Specialists | Best of Houzz 2020!




 Envy Home Services
Arlington Heights, IL Three Season Sunroom, completed in 2020. The homeowners had a concrete patio they wanted add a three season room onto. They had two entries to the back yard, one from the garage and a sliding door into the dinning room. We stripped off the siding from the working area and laid fresh concrete for the foundation.

 CLT Design/Build Inc.
CLT collaborated with Telgenhoff & Oetgen CPA’s to add a 1900 square feet of office, conference, and processing space to the existing 100 year old Tutor Style house/office. CLT used a Bridge Connector that provided a seamless transition between new and old. CLT also used stucco to match the existing building along with lap siding to add texture and color variation. The building flows seamlessly on the interior and exterior thereby avoiding the appearance of a building addition. CLT provided complete design and construction services for this beautiful office addition.



 Wood-Mode Fine Custom Cabinetry
Square Edge Winfield Recessed, shown in Classic Opaque Lace with Charcoal glaze on maple.
 User
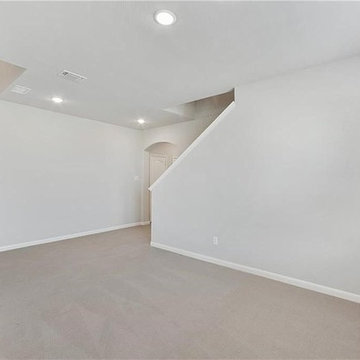
Esperto Builders is a full-service general contractor in Milpitas. We offer specialized services for bathroom remodeling, kitchen remodeling, room additions and home remodeling in Milpitas. We are dedicated to understand your dreams and then use the latest tools and techniques to bring those dreams to life. Contact us today and discover how we can help you.
General Contractors Services in Milpitas, CA - https://www.espertobuilders.com/
 User
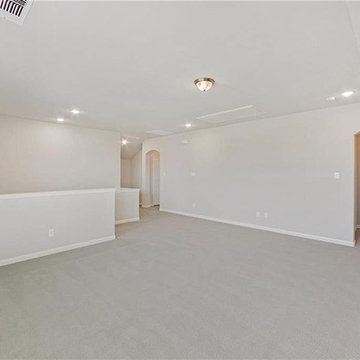
Esperto Builders is a full-service general contractor in Milpitas. We offer specialized services for bathroom remodeling, kitchen remodeling, room additions and home remodeling in Milpitas. We are dedicated to understand your dreams and then use the latest tools and techniques to bring those dreams to life. Contact us today and discover how we can help you.
General Contractors Services in Milpitas, CA - https://www.espertobuilders.com/
216