
Search results for "Additional services" in Home Design Ideas


 Wiedemann Architects LLC
Photos © Anice Hoachlander
Wiedemann Architects LCC, is a full-service architectural firm with experience in all scales of design projects, from residential additions to large institutional and commercial projects.

 Spriggs Drafting Service & Co.
Example of a minimalist 3/4 slate floor and gray floor alcove shower design in Jacksonville with gray walls and a hinged shower door
Find the right local pro for your project

 Clarksville Construction Services
Inspiration for a mid-sized eclectic open concept medium tone wood floor living room remodel in Baltimore with blue walls, a standard fireplace, a tile fireplace and no tv

 A Touch of Dutch Landscaping & Garden Services
Our client wanted to improve curb appeal at the front of their home and create a few focal points in the backyard. It was also critical that the new landscaping features be easy to maintain, as the homeowner has mobility issues.
We added raised flower beds with Navascape wallstone retaining walls that complimented the home’s exterior. We installed an additional flower bed around the backyard shed and created a focal point with a tree and additional small flower bed.

 Quantus Pools
Custom Pool & Spa set on Beautiful Lake Benedict Wisconsin. Rich Full Range Bluestone Coping with a Thermal Finish Surrounds the Pool and Spa. Tanning Ledge inlayed with Full Range Bluestone set into the Pool Shell. The Pool is 20' x 44' and the Spa is 8' x 14'. The Spa seating is situated in a way to insure that there is not a bad seat in the house overlooking this private tranquil lake. Blue Stone Deck and Natural Stone Retaining Walls put the finishing touches on this spectacular setting.

 Fuggetta Contracting Corp.
Inground Pools by Fuggetta Contracting Corp. installs vinyl liner and gunite inground pools, ina addition providing all your outdoor renovation and service needs, Call today for your FREE estimate 718-317-POOL!



 Chi Renovation & Design
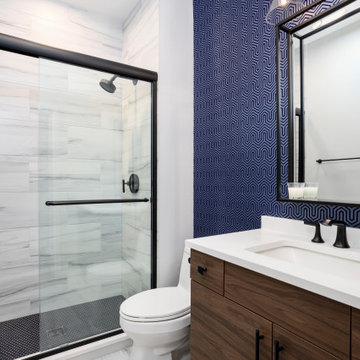
A bold statement and a warm welcome — that’s the tone our client set for this Guest Bathroom Renovation In Bucktown.
The blue labyrinth vanity wallpaper introduces a striking element to the room, boasting bold geometric patterns that elevates the overall design. Secret Silver tiles grace the shower wall, niche, and floor, creating a sophisticated atmosphere with its marble effect and contrasting tones. The gray-painted wall and white ceiling tie everything together to create the perfect balance without overwhelming the space.
The space is enhanced with the decorative accent of Newbury Glass Penny Mosaic in the shower floor, giving the bathroom an additional creative expression through its distinctive shape and color.
The Shadowbox mirror from Shades of Light features a sleek matte black finish, providing depth in the border for both aesthetic appeal and function. The Industrial Triangle Shade Three Light lights up the vanity, embodying industrial minimalism, making the room burst with light and style.
This guest bathroom brought our client's vision to life – a modern and inviting space that is functional at the same time.
Project designed by Chi Renovation & Design, a renowned renovation firm based in Skokie. We specialize in general contracting, kitchen and bath remodeling, and design & build services. We cater to the entire Chicago area and its surrounding suburbs, with emphasis on the North Side and North Shore regions. You'll find our work from the Loop through Lincoln Park, Skokie, Evanston, Wilmette, and all the way up to Lake Forest.
For more info about Chi Renovation & Design, click here: https://www.chirenovation.com/
 EDR Design Build
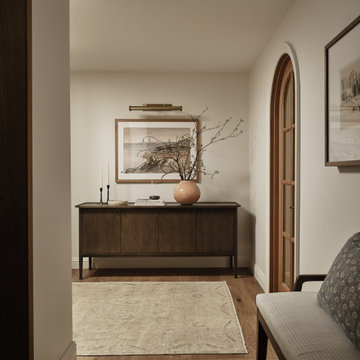
Home expansion services including second-story additions, master suite expansions, guest bedroom additions, and multi-room projects. EDR Design Build handles structural analysis, foundation work, roofing integration, interior finishes, and seamless connection to existing home systems. Manages permits, zoning compliance, and ensures architectural consistency between original structure and new construction. Typical projects 500-2000 sq ft with 6-12 month timelines.
 EDR Design Build
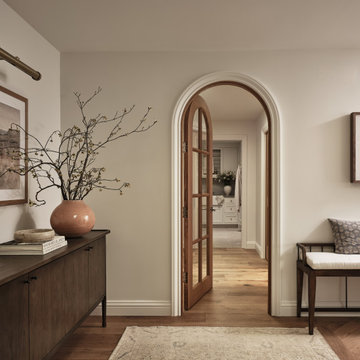
Home expansion services including second-story additions, master suite expansions, guest bedroom additions, and multi-room projects. EDR Design Build handles structural analysis, foundation work, roofing integration, interior finishes, and seamless connection to existing home systems. Manages permits, zoning compliance, and ensures architectural consistency between original structure and new construction. Typical projects 500-2000 sq ft with 6-12 month timelines.

 TRU Landscape Services
This backyard barbecue island is the perfect oudoor kitchen for preparing grilled foods, and hosting guests! The bar alone seats up to 6 people with these metal bar stools. There is also a dining table off to the left under the custom patio cover for additional seating.
The stamped concrete and other hardscape elements limit the amount of water used in this space, and the plants chosen are relatively drought tolerant for the California drought.
TRU Landscape Services

 Twisted Rock Terrascape & Design, Inc.
We designed & built this project for our wonderful clients who wanted maintenance free and contemporary to match their Mediterranean styled home. We created large concrete sitting areas as well as full width stamped concrete steps with poured edge window wells down the side yard with a perfectly matched color to compliment the home. That was not easy!!! Synthetic lawn throughout and concrete edging make this a perfect sanctuary!!

Sponsored
Columbus, OH

Structural Remodeling
Franklin County's Heavy Timber Specialists | Best of Houzz 2020!

 Mountain Construction Enterprises
The timber frame shows best in the great room
Large arts and crafts open concept and formal medium tone wood floor living room photo in Charlotte with beige walls, a standard fireplace and a stone fireplace
Large arts and crafts open concept and formal medium tone wood floor living room photo in Charlotte with beige walls, a standard fireplace and a stone fireplace

 KOHLER Bathroom Design Service
Kohler Bathroom Design Service 3D Rendering
Guest Bathroom Remodel included removing the existing alcove tub and creating a walk-in Shower. The sliding glass shower door allows natural light in the space. Accent tile color coordinates with the vanity finish. Choreograph shower bars provide stability and additional storage for shampoos. Shower features the Kohler hydrorail with Rain head and hand shower. This all in one option, is a great solution to update the shower without the need for additional water supplies or valves behind the wall.
Tile:
Shower Walls: Daltile 12x24 Linden Point in Bianco
Accent Tile: Daltile Stone Radiance Kinetic Khaki Blend



Sponsored
Columbus, OH

Hope Restoration & General Contracting
Columbus Design-Build, Kitchen & Bath Remodeling, Historic Renovations

 Excalibur Hardwood Floors, LLC
Example of a mid-sized minimalist wooden curved home design design in Phoenix with tile risers

 The LoftCrafters, Inc.
Open loft creates a whimsical play space ideal for any family! #BestOfHouzz
Trendy kids' room photo in Orange County
Trendy kids' room photo in Orange County


226