
Search results for "Additional services" in Home Design Ideas

 Live Oak Services LLC
We created an additional 1500 sq ft of paver patio and deck space for outdoor entertaining!
Inspiration for a large modern backyard concrete paver patio remodel with no cover
Inspiration for a large modern backyard concrete paver patio remodel with no cover
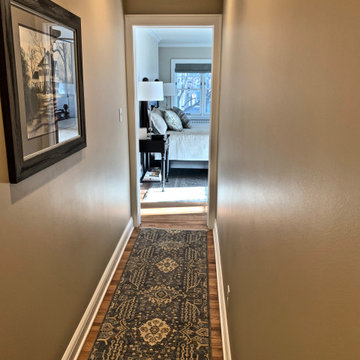
 Home Restoration Services, Inc.
This gem on Minnehaha Parkway in Minneapolis features a seamless addition to a classic Tudor home. The scope of work included expanding a one-car garage into a two-car with plenty of storage, creating a primary bedroom above the garage and converting an existing bedroom into a primary bath to complete the suite. Architect: Brian Falk of Brickhouse Architects, Minneapolis. Photos by Greg Schmidt.

 Garden Tech Horticultural Services LLC
Summer blooming perennials and ornamental grasses frame in the back yard.
Design and photo by Bob Trainor
Greenhouse - large traditional detached greenhouse idea in Boston
Greenhouse - large traditional detached greenhouse idea in Boston
Find the right local pro for your project

 Housatonic Architectural Services, LLC (closed)
Exterior materials where chosen to match or compliment existing residence
Example of a mid-sized arts and crafts study room design in Boston
Example of a mid-sized arts and crafts study room design in Boston
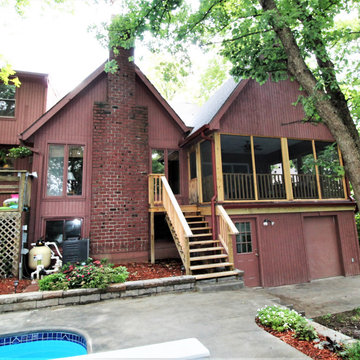


 Rudloff Custom Builders
A creative way to share a bedroom when using this custom "built-in" wall and bed design. Offering a "privacy" wall with storage above and below.
Crown molding wraps around the room and seamlessly encloses the added privacy wall.
A wonderful layout that is practical and smart.
This home was featured in Philadelphia Magazine August 2014 issue to showcase its beauty and excellence.
RUDLOFF Custom Builders, is a residential construction company that connects with clients early in the design phase to ensure every detail of your project is captured just as you imagined. RUDLOFF Custom Builders will create the project of your dreams that is executed by on-site project managers and skilled craftsman, while creating lifetime client relationships that are build on trust and integrity.
We are a full service, certified remodeling company that covers all of the Philadelphia suburban area including West Chester, Gladwynne, Malvern, Wayne, Haverford and more.
As a 6 time Best of Houzz winner, we look forward to working with you on your next project.

 The English Contractor & Remodeling Services
Screen porch addition. The original structure maintains windows welcoming the morning sun, and if desired, breeze, through the porch.
This is an example of a mid-sized traditional screened-in back porch design in Cincinnati with a roof extension.
This is an example of a mid-sized traditional screened-in back porch design in Cincinnati with a roof extension.

Sponsored
Columbus, OH

Structural Remodeling
Franklin County's Heavy Timber Specialists | Best of Houzz 2020!
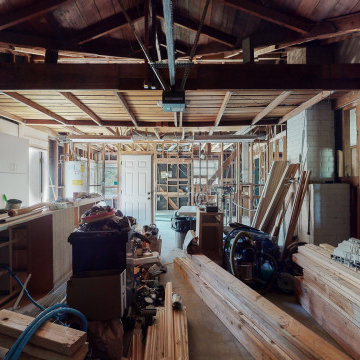
 Lemon Remodeling & Services
Santa Clara Full Home Remodel Before
Minimalist home design photo in San Francisco
Minimalist home design photo in San Francisco

 Brothers Services Company
The addition features a comfortable living and entertaining space, a barn-door opening to a workout room, and a storage area with custom-sized shelving units for additional organization. The additional exterior lighting creates a welcoming atmosphere throughout the evening. Each detail of the design – from the size of the exercise room to fit their new machinery to the custom built-in cabinets that display their handmade ship models – was tailor-made for maximum use and enjoyment.

 GPH Services
The pattern of the original stone and brick was replicated to create a seamless transition between the addition and walls of the original home
Elegant exterior home photo in Detroit
Elegant exterior home photo in Detroit
 Lemon Remodeling & Services
Santa Clara Full Home Remodel Before
Minimalist home design photo in San Francisco
Minimalist home design photo in San Francisco

 Schneider Construction Services
Anne Matheis
jeld-wen exterior doors
Inspiration for a mid-sized timeless formal light wood floor living room remodel in St Louis with white walls and a media wall
Inspiration for a mid-sized timeless formal light wood floor living room remodel in St Louis with white walls and a media wall
 Lemon Remodeling & Services
Santa Clara Full Home Remodel Before
Home design - modern home design idea in San Francisco
Home design - modern home design idea in San Francisco

Sponsored
Columbus, OH
Structural Remodeling
Franklin County's Heavy Timber Specialists | Best of Houzz 2020!
 Lemon Remodeling & Services
Santa Clara Full Home Remodel Before
Home design - modern home design idea in San Francisco
Home design - modern home design idea in San Francisco

 Cindy Hayes
Mid-sized beach style light wood floor and beige floor sunroom photo in Providence with a standard ceiling and no fireplace
 Lemon Remodeling & Services
Santa Clara Full Home Remodel Before
Home design - modern home design idea in San Francisco
Home design - modern home design idea in San Francisco
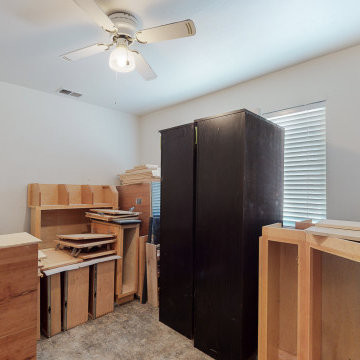 Lemon Remodeling & Services
Santa Clara Full Home Remodel Before
Inspiration for a modern home design remodel in San Francisco
Inspiration for a modern home design remodel in San Francisco


 National Services, LLC
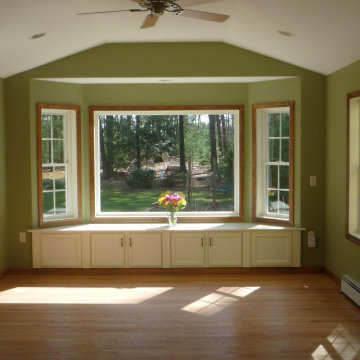
Added a new room addition to an existing home. All electric home with electric heating base units
Inspiration for a mid-sized contemporary enclosed light wood floor, brown floor, vaulted ceiling and wood wall family room remodel in Cleveland with green walls and no fireplace
Inspiration for a mid-sized contemporary enclosed light wood floor, brown floor, vaulted ceiling and wood wall family room remodel in Cleveland with green walls and no fireplace

 Dianne Davant and Associates
Master Bedroom with Red Bed Frame and custom drapery and bedding.
Bedroom - traditional master light wood floor bedroom idea in Charlotte
Bedroom - traditional master light wood floor bedroom idea in Charlotte
 Philbrook Construction Services Group, Inc.
Michelle Kaye
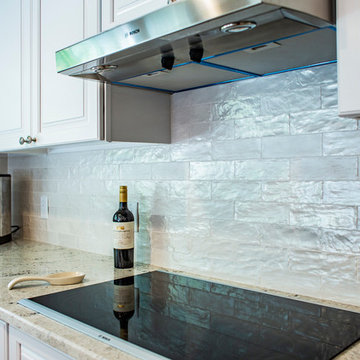
Inspiration for a coastal home design remodel in Boston
Inspiration for a coastal home design remodel in Boston
27