
Search results for "Additional services" in Home Design Ideas


 Gravatte Design Services,Inc.
Wet bar off of Family Room
Home bar - contemporary home bar idea in Louisville
Home bar - contemporary home bar idea in Louisville

Find the right local pro for your project
 Gravatte Design Services,Inc.
Dining View to Family room
Dining room - contemporary dining room idea in Louisville
Dining room - contemporary dining room idea in Louisville
 Envy Home Services
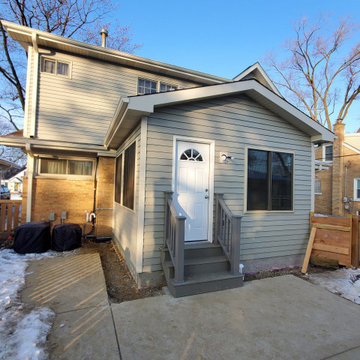
Itasca, IL Room Addition, completed in 2020. The homeowners had an old screen room that they wanted to remove and replace with a full addition. One of the main things these homeowners didn’t like about their screen room was that the roof didn’t match with the outside of the house. A room addition differs from a sunroom because it is actually build onto the house, with siding to match. The room fully insulated with heat and electrical connected to the main house.

 Brothers Services Company
The addition features a comfortable living and entertaining space, a barn-door opening to a workout room, and a storage area with custom-sized shelving units for additional organization. The additional exterior lighting creates a welcoming atmosphere throughout the evening. Each detail of the design – from the size of the exercise room to fit their new machinery to the custom built-in cabinets that display their handmade ship models – was tailor-made for maximum use and enjoyment.
 Envy Home Services
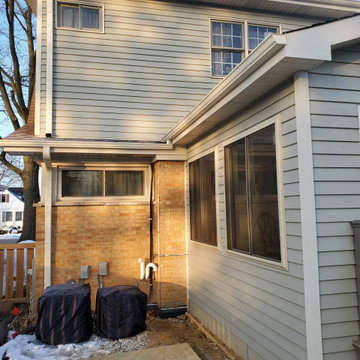
Itasca, IL Room Addition, completed in 2020. The homeowners had an old screen room that they wanted to remove and replace with a full addition. One of the main things these homeowners didn’t like about their screen room was that the roof didn’t match with the outside of the house. A room addition differs from a sunroom because it is actually build onto the house, with siding to match. The room fully insulated with heat and electrical connected to the main house.

Sponsored
Columbus, OH

Hope Restoration & General Contracting
Columbus Design-Build, Kitchen & Bath Remodeling, Historic Renovations
 Classic Construction Services, Inc.
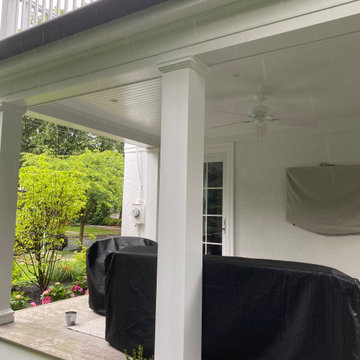
We are so proud of this beautiful side porch addition project and can't stop showing it off. Have you ever thought about customizing your outdoor space? Now is the time! Call us today for a free estimate. 908-273-5252

 Middlefork Luxury Home Builders
This unique city-home is designed with a center entry, flanked by formal living and dining rooms on either side. An expansive gourmet kitchen / great room spans the rear of the main floor, opening onto a terraced outdoor space comprised of more than 700SF.
The home also boasts an open, four-story staircase flooded with natural, southern light, as well as a lower level family room, four bedrooms (including two en-suite) on the second floor, and an additional two bedrooms and study on the third floor. A spacious, 500SF roof deck is accessible from the top of the staircase, providing additional outdoor space for play and entertainment.
Due to the location and shape of the site, there is a 2-car, heated garage under the house, providing direct entry from the garage into the lower level mudroom. Two additional off-street parking spots are also provided in the covered driveway leading to the garage.
Designed with family living in mind, the home has also been designed for entertaining and to embrace life's creature comforts. Pre-wired with HD Video, Audio and comprehensive low-voltage services, the home is able to accommodate and distribute any low voltage services requested by the homeowner.
This home was pre-sold during construction.
Steve Hall, Hedrich Blessing

 Wright Design
This transitional timber frame home features a wrap-around porch designed to take advantage of its lakeside setting and mountain views. Natural stone, including river rock, granite and Tennessee field stone, is combined with wavy edge siding and a cedar shingle roof to marry the exterior of the home with it surroundings. Casually elegant interiors flow into generous outdoor living spaces that highlight natural materials and create a connection between the indoors and outdoors.
Photography Credit: Rebecca Lehde, Inspiro 8 Studios
 Roberts Construction Services, LLC
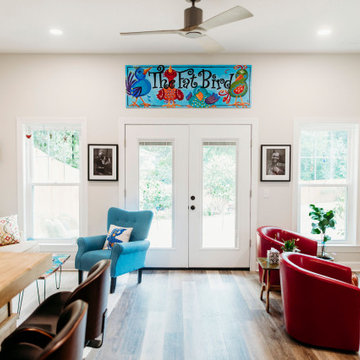
The Mother in Law Suite was added by enclosing the previous carport. After building the suite, a new carport was built in front of the new Mother in Law Suite.
 Classic Construction Services, Inc.
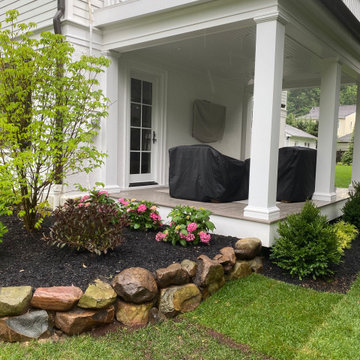
We are so proud of this beautiful side porch addition project and can't stop showing it off. Have you ever thought about customizing your outdoor space? Now is the time! Call us today for a free estimate. 908-273-5252

 ATD Contracting Services Inc.
Powder room - small traditional concrete floor and multicolored floor powder room idea in Toronto with gray walls and a pedestal sink

Sponsored
Columbus, OH

Structural Remodeling
Franklin County's Heavy Timber Specialists | Best of Houzz 2020!
 Gravatte Design Services,Inc.
Stone clad fireplace and Pine Bead Board Ceiling
Trendy sunroom photo in Louisville
Trendy sunroom photo in Louisville

 Schneider Construction Services
Anne Matheis
jeld-wen exterior doors
Mid-sized classic stone side porch idea in St Louis
Mid-sized classic stone side porch idea in St Louis

 Keystone Millworks Inc
Addison Hill Photography
Utility room - farmhouse l-shaped dark wood floor utility room idea in Atlanta with white walls and a side-by-side washer/dryer
Utility room - farmhouse l-shaped dark wood floor utility room idea in Atlanta with white walls and a side-by-side washer/dryer
 Roberts Construction Services, LLC
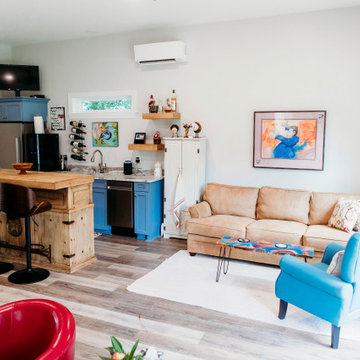
The Mother in Law Suite was added by enclosing the previous carport. After building the suite, a new carport was built in front of the new Mother in Law Suite.



 Oslo I LA
We were contacted by a home owner in Playa Vista who had just purchased a home with a relatively small yard. They wanted to explore our services of how we could maximize space and turn their back yard into an area that was warm, welcoming, and had multiple uses / purposes. We integrated a modern cedar deck with a built in hot tub, created a nice perimeter planter with hedges that will continue to grow to add privacy, installed awesome concrete pavers and of course... you cant forget the ambient outdoor string lights. This project turned out stunning and we would love to assist you on any project you might be looking to embark on in the near future.

 Schmidt Contracting Services LLC
http://www.schmidtcontracting.net
Example of a huge classic blue two-story concrete fiberboard exterior home design in Baltimore
Example of a huge classic blue two-story concrete fiberboard exterior home design in Baltimore
24