
Search results for "Additional services" in Home Design Ideas



 ATD Contracting Services Inc.
Inspiration for a mid-sized timeless 3/4 porcelain tile and white floor freestanding bathtub remodel in Toronto with white cabinets, green walls and quartz countertops

 Reclaimed Space
Example of a mountain style medium tone wood floor living room design in Austin with a tv stand
Find the right local pro for your project
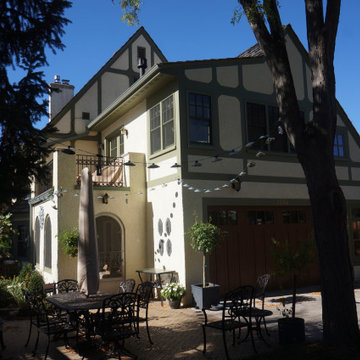
 Home Restoration Services, Inc.
This gem on Minnehaha Parkway in Minneapolis features a seamless addition to a classic Tudor home. The scope of work included expanding a one-car garage into a two-car with plenty of storage, creating a primary bedroom above the garage and converting an existing bedroom into a primary bath to complete the suite. Architect: Brian Falk of Brickhouse Architects, Minneapolis. Photos by Greg Schmidt.
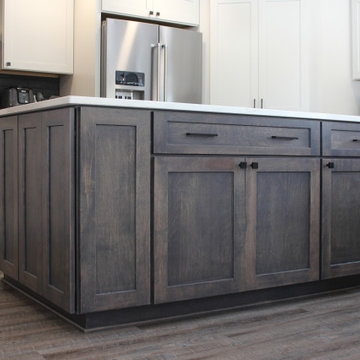
 Creative Remodeling Services, LLC.
An addition was built off the back of the house and the half bath was relocated in order to expand the kitchen and create an additional living space/sunroom with a fireplace.


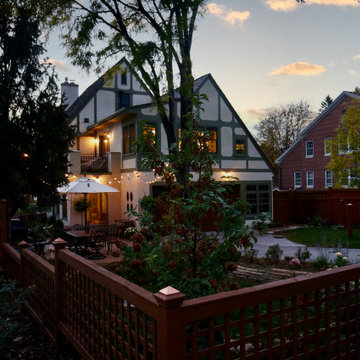 Home Restoration Services, Inc.
This gem on Minnehaha Parkway in Minneapolis features a seamless addition to a classic Tudor home. The scope of work included expanding a one-car garage into a two-car with plenty of storage, creating a primary bedroom above the garage and converting an existing bedroom into a primary bath to complete the suite. Architect: Brian Falk of Brickhouse Architects, Minneapolis. Photos by Greg Schmidt.

Sponsored
Columbus, OH

Structural Remodeling
Franklin County's Heavy Timber Specialists | Best of Houzz 2020!
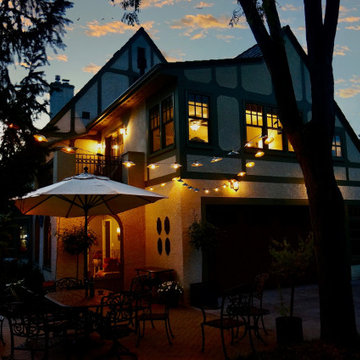 Home Restoration Services, Inc.
This gem on Minnehaha Parkway in Minneapolis features a seamless addition to a classic Tudor home. The scope of work included expanding a one-car garage into a two-car with plenty of storage, creating a primary bedroom above the garage and converting an existing bedroom into a primary bath to complete the suite. Architect: Brian Falk of Brickhouse Architects, Minneapolis. Photos by Greg Schmidt.

 Clarksville Construction Services
Inspiration for a mid-sized rustic vinyl floor sunroom remodel in Baltimore with no fireplace and a standard ceiling
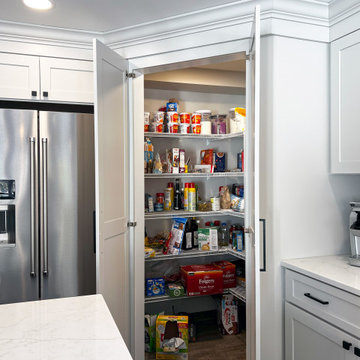 Creative Remodeling Services, LLC.
An addition was built off the back of the house and the half bath was relocated in order to expand the kitchen and create an additional living space/sunroom with a fireplace.

 LMK Interiors
Farmhouse style with an industrial, contemporary feel.
Example of a mid-sized farmhouse u-shaped medium tone wood floor open concept kitchen design in San Francisco with a farmhouse sink, recessed-panel cabinets, gray cabinets, soapstone countertops, gray backsplash, subway tile backsplash, stainless steel appliances and an island
Example of a mid-sized farmhouse u-shaped medium tone wood floor open concept kitchen design in San Francisco with a farmhouse sink, recessed-panel cabinets, gray cabinets, soapstone countertops, gray backsplash, subway tile backsplash, stainless steel appliances and an island
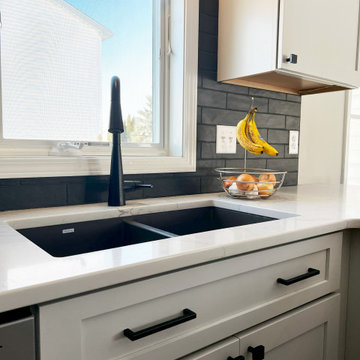 Creative Remodeling Services, LLC.
An addition was built off the back of the house and the half bath was relocated in order to expand the kitchen and create an additional living space/sunroom with a fireplace.
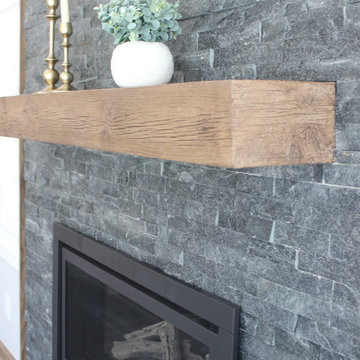 Creative Remodeling Services, LLC.
An addition was built off the back of the house and the half bath was relocated in order to expand the kitchen and create an additional living space/sunroom with a fireplace.


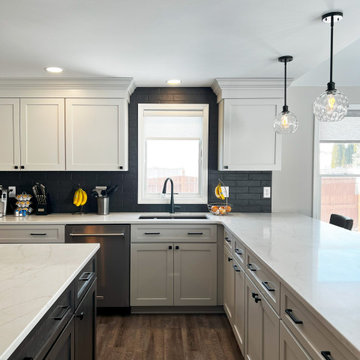 Creative Remodeling Services, LLC.
An addition was built off the back of the house and the half bath was relocated in order to expand the kitchen and create an additional living space/sunroom with a fireplace.
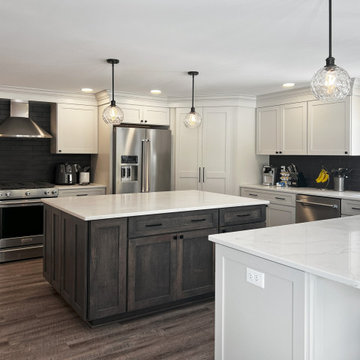 Creative Remodeling Services, LLC.
An addition was built off the back of the house and the half bath was relocated in order to expand the kitchen and create an additional living space/sunroom with a fireplace.
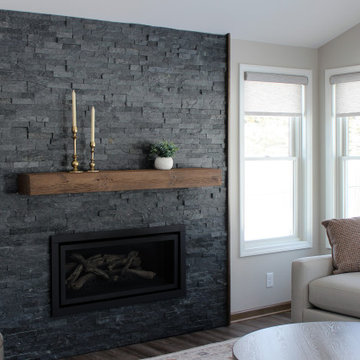 Creative Remodeling Services, LLC.
An addition was built off the back of the house and the half bath was relocated in order to expand the kitchen and create an additional living space/sunroom with a fireplace.
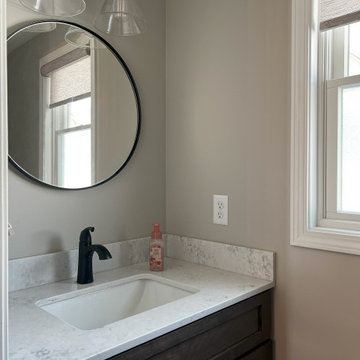 Creative Remodeling Services, LLC.
An addition was built off the back of the house and the half bath was relocated in order to expand the kitchen and create an additional living space/sunroom with a fireplace.

Sponsored
Columbus, OH

Hope Restoration & General Contracting
Columbus Design-Build, Kitchen & Bath Remodeling, Historic Renovations
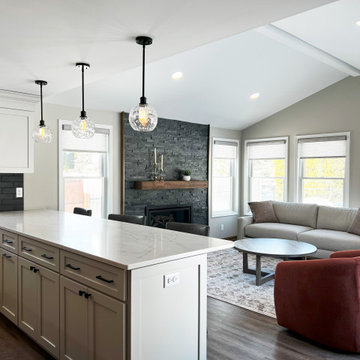 Creative Remodeling Services, LLC.
An addition was built off the back of the house and the half bath was relocated in order to expand the kitchen and create an additional living space/sunroom with a fireplace.


 JMR Home Services
Sunroom/deck area featuring a roof addition and lovely french doors.
Example of a mid-sized transitional backyard deck design in Atlanta with a roof extension
Example of a mid-sized transitional backyard deck design in Atlanta with a roof extension
44