
Search results for "Additional services" in Home Design Ideas

 ATD Contracting Services Inc.
Example of a classic l-shaped medium tone wood floor and brown floor eat-in kitchen design in Toronto with an undermount sink, white cabinets, quartz countertops, gray backsplash, mosaic tile backsplash, stainless steel appliances and an island

 Pacific Property Service
This shower was redone during the renovation in the same style as the new 2nd floor bathroom
Example of a small trendy 3/4 gray tile and porcelain tile porcelain tile and gray floor double shower design in Seattle with flat-panel cabinets, a wall-mount toilet, gray walls, a wall-mount sink, quartz countertops and white countertops
Example of a small trendy 3/4 gray tile and porcelain tile porcelain tile and gray floor double shower design in Seattle with flat-panel cabinets, a wall-mount toilet, gray walls, a wall-mount sink, quartz countertops and white countertops

 Boardwalk Builders
Ipe decking and pergola
Photo: Carolyn Watson
Boardwalk Builders, Rehoboth Beach, DE
www.boardwalkbuilders.com
Find the right local pro for your project

 Allee Architecture + Design, LLC
Mid-sized beach style master white tile and subway tile alcove shower photo in Bridgeport with open cabinets, white cabinets, a two-piece toilet, white walls and marble countertops
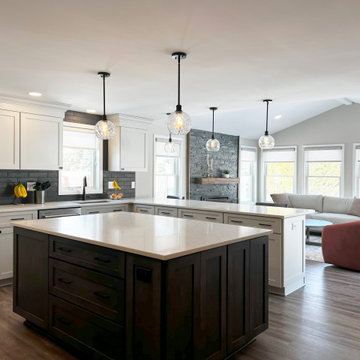
 Creative Remodeling Services, LLC.
An addition was built off the back of the house and the half bath was relocated in order to expand the kitchen and create an additional living space/sunroom with a fireplace.
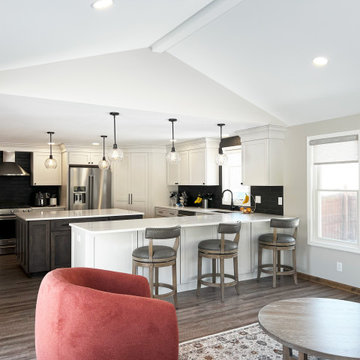 Creative Remodeling Services, LLC.
An addition was built off the back of the house and the half bath was relocated in order to expand the kitchen and create an additional living space/sunroom with a fireplace.

 Saint Clair Kitchen & Home
This award winning Butler's Pantry features navy painted St. Clair brand custom cabinetry, custom lighting, foil papered ceiling, crystal hardware, antique mirrored back splash,quartzite counter top, hammered nickel sink and curved mullion glass doors with antique mirrored interiors.



 Plain & Posh
This large kitchen was desperately needing a refresh. It was far to traditional for the homeowners taste. Additionally, there was no direct path to the dining room as you needed to enter through a butlers pantry. I opened up two doorways into the kitchen from the dining room, which allowed natural light to flow in. The former butlers pantry was then sealed up and became part of the formerly to small pantry. The homeowners now have a 13' long walk through pantry, accessible from both the new bar area and the kitchen.
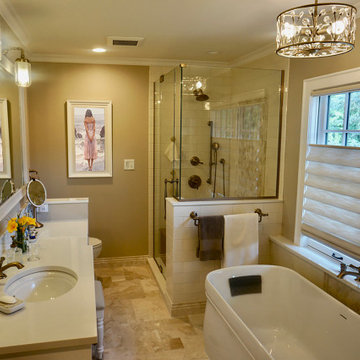
 Home Restoration Services, Inc.
This gem on Minnehaha Parkway in Minneapolis features a seamless addition to a classic Tudor home. The scope of work included expanding a one-car garage into a two-car with plenty of storage, creating a primary bedroom above the garage and converting an existing bedroom into a primary bath to complete the suite. Architect: Brian Falk of Brickhouse Architects, Minneapolis. Photos by Greg Schmidt.

 Schneider Construction Services
AspireMedia360
Doorless shower - mid-sized transitional master beige tile and ceramic tile ceramic tile doorless shower idea in St Louis with furniture-like cabinets, a two-piece toilet, yellow walls, an integrated sink, quartz countertops and medium tone wood cabinets
Doorless shower - mid-sized transitional master beige tile and ceramic tile ceramic tile doorless shower idea in St Louis with furniture-like cabinets, a two-piece toilet, yellow walls, an integrated sink, quartz countertops and medium tone wood cabinets
 Pacific Property Service
The downstairs bathroom was redone during the renovated project. It features a wall mounted vanity, the same as the new bathroom
Example of a small trendy 3/4 gray tile and porcelain tile porcelain tile and gray floor double shower design in Seattle with flat-panel cabinets, a wall-mount toilet, gray walls, a wall-mount sink, quartz countertops and white countertops
Example of a small trendy 3/4 gray tile and porcelain tile porcelain tile and gray floor double shower design in Seattle with flat-panel cabinets, a wall-mount toilet, gray walls, a wall-mount sink, quartz countertops and white countertops

 Architectural Collaborative
Joseph Smith
Inspiration for a timeless detached three-car garage remodel in Atlanta
Inspiration for a timeless detached three-car garage remodel in Atlanta
 Schneider Construction Services
AspireMedia360
Mid-sized transitional master beige tile and ceramic tile ceramic tile doorless shower photo in St Louis with furniture-like cabinets, dark wood cabinets, a two-piece toilet, yellow walls, an integrated sink and quartz countertops
Mid-sized transitional master beige tile and ceramic tile ceramic tile doorless shower photo in St Louis with furniture-like cabinets, dark wood cabinets, a two-piece toilet, yellow walls, an integrated sink and quartz countertops

Sponsored
Columbus, OH

Structural Remodeling
Franklin County's Heavy Timber Specialists | Best of Houzz 2020!

 Brothers Services Company
Don't forget about your pets! This mudroom features a specially designated wash area for the homeowner's dogs so that cleaning off after playing outside by the water is quick and easy!

 OLSON LEWIS + Architects
This New England home has the essence of a traditional home, yet offers a modern appeal. The home renovation and addition involved moving the kitchen to the addition, leaving the resulting space to become a formal dining and living area.
The extension over the garage created an expansive open space on the first floor. The large, cleverly designed space seamlessly integrates the kitchen, a family room, and an eating area.
A substantial center island made of soapstone slabs has ample space to accommodate prepping for dinner on one side, and the kids doing their homework on the other. The pull-out drawers at the end contain extra refrigerator and freezer space. Additionally, the glass backsplash tile offers a refreshing luminescence to the area. A custom designed informal dining table fills the space adjacent to the center island.
Paint colors in keeping with the overall color scheme were given to the children. Their resulting artwork sits above the family computers. Chalkboard paint covers the wall opposite the kitchen area creating a drawing wall for the kids. Around the corner from this, a reclaimed door from the grandmother's home hangs in the opening to the pantry. Details such as these provide a sense of family and history to the central hub of the home.
Builder: Anderson Contracting Service
Interior Designer: Kristina Crestin
Photographer: Jamie Salomon

 Classic Construction Services, Inc.
Custom home addition and renovation backyard elevation view, where we constructed a sun room with attached balcony and French doors. Large custom built composite deck leading from conservatory to structural Oak wood cupola. Marvin window installation allowing natural lighting all around.
Photo credits:
Classic Construction Service, Inc.

 Elite Contractors Services Inc.
Inspiration for a mid-sized timeless l-shaped medium tone wood floor eat-in kitchen remodel in DC Metro with a double-bowl sink, medium tone wood cabinets, granite countertops, multicolored backsplash, cement tile backsplash, stainless steel appliances and an island

Sponsored
Columbus, OH
Structural Remodeling
Franklin County's Heavy Timber Specialists | Best of Houzz 2020!

 Dresner Design | Chicago Custom Kitchens Cabinets
The project is located in the heart of Chicago’s Lincoln Park neighborhood. The client’s a young family and the husband is a very passionate cook. The kitchen was a gut renovation. The all white kitchen mixes modern and traditional elements with an oversized island, storage all the way around, a buffet, open shelving, a butler’s pantry and appliances that steal the show.
Details include:
-Subzero refrigerator, Scott custom designed a flip up stainless cabinetry above the side-by-side subzero to create a taller and monolithic look.
-The absolute best stone was used- Calacatta Suprema countertops with a honed finish
-White cabinetry by Dresner Design private label line with De Angelis
-Hardware from Katonah with a burnished nickel finish
-Sconces by O’Lampia above the buffet
-Backsplash tile is custom dye lot from Artistic Tile, Pratt Larson
-Custom sinks by Havens for cleaning fish descaling
- Plumbing fixtures from Studio 41- main sink
 Elite Contractors Services Inc.
Mid-sized elegant l-shaped medium tone wood floor eat-in kitchen photo in DC Metro with a double-bowl sink, medium tone wood cabinets, granite countertops, multicolored backsplash, cement tile backsplash, stainless steel appliances and an island
 Brothers Services Company
This freestanding tub and the accessory tray are a perfect combination for ultimate relaxation!
Example of a classic master light wood floor and gray floor corner shower design in Baltimore with a one-piece toilet, gray walls, a hinged shower door, white cabinets and a drop-in sink
Example of a classic master light wood floor and gray floor corner shower design in Baltimore with a one-piece toilet, gray walls, a hinged shower door, white cabinets and a drop-in sink
45