
Search results for "Additional storage" in Home Design Ideas
 This Is Urban Made
THE PLATFORM BED
This bed is for the urban dweller and those with a piece of the city in their heart. Both attractive and functional, this bed is at home in tight condos and large open bedrooms alike.
STORAGE BENCH
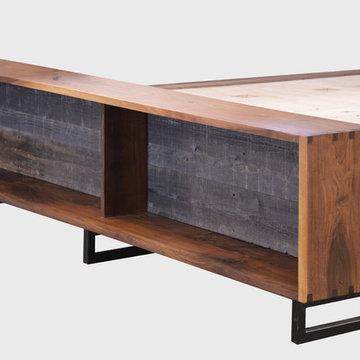
The corners on the bench and headboard are artfully dovetailed and make this bed a real showcase of exquisite craftsmanship, modern design, and efficiency.
DRAWERS
A total of 6 drawers provide more storage than an oversized dresser and glide on push-to-open ball bearing slides. The bench provides additional storage for books or shoes.
STORAGE HEADBOARD
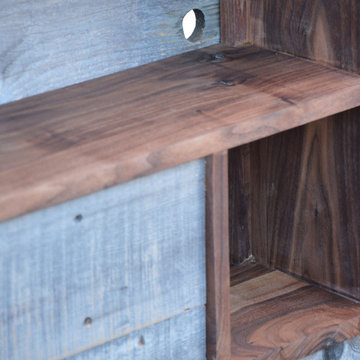
Additionally, this design features a 8" deep headboard and shelves built into the headboard above the pillow line. There are also discreet ports in the back of the shelves that allow cords to pass through so you can plug in your electronics. Walnut backing on headboard.
MATCHING NIGHT STANDS AVAILABLE
This beautiful Black Walnut night stand is a wonderful addition to our platform beds as the drawers of the bed slide directly under the stand. They also look great as side tables to a couch or chair.
 This Is Urban Made
THE PLATFORM BED
This bed is for the urban dweller and those with a piece of the city in their heart. Both attractive and functional, this bed is at home in tight condos and large open bedrooms alike.
STORAGE BENCH
The corners on the bench and headboard are artfully dovetailed and make this bed a real showcase of exquisite craftsmanship, modern design, and efficiency.
DRAWERS
A total of 6 drawers provide more storage than an oversized dresser and glide on push-to-open ball bearing slides. The bench provides additional storage for books or shoes.
STORAGE HEADBOARD
Additionally, this design features a 8" deep headboard and shelves built into the headboard above the pillow line. There are also discreet ports in the back of the shelves that allow cords to pass through so you can plug in your electronics. Walnut backing on headboard.
MATCHING NIGHT STANDS AVAILABLE
This beautiful Black Walnut night stand is a wonderful addition to our platform beds as the drawers of the bed slide directly under the stand. They also look great as side tables to a couch or chair.
 This Is Urban Made
THE PLATFORM BED
This bed is for the urban dweller and those with a piece of the city in their heart. Both attractive and functional, this bed is at home in tight condos and large open bedrooms alike.
STORAGE BENCH
The corners on the bench and headboard are artfully dovetailed and make this bed a real showcase of exquisite craftsmanship, modern design, and efficiency.
DRAWERS
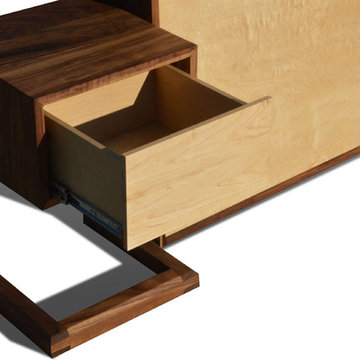
A total of 6 drawers provide more storage than an oversized dresser and glide on push-to-open ball bearing slides. The bench provides additional storage for books or shoes.
STORAGE HEADBOARD
Additionally, this design features a 8" deep headboard and shelves built into the headboard above the pillow line. There are also discreet ports in the back of the shelves that allow cords to pass through so you can plug in your electronics. Walnut backing on headboard.
MATCHING NIGHT STANDS AVAILABLE
This beautiful Black Walnut night stand is a wonderful addition to our platform beds as the drawers of the bed slide directly under the stand. They also look great as side tables to a couch or chair.
Find the right local pro for your project
 This Is Urban Made
THE PLATFORM BED
This bed is for the urban dweller and those with a piece of the city in their heart. Both attractive and functional, this bed is at home in tight condos and large open bedrooms alike.
STORAGE BENCH
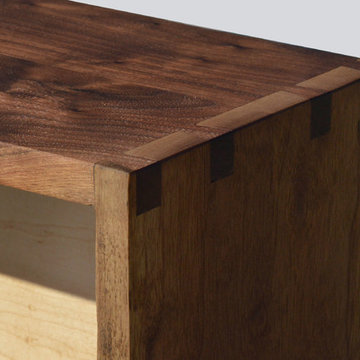
The corners on the bench and headboard are artfully dovetailed and make this bed a real showcase of exquisite craftsmanship, modern design, and efficiency.
DRAWERS
A total of 6 drawers provide more storage than an oversized dresser and glide on push-to-open ball bearing slides. The bench provides additional storage for books or shoes.
STORAGE HEADBOARD
Additionally, this design features a 8" deep headboard and shelves built into the headboard above the pillow line. There are also discreet ports in the back of the shelves that allow cords to pass through so you can plug in your electronics. Walnut backing on headboard.
MATCHING NIGHT STANDS AVAILABLE
This beautiful Black Walnut night stand is a wonderful addition to our platform beds as the drawers of the bed slide directly under the stand. They also look great as side tables to a couch or chair.

 Michael Nash Design, Build & Homes
This growing family of six was struggling with a dysfunctional kitchen design. The center island had been installed at an odd angle that limited accessibility and traffic flow. Additionally, storage space was limited by poor cabinet design. Finally, doorways in and out of the kitchen were narrow and poorly located, especially for children dashing in and out.
Other design challenges included how to better use a 10’ x 12’ room for children’s jackets and toys and how to add a professional-quality gas range in a neighborhood were natural gas wasn’t available. The new design would address all of these issues.
DESIGN SOLUTIONS
The new kitchen design revolves around a more proportional island. Carefully placed in the center of the new space with seating for four, it includes a prep sink, a second dishwasher and a beverage center.
The distressed ebony-stained island and hutch provides a brilliant contrast between the white color cabinetry. White Carrera marble countertops and backsplash top both island and perimeter cabinets.
Tall, double stacked cabinetry lines two walls to maximize storage space. Across the room there was an unused wall that now contains a 36” tower fridge and freezer, both covered with matching panels, and a tall cabinet that contains a microwave, steam unit and warming drawer.
A propane tank was buried in the back yard to provide gas to a new 60” professional range and cooktop. A custom-made wood mantel hood blends perfectly with the cabinet style.
The old laundry room was reconfigured to have lots of locker space for all kids and added cabinetry for storage. A double entry door separated the new mudroom from the rest of the back hall. In the back hall the back windows were replaced with a set of French door and added decking to create a direct access to deck and backyard.
The end result is an open floor plan, high-end appliances, great traffic flow and pleasing colors. The homeowner calls it the “kitchen of her dreams.”



 M.J. Whelan Construction
This incredible closet is custom in every way. It was designed to meet the specific needs and desires of our client. The cabinetry was slightly distressed, glazed and load with extensive detail. The rolling ladder moves around entire closet for upper storage. Several pull out and slide out shelves, scarf racks, hanger racks and custom storage accessories were included in the design. A custom dresser with upper glass cabinets along with built-in hamper are also included. It wouldn't be complete without a vertical, tilted shoe rack. Ceiling painted in a rich robin’s egg blue with sparkle additive sets this closet apart from any other. The custom upholstered storage bench with pillows at the end of the room and crystal chandelier finishes this room beautifully. Photo Credit - Hall Of Portraits

Sponsored
Columbus, OH

Hope Restoration & General Contracting
Columbus Design-Build, Kitchen & Bath Remodeling, Historic Renovations

 Robeson Design
Inspiration for a transitional boy carpeted kids' room remodel in San Diego with multicolored walls
 Infinite Home

Inspiration for a small contemporary 3/4 gray tile and porcelain tile porcelain tile and gray floor alcove shower remodel in Atlanta with shaker cabinets, black cabinets, a one-piece toilet, multicolored walls, an undermount sink, quartz countertops, a hinged shower door and white countertops
 Haven Design and Construction

The modern windows of this home office frame the stunning views perfectly. Blue skies and the mountains in the distance, along with views of nearby Chatfield Reservoir, provide a work-from-home respite from the busy city. Comfortable velvet swivel chairs are perfectly placed for visiting with the desk area or for turning around to take in the beautiful views. A floating desk anchors the room, while large scale artwork and a patterned rug add texture. The enclosed credenza provides a place to hide the printer and much needed office essentials, while a tall bookcase on the opposite side of the room (not shown) provides additional storage. A golden brushed metal chandelier and tall gold credenza lamps finish off the room beautifully.
 Tailored Living featuring Premier Garage of OC

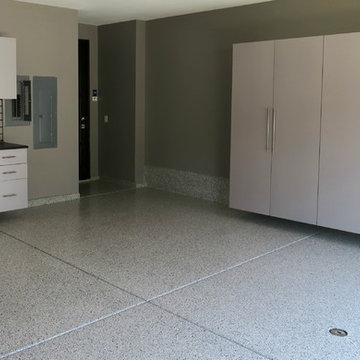
The gorgeous grey hues found within our Silverado color decorative chip epoxy flooring are really accentuated by these slate grey garage cabinets.
Inspiration for a large timeless attached two-car garage remodel in Orange County
Inspiration for a large timeless attached two-car garage remodel in Orange County
 Tailored Living featuring Premier Garage of OC
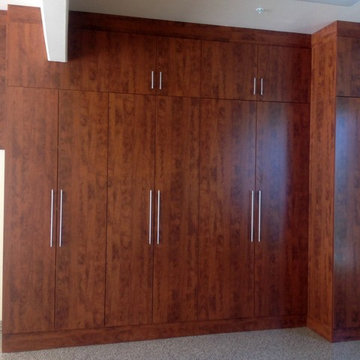
Modern garage featuring custom Silver Frost cabinetry and elegant River Rock flooring.
Example of a mid-sized minimalist attached garage design in Orange County
Example of a mid-sized minimalist attached garage design in Orange County
 Tailored Living featuring Premier Garage of OC

The versatility of Tailored Living's custom designs allowed us to install these gorgeous Wild Apple cabinets in spite of the protruding beam in the garage. Maximize your garage's potential today!

Sponsored
Columbus, OH
Hope Restoration & General Contracting
Columbus Design-Build, Kitchen & Bath Remodeling, Historic Renovations


 Dura Supreme Cabinetry
This modern farmhouse kitchen features a beautiful combination of Navy Blue painted and gray stained Hickory cabinets that’s sure to be an eye-catcher. The elegant “Morel” stain blends and harmonizes the natural Hickory wood grain while emphasizing the grain with a subtle gray tone that beautifully coordinated with the cool, deep blue paint.
The “Gale Force” SW 7605 blue paint from Sherwin-Williams is a stunning deep blue paint color that is sophisticated, fun, and creative. It’s a stunning statement-making color that’s sure to be a classic for years to come and represents the latest in color trends. It’s no surprise this beautiful navy blue has been a part of Dura Supreme’s Curated Color Collection for several years, making the top 6 colors for 2017 through 2020.
Beyond the beautiful exterior, there is so much well-thought-out storage and function behind each and every cabinet door. The two beautiful blue countertop towers that frame the modern wood hood and cooktop are two intricately designed larder cabinets built to meet the homeowner’s exact needs.
The larder cabinet on the left is designed as a beverage center with apothecary drawers designed for housing beverage stir sticks, sugar packets, creamers, and other misc. coffee and home bar supplies. A wine glass rack and shelves provides optimal storage for a full collection of glassware while a power supply in the back helps power coffee & espresso (machines, blenders, grinders and other small appliances that could be used for daily beverage creations. The roll-out shelf makes it easier to fill clean and operate each appliance while also making it easy to put away. Pocket doors tuck out of the way and into the cabinet so you can easily leave open for your household or guests to access, but easily shut the cabinet doors and conceal when you’re ready to tidy up.
Beneath the beverage center larder is a drawer designed with 2 layers of multi-tasking storage for utensils and additional beverage supplies storage with space for tea packets, and a full drawer of K-Cup storage. The cabinet below uses powered roll-out shelves to create the perfect breakfast center with power for a toaster and divided storage to organize all the daily fixings and pantry items the household needs for their morning routine.
On the right, the second larder is the ultimate hub and center for the homeowner’s baking tasks. A wide roll-out shelf helps store heavy small appliances like a KitchenAid Mixer while making them easy to use, clean, and put away. Shelves and a set of apothecary drawers help house an assortment of baking tools, ingredients, mixing bowls and cookbooks. Beneath the counter a drawer and a set of roll-out shelves in various heights provides more easy access storage for pantry items, misc. baking accessories, rolling pins, mixing bowls, and more.
The kitchen island provides a large worktop, seating for 3-4 guests, and even more storage! The back of the island includes an appliance lift cabinet used for a sewing machine for the homeowner’s beloved hobby, a deep drawer built for organizing a full collection of dishware, a waste recycling bin, and more!
All and all this kitchen is as functional as it is beautiful!
Request a FREE Dura Supreme Brochure Packet:
http://www.durasupreme.com/request-brochure
 Ventures Design

Below Buchanan is a basement renovation that feels as light and welcoming as one of our outdoor living spaces. The project is full of unique details, custom woodworking, built-in storage, and gorgeous fixtures. Custom carpentry is everywhere, from the built-in storage cabinets and molding to the private booth, the bar cabinetry, and the fireplace lounge.
Creating this bright, airy atmosphere was no small challenge, considering the lack of natural light and spatial restrictions. A color pallet of white opened up the space with wood, leather, and brass accents bringing warmth and balance. The finished basement features three primary spaces: the bar and lounge, a home gym, and a bathroom, as well as additional storage space. As seen in the before image, a double row of support pillars runs through the center of the space dictating the long, narrow design of the bar and lounge. Building a custom dining area with booth seating was a clever way to save space. The booth is built into the dividing wall, nestled between the support beams. The same is true for the built-in storage cabinet. It utilizes a space between the support pillars that would otherwise have been wasted.
The small details are as significant as the larger ones in this design. The built-in storage and bar cabinetry are all finished with brass handle pulls, to match the light fixtures, faucets, and bar shelving. White marble counters for the bar, bathroom, and dining table bring a hint of Hollywood glamour. White brick appears in the fireplace and back bar. To keep the space feeling as lofty as possible, the exposed ceilings are painted black with segments of drop ceilings accented by a wide wood molding, a nod to the appearance of exposed beams. Every detail is thoughtfully chosen right down from the cable railing on the staircase to the wood paneling behind the booth, and wrapping the bar.
 Noble Architects, LLC

The built-in cabinetry at this secondary entrance provides a coat closet, bench, and additional pantry storage for the nearby kitchen.
Photography: Garett + Carrie Buell of Studiobuell/ studiobuell.com

Sponsored
Columbus, OH
Hope Restoration & General Contracting
Columbus Design-Build, Kitchen & Bath Remodeling, Historic Renovations
 Dura Supreme Cabinetry
This modern farmhouse kitchen features a beautiful combination of Navy Blue painted and gray stained Hickory cabinets that’s sure to be an eye-catcher. The elegant “Morel” stain blends and harmonizes the natural Hickory wood grain while emphasizing the grain with a subtle gray tone that beautifully coordinated with the cool, deep blue paint.
The “Gale Force” SW 7605 blue paint from Sherwin-Williams is a stunning deep blue paint color that is sophisticated, fun, and creative. It’s a stunning statement-making color that’s sure to be a classic for years to come and represents the latest in color trends. It’s no surprise this beautiful navy blue has been a part of Dura Supreme’s Curated Color Collection for several years, making the top 6 colors for 2017 through 2020.
Beyond the beautiful exterior, there is so much well-thought-out storage and function behind each and every cabinet door. The two beautiful blue countertop towers that frame the modern wood hood and cooktop are two intricately designed larder cabinets built to meet the homeowner’s exact needs.
The larder cabinet on the left is designed as a beverage center with apothecary drawers designed for housing beverage stir sticks, sugar packets, creamers, and other misc. coffee and home bar supplies. A wine glass rack and shelves provides optimal storage for a full collection of glassware while a power supply in the back helps power coffee & espresso (machines, blenders, grinders and other small appliances that could be used for daily beverage creations. The roll-out shelf makes it easier to fill clean and operate each appliance while also making it easy to put away. Pocket doors tuck out of the way and into the cabinet so you can easily leave open for your household or guests to access, but easily shut the cabinet doors and conceal when you’re ready to tidy up.
Beneath the beverage center larder is a drawer designed with 2 layers of multi-tasking storage for utensils and additional beverage supplies storage with space for tea packets, and a full drawer of K-Cup storage. The cabinet below uses powered roll-out shelves to create the perfect breakfast center with power for a toaster and divided storage to organize all the daily fixings and pantry items the household needs for their morning routine.
On the right, the second larder is the ultimate hub and center for the homeowner’s baking tasks. A wide roll-out shelf helps store heavy small appliances like a KitchenAid Mixer while making them easy to use, clean, and put away. Shelves and a set of apothecary drawers help house an assortment of baking tools, ingredients, mixing bowls and cookbooks. Beneath the counter a drawer and a set of roll-out shelves in various heights provides more easy access storage for pantry items, misc. baking accessories, rolling pins, mixing bowls, and more.
The kitchen island provides a large worktop, seating for 3-4 guests, and even more storage! The back of the island includes an appliance lift cabinet used for a sewing machine for the homeowner’s beloved hobby, a deep drawer built for organizing a full collection of dishware, a waste recycling bin, and more!
All and all this kitchen is as functional as it is beautiful!
Request a FREE Dura Supreme Brochure Packet:
http://www.durasupreme.com/request-brochure
 Phoenix Home Remodeling
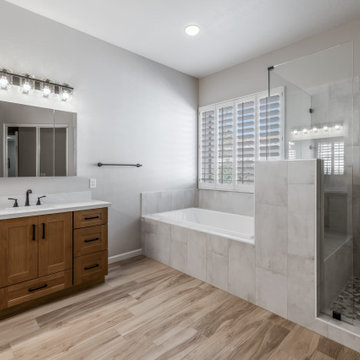
Trina planned to create a luxurious yet functional primary bathroom while retaining some existing elements. Her main goal was to find the right materials that reflected her modern taste and practical needs.
The old shower, bathtub, and vanity were removed to make way for the new design. A custom shower was designed with new plumbing fixtures and additional storage.
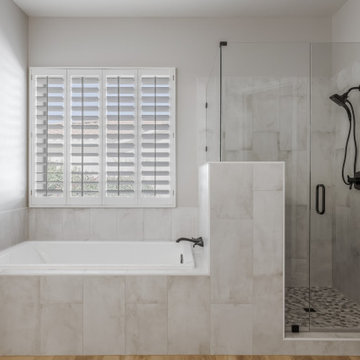
A Kohler drop-in bath tub with matte black trims was installed, surrounded by off white and oversized porcelain wall tiles.
A beautiful pebble tile was selected for the shower floor for a natural feel and was paired with the off white porcelain tiles for the shower walls. A sleek pony wall and bench with matching tiles added sophistication and a practical separation between the shower and tub areas.
Matte black Delta fixtures, including a multifunction showerhead, complemented the aesthetic with a beautiful contrast.
Sollid Designer Series cabinets in Napa Honey with Jeffrey Alexander matte black handles were installed with optimal drawer storage. Montreal quartz countertops with undermount sinks and Delta Stryke faucets in matte black completed the vanity area.
The space was completed with new wood-look tile flooring, two Kohler medicine cabinet mirrors for additional storage, two oversized vanity lights, and stylish Delta Stryke accessories.
 Phoenix Home Remodeling
Trina planned to create a luxurious yet functional primary bathroom while retaining some existing elements. Her main goal was to find the right materials that reflected her modern taste and practical needs.
The old shower, bathtub, and vanity were removed to make way for the new design. A custom shower was designed with new plumbing fixtures and additional storage.
A Kohler drop-in bath tub with matte black trims was installed, surrounded by off white and oversized porcelain wall tiles.
A beautiful pebble tile was selected for the shower floor for a natural feel and was paired with the off white porcelain tiles for the shower walls. A sleek pony wall and bench with matching tiles added sophistication and a practical separation between the shower and tub areas.
Matte black Delta fixtures, including a multifunction showerhead, complemented the aesthetic with a beautiful contrast.
Sollid Designer Series cabinets in Napa Honey with Jeffrey Alexander matte black handles were installed with optimal drawer storage. Montreal quartz countertops with undermount sinks and Delta Stryke faucets in matte black completed the vanity area.
The space was completed with new wood-look tile flooring, two Kohler medicine cabinet mirrors for additional storage, two oversized vanity lights, and stylish Delta Stryke accessories.
54