
Search results for "Additional storage" in Home Design Ideas
 Phoenix Home Remodeling
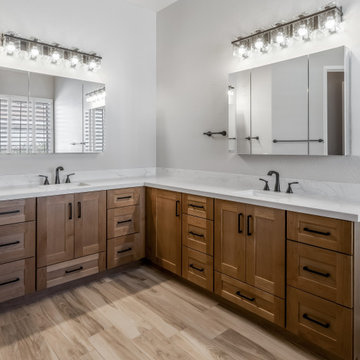
Trina planned to create a luxurious yet functional primary bathroom while retaining some existing elements. Her main goal was to find the right materials that reflected her modern taste and practical needs.
The old shower, bathtub, and vanity were removed to make way for the new design. A custom shower was designed with new plumbing fixtures and additional storage.
A Kohler drop-in bath tub with matte black trims was installed, surrounded by off white and oversized porcelain wall tiles.
A beautiful pebble tile was selected for the shower floor for a natural feel and was paired with the off white porcelain tiles for the shower walls. A sleek pony wall and bench with matching tiles added sophistication and a practical separation between the shower and tub areas.
Matte black Delta fixtures, including a multifunction showerhead, complemented the aesthetic with a beautiful contrast.
Sollid Designer Series cabinets in Napa Honey with Jeffrey Alexander matte black handles were installed with optimal drawer storage. Montreal quartz countertops with undermount sinks and Delta Stryke faucets in matte black completed the vanity area.
The space was completed with new wood-look tile flooring, two Kohler medicine cabinet mirrors for additional storage, two oversized vanity lights, and stylish Delta Stryke accessories.
 Kitchen Solvers of Grayslake
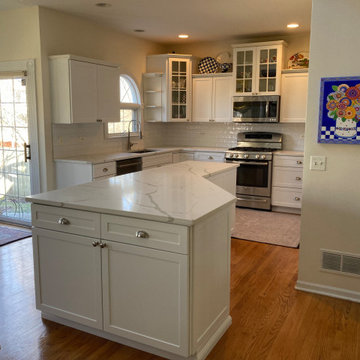
The homeowners were looking to refresh their kitchen and also replace some damaged doors. They decided to keep the same layout, but didn’t like the unused open shelving on the island end cap. We removed the shelves and installed a 12” cabinet for added storage. We also closed off one side of their dual access island cabinets with a decorative shaker panel and modified the front of the cabinets to be able to utilize full width rollout drawers for additional storage and utilization. The homeowner decided to reface the existing cabinets in Glacier White and a shaker style door. To finish the new look, we added decorative satin nickel finished hardware, new Calacatta Laza countertops and subway tile backsplash. The homeowners are pleased with their refreshed kitchen, and we were happy to provide them with the look and functionality they wanted.
 Kitchen Solvers of Grayslake
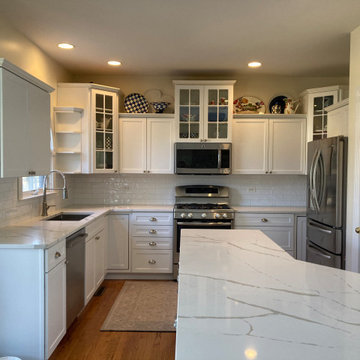
The homeowners were looking to refresh their kitchen and also replace some damaged doors. They decided to keep the same layout, but didn’t like the unused open shelving on the island end cap. We removed the shelves and installed a 12” cabinet for added storage. We also closed off one side of their dual access island cabinets with a decorative shaker panel and modified the front of the cabinets to be able to utilize full width rollout drawers for additional storage and utilization. The homeowner decided to reface the existing cabinets in Glacier White and a shaker style door. To finish the new look, we added decorative satin nickel finished hardware, new Calacatta Laza countertops and subway tile backsplash. The homeowners are pleased with their refreshed kitchen, and we were happy to provide them with the look and functionality they wanted.
Find the right local pro for your project
 Kitchen Solvers of Grayslake
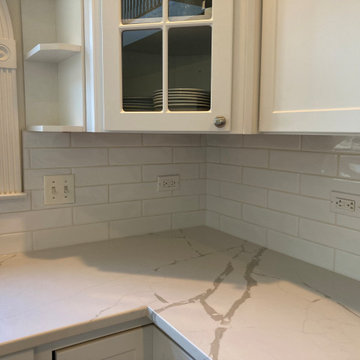
The homeowners were looking to refresh their kitchen and also replace some damaged doors. They decided to keep the same layout, but didn’t like the unused open shelving on the island end cap. We removed the shelves and installed a 12” cabinet for added storage. We also closed off one side of their dual access island cabinets with a decorative shaker panel and modified the front of the cabinets to be able to utilize full width rollout drawers for additional storage and utilization. The homeowner decided to reface the existing cabinets in Glacier White and a shaker style door. To finish the new look, we added decorative satin nickel finished hardware, new Calacatta Laza countertops and subway tile backsplash. The homeowners are pleased with their refreshed kitchen, and we were happy to provide them with the look and functionality they wanted.
 Kitchen Solvers of Grayslake
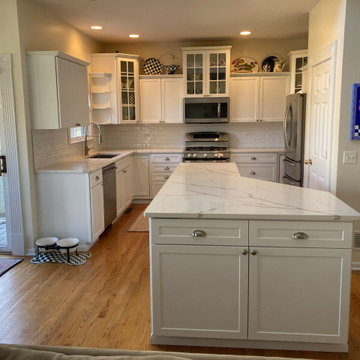
The homeowners were looking to refresh their kitchen and also replace some damaged doors. They decided to keep the same layout, but didn’t like the unused open shelving on the island end cap. We removed the shelves and installed a 12” cabinet for added storage. We also closed off one side of their dual access island cabinets with a decorative shaker panel and modified the front of the cabinets to be able to utilize full width rollout drawers for additional storage and utilization. The homeowner decided to reface the existing cabinets in Glacier White and a shaker style door. To finish the new look, we added decorative satin nickel finished hardware, new Calacatta Laza countertops and subway tile backsplash. The homeowners are pleased with their refreshed kitchen, and we were happy to provide them with the look and functionality they wanted.
 Kitchen Solvers of Grayslake
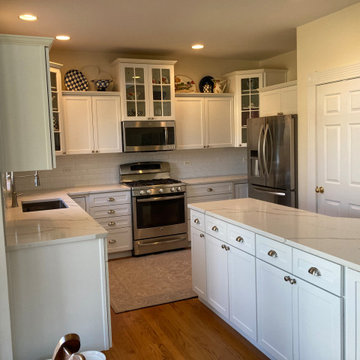
The homeowners were looking to refresh their kitchen and also replace some damaged doors. They decided to keep the same layout, but didn’t like the unused open shelving on the island end cap. We removed the shelves and installed a 12” cabinet for added storage. We also closed off one side of their dual access island cabinets with a decorative shaker panel and modified the front of the cabinets to be able to utilize full width rollout drawers for additional storage and utilization. The homeowner decided to reface the existing cabinets in Glacier White and a shaker style door. To finish the new look, we added decorative satin nickel finished hardware, new Calacatta Laza countertops and subway tile backsplash. The homeowners are pleased with their refreshed kitchen, and we were happy to provide them with the look and functionality they wanted.
 Lori Jolin Design, LLC.
Sutter Photographers
2014 CotY Award - Entire House Under $250,000
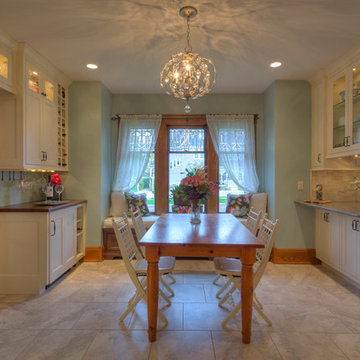
-Transom display cabinets over the French Doors provide additional storage and is a great use of extra space.
-An under counter integrated Sub-Zero mini fridge, wine glasses, and wine cubbies provide a great built-in entertainment area.
-Unlike the original window seat, the new one has pullout drawers for lots of additional storage space and doubles as a bench seat for the table.

Sponsored
Fredericksburg, OH

High Point Cabinets
Columbus' Experienced Custom Cabinet Builder | 4x Best of Houzz Winner
 Phoenix Home Remodeling
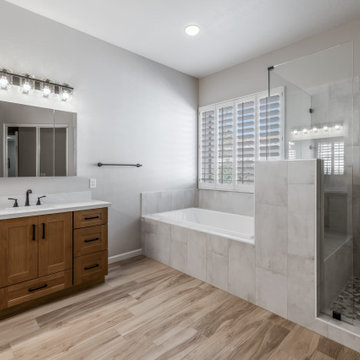
Trina planned to create a luxurious yet functional primary bathroom while retaining some existing elements. Her main goal was to find the right materials that reflected her modern taste and practical needs.
The old shower, bathtub, and vanity were removed to make way for the new design. A custom shower was designed with new plumbing fixtures and additional storage.
A Kohler drop-in bath tub with matte black trims was installed, surrounded by off white and oversized porcelain wall tiles.
A beautiful pebble tile was selected for the shower floor for a natural feel and was paired with the off white porcelain tiles for the shower walls. A sleek pony wall and bench with matching tiles added sophistication and a practical separation between the shower and tub areas.
Matte black Delta fixtures, including a multifunction showerhead, complemented the aesthetic with a beautiful contrast.
Sollid Designer Series cabinets in Napa Honey with Jeffrey Alexander matte black handles were installed with optimal drawer storage. Montreal quartz countertops with undermount sinks and Delta Stryke faucets in matte black completed the vanity area.
The space was completed with new wood-look tile flooring, two Kohler medicine cabinet mirrors for additional storage, two oversized vanity lights, and stylish Delta Stryke accessories.
 Kitchen Solvers of Grayslake
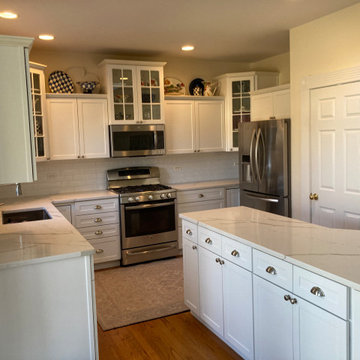
The homeowners were looking to refresh their kitchen and also replace some damaged doors. They decided to keep the same layout, but didn’t like the unused open shelving on the island end cap. We removed the shelves and installed a 12” cabinet for added storage. We also closed off one side of their dual access island cabinets with a decorative shaker panel and modified the front of the cabinets to be able to utilize full width rollout drawers for additional storage and utilization. The homeowner decided to reface the existing cabinets in Glacier White and a shaker style door. To finish the new look, we added decorative satin nickel finished hardware, new Calacatta Laza countertops and subway tile backsplash. The homeowners are pleased with their refreshed kitchen, and we were happy to provide them with the look and functionality they wanted.
 Lori Jolin Design, LLC.
Sutter Photographers
2014 CotY Award - Entire House Under $250,000
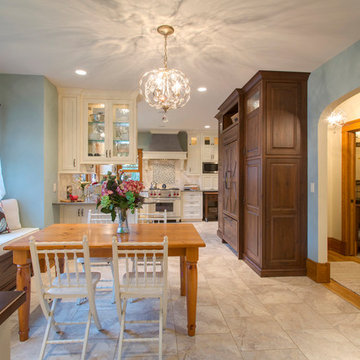
-Transom display cabinets over the French Doors provide additional storage and is a great use of extra space.
-Unlike the original window seat, the new one has pullout drawers for lots of additional storage space and doubles as a bench seat for the table.
-The rustic Walnut finish of the window seat balances the dark wood from the Integrated fridge/freezer and pantries. It also helps with the mixed use of woods and painted cabinets.
-Arches from the original time period were incorporated to separate the hall while keeping the floor plan open.
-Original baseboards and casings were removed, labeled, and reinstalled where possible.
 Phoenix Home Remodeling
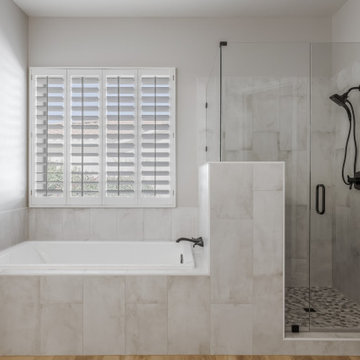
Trina planned to create a luxurious yet functional primary bathroom while retaining some existing elements. Her main goal was to find the right materials that reflected her modern taste and practical needs.
The old shower, bathtub, and vanity were removed to make way for the new design. A custom shower was designed with new plumbing fixtures and additional storage.
A Kohler drop-in bath tub with matte black trims was installed, surrounded by off white and oversized porcelain wall tiles.
A beautiful pebble tile was selected for the shower floor for a natural feel and was paired with the off white porcelain tiles for the shower walls. A sleek pony wall and bench with matching tiles added sophistication and a practical separation between the shower and tub areas.
Matte black Delta fixtures, including a multifunction showerhead, complemented the aesthetic with a beautiful contrast.
Sollid Designer Series cabinets in Napa Honey with Jeffrey Alexander matte black handles were installed with optimal drawer storage. Montreal quartz countertops with undermount sinks and Delta Stryke faucets in matte black completed the vanity area.
The space was completed with new wood-look tile flooring, two Kohler medicine cabinet mirrors for additional storage, two oversized vanity lights, and stylish Delta Stryke accessories.
 Lori Jolin Design, LLC.
Sutter Photographers
2014 CotY Award - Entire House Under $250,000
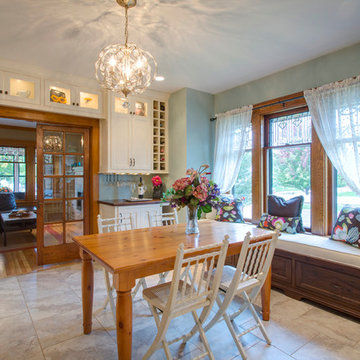
-Transom display cabinets over the French Doors provide additional storage and is a great use of extra space.
-An under counter integrated Sub-Zero mini fridge, wine glasses, and wine cubbies provide a great built-in entertainment area.
-Unlike the original window seat, the new one has pullout drawers for lots of additional storage space and doubles as a bench seat for the table.
 E_ Designs
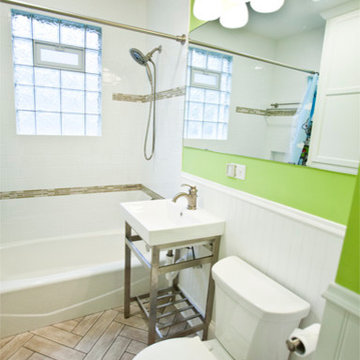
These St Paul clients were no strangers to Castle. After completing their basement finish remodel with Castle, they moved onto phase 2; their 2nd floor bath. Maintaining a family friendly space, we replaced the claw foot tub with a clean Kohler cast iron tub. Great functional plumbing was selected throughout including Delta In2ition® two in one shower head, and Kohler Wellworth® dual flush toilet. The clients were in need of additional storage! A new custom linen cabinet was installed including replacing a small linen closet for additional storage. A sleek console table was also chosen for more open storage. Beautiful subway tile on the walls, glass accent tile, bead board wainscoting, and travertine tile in a herringbone pattern finish of the space. This bathroom will be something the family can enjoy for years to come.
Photographer: Lisa Brunnel


 Turkel Design

This 4,500-square-foot Soho Loft, a conjoined space on two floors of a converted Manhattan warehouse, was renovated and fitted with our custom cabinetry—making it a special project for us. We designed warm and sleek wood cabinetry and casework—lining the perimeter and opening up the rooms, allowing light and movement to flow freely deep into the space. The use of a translucent wall system and carefully designed lighting were key, highlighting the casework and accentuating its clean lines.
doublespace photography

 R. B. Schwarz, Inc.
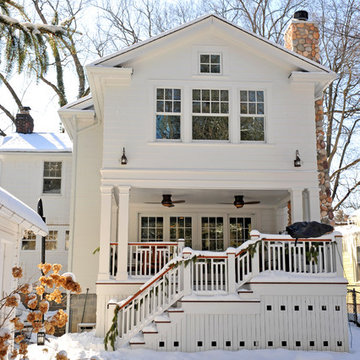
R. B. Shwarz contractors built an addition onto an existing Chagrin Falls home. They added a master suite with bedroom and bathroom, outdoor fireplace, deck, outdoor storage under the deck, and elegant custom staircase and railings. Photo Credit: Marc Golub
 Pauli & Uribe Architects
Richard Mandelkorn
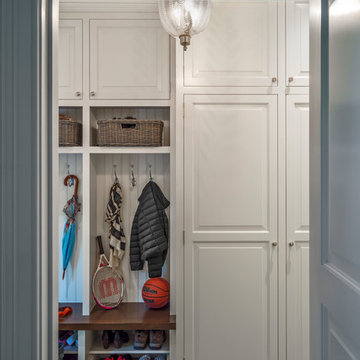
Inspiration for a mid-sized transitional porcelain tile and gray floor entryway remodel in Boston with white walls and a white front door
Inspiration for a mid-sized transitional porcelain tile and gray floor entryway remodel in Boston with white walls and a white front door


 C. Scott Whitten, Inc.
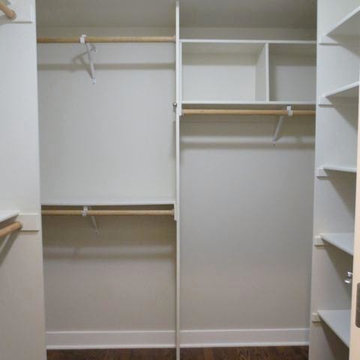
We completely gutted, remodeled and added on. We put in insulation in the walls, attic and added on the master bathroom and bedroom.
Example of a mid-sized classic dark wood floor and brown floor walk-in closet design in Sacramento with open cabinets
Example of a mid-sized classic dark wood floor and brown floor walk-in closet design in Sacramento with open cabinets
 Clawson Architects, LLC

Additional Storage along the rear wall provides storage for pantry items, formal china and serving pieces and a coffee station.
Kitchen pantry - mid-sized transitional galley medium tone wood floor kitchen pantry idea in New York with an undermount sink, shaker cabinets, white cabinets, granite countertops, multicolored backsplash, stainless steel appliances and an island
Kitchen pantry - mid-sized transitional galley medium tone wood floor kitchen pantry idea in New York with an undermount sink, shaker cabinets, white cabinets, granite countertops, multicolored backsplash, stainless steel appliances and an island


55