
Search results for "Additional studies" in Home Design Ideas

 All Pro Builders Inc.
Custom built for a loyal customer of ours (and UCLA alumni), this bathroom addition now allows for aging-in-place. Eliminating a tiny bathroom inside one of the bedrooms and re-creating it in an unused Study, they were able to gain much more space and include a curbless shower for smooth entry. Design was kept classic and simple – with a punch of color!

 Kitchen Design Concepts
A super simple attic to bedroom conversion for a very special girl! This space went from dusty storage area to a dreamland perfect for any teenager to get ready, read, study, sleep, and even hang out with friends.
New flooring, some closet construction, lots of paint, and some good spatial planning was all this space needed! Hoping to do a bathroom addition in the near future, but for now the paradise is just what this family needed to expand their living space.
Furniture by others.
 Geometra Design Ltd.
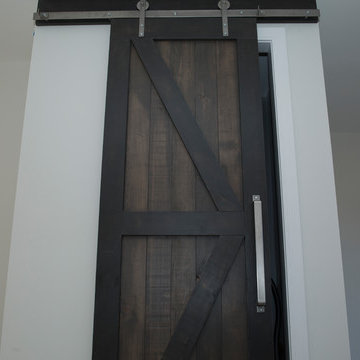
Custom Barn Door to Pantry
Inspiration for a large modern home design remodel in Toronto
Inspiration for a large modern home design remodel in Toronto
Find the right local pro for your project

 Landis Architects | Builders
The main goal for the owners of this 1926 house was an addition to gain more closet space near their main floor master bedroom. During the design stage, they also decided to create a zen home office for one of the owner’s reiki business that had direct access for visitors from the backyard, rather than walking through the house. Painted stucco was used on the new addition to match a previously added sunroom at the other side of the house. Matching windows were also added.
The proposed design featured a simple shed roof at the side addition and a hip roof at the front and back. View of addition from the back of the house – the French doors lead into the office. We extended the existing flagstone patio to the addition and office entry.
In assessing the feasibility of the project, the first thing the designer did was to check the zoning regulations. After a thorough study, it was determined that a 7-foot side addition was possible. This 7-foot addition was adequate for a built-in cabinetry storage and a new powder room. The design proposal also included a rear wraparound 13ftx13ft home office, that gave the existing rear patio a courtyard feel. The proposed addition was accessed from both the existing master bedroom and another bedroom that was converted into a family/ TV room. The main access to the home office addition was through the backyard.
 George Clemens Architecture
This three-story full renovation and addition completely transformed the interior of this historic home within the Chagrin Falls Historic District. The renovation provides an open, contemporary space for a growing family. Virtually all the family’s needs are met in a combo kitchen space which contains concealed study desks, an adjacent office, beautiful dining area, eating and work islands, and even a concealed T.V. which lowers from the ceiling.
 Georgian Design Build
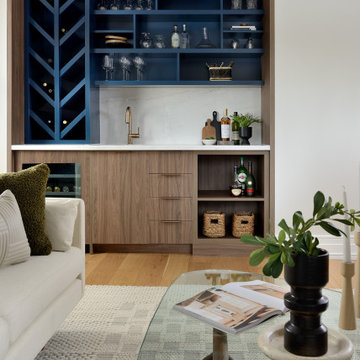
When the client told us that he had never had a bar in his home, but loved the idea of including one in the space, we knew exactly how we could incorporate that feature in the family room. Lower cabinets in the same walnut finish as the pantry doors provide ample storage, while a wine fridge and bright blue chevron shelving showcase an impressive collection of libations.

 The LoftCrafters, Inc.
Multipurpose loft and storage closet create more usable space.
Home office - home office idea in Orange County
Home office - home office idea in Orange County

Sponsored
Columbus, OH

Structural Remodeling
Franklin County's Heavy Timber Specialists | Best of Houzz 2020!
 The LoftCrafters, Inc.
Multipurpose loft and storage closet create more usable space.
Living room - living room idea in Orange County
Living room - living room idea in Orange County
 All Pro Builders Inc.
Custom built for a loyal customer of ours (and UCLA alumni), this bathroom addition now allows for aging-in-place. Eliminating a tiny bathroom inside one of the bedrooms and re-creating it in an unused Study, they were able to gain much more space and include a curbless shower for smooth entry. Design was kept classic and simple – with a punch of color!

 Clopay
Mid-sized craftsman beige two-story concrete fiberboard gable roof idea in Cincinnati with a shingle roof

 Clawson Architects, LLC
Significant Additions to a Georgian Revival House: The original house was constructed by a sea captain and many of the details are a nod to nautical details fabricated by shipwrights. The new owners wanted to improve the internal circulation and interior proportions of the house. The front entry and family room addition respond to near and distance views of the surrounding landscape and the historic Hobart Gap. The side French doors open onto a private garden and serpentine wall referencing the historical gardens of the Lawn at University of Virginia, where the owner attend.

 Georgian Design Build
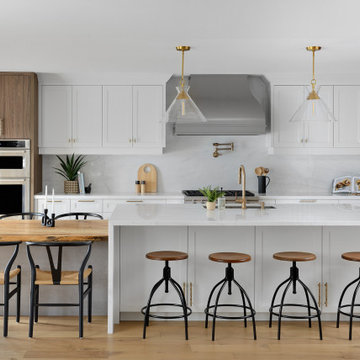
The crisp white of the cabinets, counters, and backsplash gives the space a bright, classic look that blends beautifully with gold fixtures and warm wood tones. Walnut doors with branchlike handles open to reveal a refrigerator and a hidden pantry. Off the island, a live-edge peninsula made of reclaimed wood from a Canadian maple tree, provides plenty of seating for guests to gather as the home chef prepares the perfect meal.

Sponsored
Columbus, OH

Hope Restoration & General Contracting
Columbus Design-Build, Kitchen & Bath Remodeling, Historic Renovations
 Clawson Architects, LLC
Significant Additions to a Georgian Revival House: The original house was constructed by a sea captain and many of the details are a nod to nautical details fabricated by shipwrights. The new owners wanted to improve the internal circulation and interior proportions of the house. The front entry and family room addition respond to near and distance views of the surrounding landscape and the historic Hobart Gap. The side French doors open onto a private garden and serpentine wall referencing the historical gardens of the Lawn at University of Virginia, where the owner attend.

 WallPops
A wonderful addition to any bedroom, study room, dorm room or office, this colorful world map lets you plan your next adventure as well as serves as a stylish educational tool.


 The LoftCrafters, Inc.
Multipurpose loft and storage closet create more usable space.
Family room - family room idea in Orange County
Family room - family room idea in Orange County

Sponsored
Columbus, OH
Structural Remodeling
Franklin County's Heavy Timber Specialists | Best of Houzz 2020!

 Saikley Architects
This 1907 Brown Shingle Arts & Crafts home had significant dry rot damage and a 1970’s addition that required extensive re-building to repair. We took the opportunity to explore what the owners most wanted for their home and make design changes that would improve their experience of living in the house. The project brought the mismatched previous addition into harmony with the style of the original house, added a deck with good spaces for socializing, and made two home offices fit the needs of the owners. Design sketches and a cardboard study model with removable parts helped the clients visualize ideas and evaluate options.
Photography by Kurt Manley.
https://saikleyarchitects.com/portfolio/arts-crafts-addition/
 Hiser + Kopits Hiser Architects, P.C.
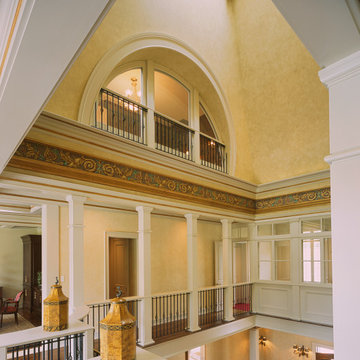
A central atrium opens the first and second floor foyers to the glazed cupola above. The huge semicircular window borrows natural light from the cupola and draws it into the primary suite study on the new third floor.

 Rare Builders
A taller central entry anchors the low tiled roof and white exterior of Reading House in College Park, Orlando. Dark-framed openings, paired garage doors and clipped planting beds complete the front elevation of this addition and renovation.
104