
Search results for "Additional studies" in Home Design Ideas
 Whitehall Homes
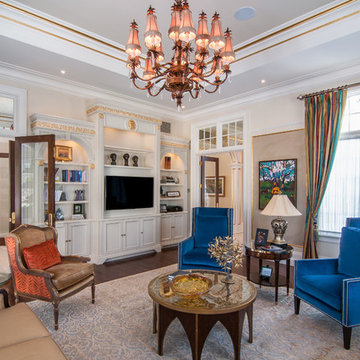
Study room - large traditional freestanding desk dark wood floor study room idea in Other with beige walls
 Jonathan Miller Architects

Study room - small craftsman built-in desk light wood floor and beige floor study room idea in Other with beige walls, a standard fireplace and a stone fireplace
 Wardell Residential Design, Inc.
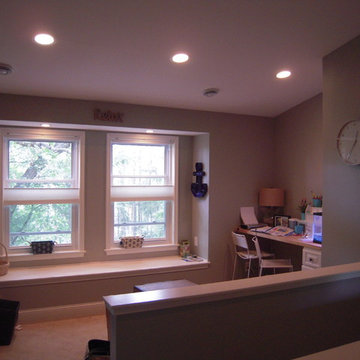
2nd floor activity room surrounded by 3 bedrooms & bath
Example of a trendy gender-neutral kids' study room design in Minneapolis
Example of a trendy gender-neutral kids' study room design in Minneapolis
Find the right local pro for your project
 GB General Contractors

The owner needed a home office to work out of. GB General Contractors Inc was able to add to the existing home seamlessly as if it was always there.
 GB General Contractors
The owner needed a home office to work out of. GB General Contractors Inc was able to add to the existing home seamlessly as if it was always there.
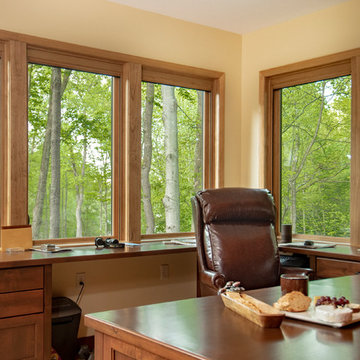 Jonathan Miller Architects
Inspiration for a small craftsman built-in desk light wood floor and beige floor study room remodel in Other with beige walls, a standard fireplace and a stone fireplace
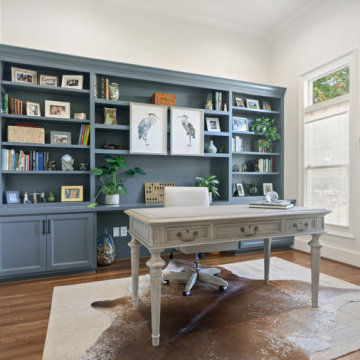
 KH Designs
Study room - mid-sized transitional freestanding desk medium tone wood floor and brown floor study room idea in Atlanta with white walls



 Pacific Coast Builders, Inc.
Here is the opposing wall of the kids playroom and study area. White Oak hardwood flooring, white storage cabinet with rattan paneled cabinet doors and satin brass door pulls, large round mirror with satin brass frame, white table with pastel painted wooden chairs for a colorful and vibrant contrast.
Photo by Molly Rose Photography

 J.S. Brown & Co.
An exposed salvaged wood beam, brick flooring and rustic wood trim give this home office addition the character of a space as old as the original home.
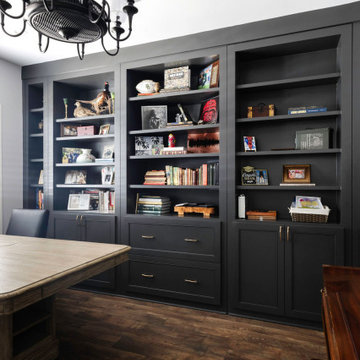

 J.S. Brown & Co.
An exposed salvaged wood beam, brick flooring and rustic wood trim give this home office addition the character of a space as old as the original home.
 GB General Contractors
The owner needed a home office to work out of. GB General Contractors Inc was able to add to the existing home seamlessly as if it was always there.

 Gregory Thomas, Residential Architect
The second level office 'Nest' addition pops out of the low-slung original metal roof. Ceiling height is kept low to minimize the scale at the front of the home. Cork floors, stained pine ceiling decking. Light from four directions. Cable railing at balcony is barely visible.

Sponsored
Columbus, OH

Structural Remodeling
Franklin County's Heavy Timber Specialists | Best of Houzz 2020!
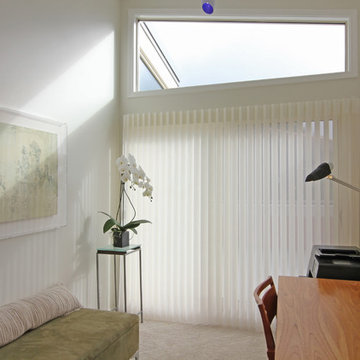
 Architect Andrew Morrall
Andrew Morrall
Study room - small modern freestanding desk carpeted study room idea in San Francisco with white walls
Study room - small modern freestanding desk carpeted study room idea in San Francisco with white walls
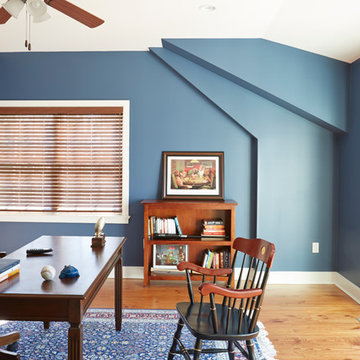
 Eisenbrandt Companies
Freestanding desk medium tone wood floor study room photo in Baltimore with blue walls
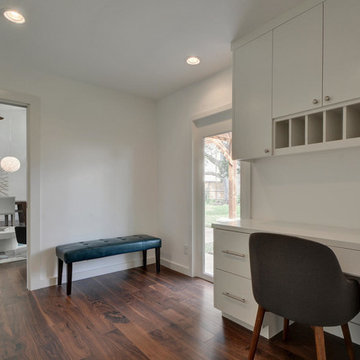
 Brett Grinkmeyer
Twist Tours
Example of a mid-sized minimalist freestanding desk medium tone wood floor study room design in Austin with white walls
Example of a mid-sized minimalist freestanding desk medium tone wood floor study room design in Austin with white walls
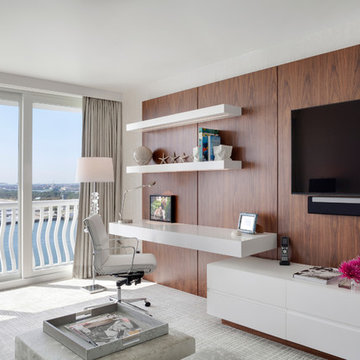
 A. Design At Sunninghill Inc.
Ed Butera
Study room - contemporary built-in desk carpeted study room idea in Miami with white walls
Study room - contemporary built-in desk carpeted study room idea in Miami with white walls

Sponsored
Columbus, OH

Hope Restoration & General Contracting
Columbus Design-Build, Kitchen & Bath Remodeling, Historic Renovations

 Idea Space Architecture + Design
Photography by Anna Herbst.
This photo was featured in the Houzz Story, "6 Attic Transformations to Inspire Your Own"
Example of a small transitional freestanding desk light wood floor study room design in New York with beige walls
Example of a small transitional freestanding desk light wood floor study room design in New York with beige walls

 Landmark Homes
This grand 2-story home with first-floor owner’s suite includes a 3-car garage with spacious mudroom entry complete with built-in lockers. A stamped concrete walkway leads to the inviting front porch. Double doors open to the foyer with beautiful hardwood flooring that flows throughout the main living areas on the 1st floor. Sophisticated details throughout the home include lofty 10’ ceilings on the first floor and farmhouse door and window trim and baseboard. To the front of the home is the formal dining room featuring craftsman style wainscoting with chair rail and elegant tray ceiling. Decorative wooden beams adorn the ceiling in the kitchen, sitting area, and the breakfast area. The well-appointed kitchen features stainless steel appliances, attractive cabinetry with decorative crown molding, Hanstone countertops with tile backsplash, and an island with Cambria countertop. The breakfast area provides access to the spacious covered patio. A see-thru, stone surround fireplace connects the breakfast area and the airy living room. The owner’s suite, tucked to the back of the home, features a tray ceiling, stylish shiplap accent wall, and an expansive closet with custom shelving. The owner’s bathroom with cathedral ceiling includes a freestanding tub and custom tile shower. Additional rooms include a study with cathedral ceiling and rustic barn wood accent wall and a convenient bonus room for additional flexible living space. The 2nd floor boasts 3 additional bedrooms, 2 full bathrooms, and a loft that overlooks the living room.

 Middlefork Luxury Home Builders
This unique city-home is designed with a center entry, flanked by formal living and dining rooms on either side. An expansive gourmet kitchen / great room spans the rear of the main floor, opening onto a terraced outdoor space comprised of more than 700SF.
The home also boasts an open, four-story staircase flooded with natural, southern light, as well as a lower level family room, four bedrooms (including two en-suite) on the second floor, and an additional two bedrooms and study on the third floor. A spacious, 500SF roof deck is accessible from the top of the staircase, providing additional outdoor space for play and entertainment.
Due to the location and shape of the site, there is a 2-car, heated garage under the house, providing direct entry from the garage into the lower level mudroom. Two additional off-street parking spots are also provided in the covered driveway leading to the garage.
Designed with family living in mind, the home has also been designed for entertaining and to embrace life's creature comforts. Pre-wired with HD Video, Audio and comprehensive low-voltage services, the home is able to accommodate and distribute any low voltage services requested by the homeowner.
This home was pre-sold during construction.
Steve Hall, Hedrich Blessing
32