
Search results for "Additional studies" in Home Design Ideas

 Eisenbrandt Companies
Freestanding desk medium tone wood floor study room photo in Baltimore with blue walls

 Visbeen Architects
The best of past and present architectural styles combine in this welcoming, farmhouse-inspired design. Clad in low-maintenance siding, the distinctive exterior has plenty of street appeal, with its columned porch, multiple gables, shutters and interesting roof lines. Other exterior highlights included trusses over the garage doors, horizontal lap siding and brick and stone accents. The interior is equally impressive, with an open floor plan that accommodates today’s family and modern lifestyles. An eight-foot covered porch leads into a large foyer and a powder room. Beyond, the spacious first floor includes more than 2,000 square feet, with one side dominated by public spaces that include a large open living room, centrally located kitchen with a large island that seats six and a u-shaped counter plan, formal dining area that seats eight for holidays and special occasions and a convenient laundry and mud room. The left side of the floor plan contains the serene master suite, with an oversized master bath, large walk-in closet and 16 by 18-foot master bedroom that includes a large picture window that lets in maximum light and is perfect for capturing nearby views. Relax with a cup of morning coffee or an evening cocktail on the nearby covered patio, which can be accessed from both the living room and the master bedroom. Upstairs, an additional 900 square feet includes two 11 by 14-foot upper bedrooms with bath and closet and a an approximately 700 square foot guest suite over the garage that includes a relaxing sitting area, galley kitchen and bath, perfect for guests or in-laws.


Find the right local pro for your project

 Rittenhouse Builders
Inspiration for a timeless built-in desk dark wood floor, brown floor and wallpaper study room remodel in Philadelphia with white walls

 Design 5 Seventy-One
This fun home office is for the entire family with its convenient location just off the kitchen. The white built-in cabinetry pops off the grey walls painted in Benjamin Moore 2121-20 Steel Wool. The colorful area rug from CB2 keeps the space playful and fun. The glass barn door allows for privacy when needed.

 Colin Healy Design LLC
A separate entrance to a Home Office is accessed by wide, welcoming stairs.
Colin Healy
Inspiration for a small contemporary entryway remodel in New York with gray walls
Inspiration for a small contemporary entryway remodel in New York with gray walls

 Haas Development and Construction
Jeff Beck Photography
Example of a large classic master white tile and subway tile ceramic tile and multicolored floor freestanding bathtub design in Seattle with shaker cabinets, white cabinets, blue walls, marble countertops, a hinged shower door, gray countertops and a vessel sink
Example of a large classic master white tile and subway tile ceramic tile and multicolored floor freestanding bathtub design in Seattle with shaker cabinets, white cabinets, blue walls, marble countertops, a hinged shower door, gray countertops and a vessel sink

Sponsored
Columbus, OH

Structural Remodeling
Franklin County's Heavy Timber Specialists | Best of Houzz 2020!

 GB General Contractors
New office in the second floor addition.
Home office - home office idea in Houston
Home office - home office idea in Houston

 Alexis Nielsen Interiors
AJ Randazzo, r3mg creative boutique
Example of a mid-sized transitional freestanding desk dark wood floor study room design in Chicago with gray walls and no fireplace
Example of a mid-sized transitional freestanding desk dark wood floor study room design in Chicago with gray walls and no fireplace

 Jason Snyder
Photo: Jason Snyder © 2015 Houzz
Inspiration for an eclectic wooden straight staircase remodel
Inspiration for an eclectic wooden straight staircase remodel

 Winkelman Design
Full wall of built in bookshelves surrounding the entrance to this home office / library
Study room - mid-sized contemporary freestanding desk light wood floor study room idea in Columbus with brown walls
Study room - mid-sized contemporary freestanding desk light wood floor study room idea in Columbus with brown walls

 Open Envelope Studio
OES | Backyard with crushed limestone, steel planters, Texas basalt, and native plants; photo credit: Casey Dunn
Mid-sized trendy gray backyard and two-story gravel flat roof photo in Austin
Mid-sized trendy gray backyard and two-story gravel flat roof photo in Austin



Sponsored
Columbus, OH

Hope Restoration & General Contracting
Columbus Design-Build, Kitchen & Bath Remodeling, Historic Renovations

 Select Construction, LLC
Inspiration for a mid-sized contemporary freestanding desk medium tone wood floor study room remodel with beige walls
 Select Construction, LLC
Mid-sized trendy freestanding desk medium tone wood floor study room photo with beige walls

 Gregory Thomas Residential Architecture
Spiral stair to office 'Nest'. LED lights recessed into wall. Cork flooring. Burnt orange walls resonate with this two-professor family.
Eclectic cork floor and brown floor staircase photo in Portland
Eclectic cork floor and brown floor staircase photo in Portland
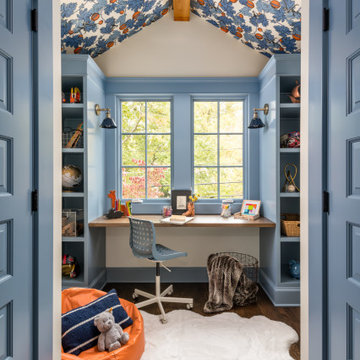
 Copper Sky Design + Remodel
This home, built in 1920, is a quintessential Virginia Highland craftsman bungalow in intown Atlanta. The home underwent an extensive renovaton that included the addition of a screened porch and deck off the back, dormers on the second story in the front, and finishing out the basement level. Most interior spaces were updated including the kitchen, multiple bathrooms, a mudroom and laundry room.

Sponsored
Columbus, OH
Free consultation for landscape design!

Peabody Landscape Group
Columbus' Reliable Landscape Design & Contracting

 Structure Home
The featured Westwood home is a Classic Traditional style custom home. The home, architecturally designed by Karen Putman of p2 Design, consists of 6,158 square feet of livable area plus an outdoor covered living room and a two-car garage. The floor plan includes formal and informal living areas as well as 6 bedrooms, 5.5 baths plus a teen room lofted above the second floor. Photos By: Latham Architectural
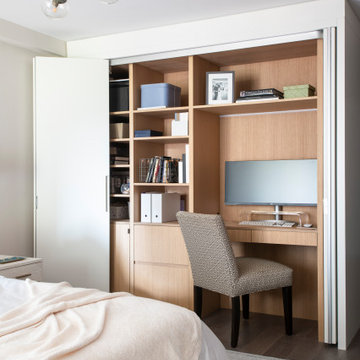
 Lauren Rubin Architecture
Primary Bedroom with a secret desk. Pocketing doors open fully to a custom desk and shelving unit.
Oak veneers for the cabinets and shelves.
Example of a small trendy master carpeted and gray floor home office design in New York with white walls
Example of a small trendy master carpeted and gray floor home office design in New York with white walls

 Scala Construction Inc.
Large 1960s freestanding desk medium tone wood floor, brown floor and vaulted ceiling home office photo in Los Angeles with white walls
39